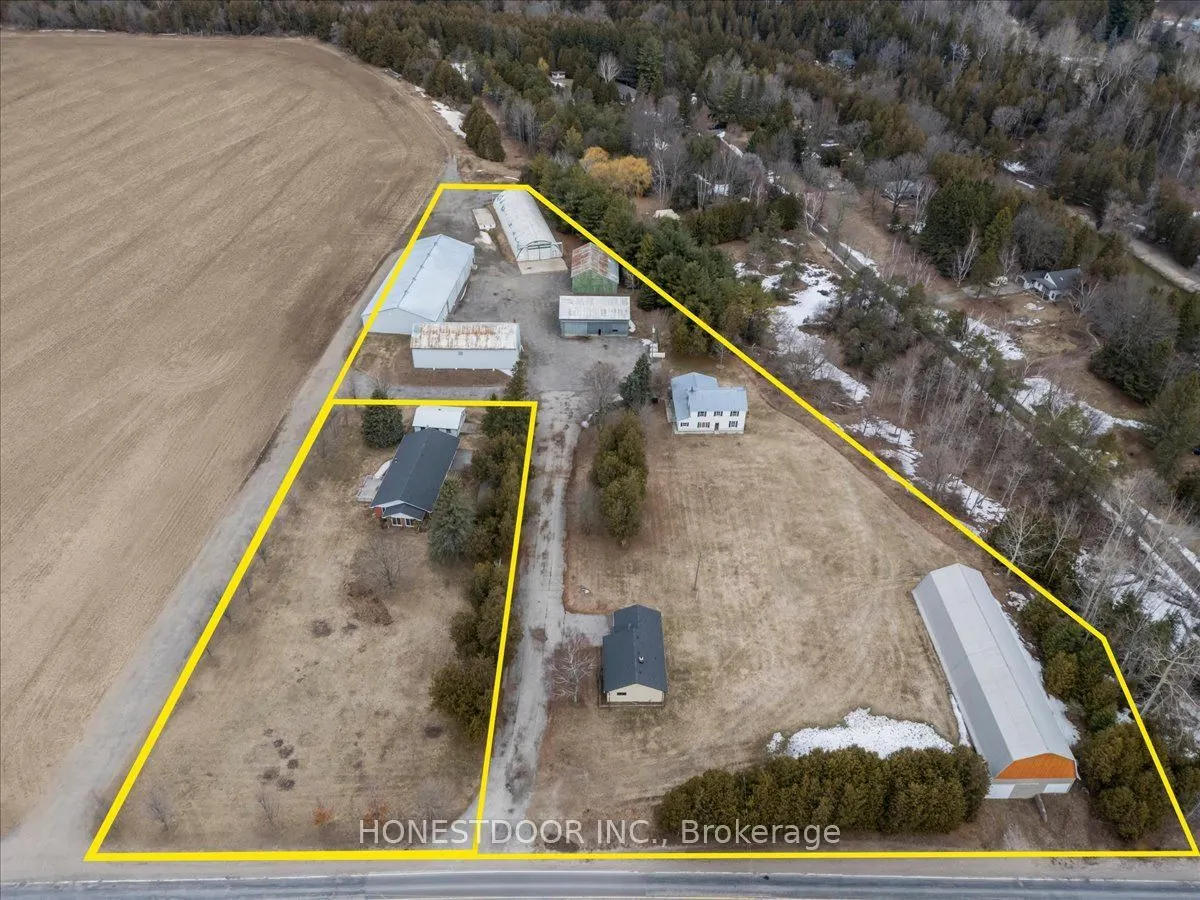
Sign In or Create a Free Account to see full details of this property
Key Facts
Key facts for 5974 5th Side Road
Property Type
House, Bungalow
Parking
Attached 4 garage, 6 parking
MLS #
N13642396
Size
3500-5000 sqft
Basement
Unfinished
Listed on
2026-08-05
Lot size
285 x 728.94
Tax
-
Days on Market
69
Approximate Age
-
Maintenance Fee
-
Description
Click brochure link for more details. Rare opportunity to acquire 2 separately deeded neighbouring properties containing 3 residences and 7 multi-use outbuildings totaling 5.34 acres. Ideal for multigenerational living or high-end home business compound. 50GPM well servicing 2 residences and 5 high ...utility insulated outbuildings. High utility insulated outbuildings, provide a rare "plug and play" scenario for hobbyists, collectors and entrepreneurs. Outbuilding space exceeds 32,000 SF. NOTE: 59805TH SIDEROAD ESSA IS BEING SOLD TOGETHER WITH THIS PROPERTY. $999,000. Infrastructure (WxL): Building 1 - 40 ft x 52 ft; Building 2 - 56ft x 55ft; Building 3 - 42ft x 152 ft; Building 4 - 33ft x 72ft; Building 5 - 60ft x 140ft; Building 6 - 40ft x 115ft; Loading Dock - 16ft x 25ft; Loading Dock Ramp - 16ft x 25 ft; Detached Garage - 24ft x 30ft.
Full Property Details
Interior
Bedrooms
7
Total Bedrooms
7
Washrooms
3
Square Footage
3500-5000 sqft
Basement
Unfinished
Heating Source
Electric
Heating Fuel
Fan Coil
Air Conditioning
None
Family Room
No
Kitchens
2
Total Kitchens
2
Fireplace Features
Yes
Bedrooms
7
Total Bedrooms
7
Washrooms
3
Square Footage
3500-5000 sqft
Basement
Unfinished
Heating Source
Electric
Heating Fuel
Fan Coil
Air Conditioning
None
Family Room
No
Kitchens
2
Total Kitchens
2
Fireplace Features
Yes
Exterior
Depth
728.94
Front
284.84
Acreage
2-4.99
Driveway
Available,RV/Truck,Other
Lot Size
285 x 728.94 ft
Pool
None
Waterfront
None
Parking Spaces
6
Total Parking Spaces
10.00
Parking Description
Attached
Garage Spaces
4
Zoning
AG
Depth
728.94
Front
284.84
Acreage
2-4.99
Driveway
Available,RV/Truck,Other
Lot Size
285 x 728.94 ft
Pool
None
Waterfront
None
Parking Spaces
6
Total Parking Spaces
10.00
Parking Description
Attached
Garage Spaces
4
Zoning
AG
Building Description
Style
Bungalow
Home Type
House
Subtype
Farm
Property Orientation
South
Exterior Finish
Wood ,Vinyl Siding
Sewers
Septic
Water Supply
Well
Possession Date
No Data
Style
Bungalow
Home Type
House
Subtype
Farm
Property Orientation
South
Exterior Finish
Wood ,Vinyl Siding
Sewers
Septic
Water Supply
Well
Possession Date
No Data
Community
Community
Rural Essa
Community
Rural Essa
Taxes & Fees
Tax Year
2025
Occupancy
Vacant
Tax Year
2025
Occupancy
Vacant
Room Types
Bedroom
-
Dimensions 11.92 x 7.58 feet
90.35 sqft
Bedroom
-
Dimensions 14.08 x 11.08 feet
156.01 sqft
Bedroom
-
Dimensions 14.17 x 9.17 feet
129.94 sqft
Bedroom
-
Dimensions 14.17 x 9.67 feet
137.02 sqft
Dining Room
-
Dimensions 10.67 x 22 feet
234.74 sqft
Family Room
Fireplace
Dimensions 16.58 x 14.17 feet
234.94 sqft
Kitchen
-
Dimensions 11.92 x 23.42 feet
279.17 sqft
Kitchen
-
Dimensions 8.5 x 14.08 feet
119.68 sqft
Laundry
Laundry Sink
Dimensions 8.75 x 7.5 feet
65.62 sqft
Living Room
Fireplace
Dimensions 14.42 x 22.67 feet
326.9 sqft
Mud Room
-
Dimensions 26.5 x 7.67 feet
203.26 sqft
Primary Bedroom
-
Dimensions 14.17 x 12.58 feet
178.26 sqft
Similar Properties(No results)
Mortgage Calculator
Calculate your estimated monthly mortgage payment
Price
$3,400,000
$
%
%
Total cost of mortgage
$0
Monthly payment
By clicking Save, we will calculate your estimated mortgage for all properties using the saved values (down payment percentage, interest rate, and amortization).
The accuracy and applicability of this calculator are not guaranteed.