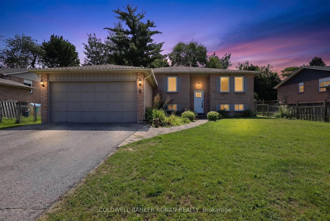
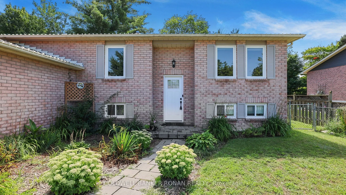
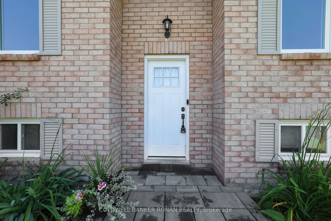
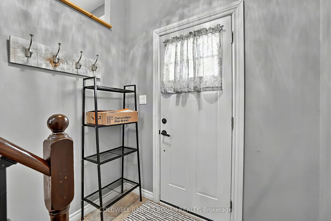
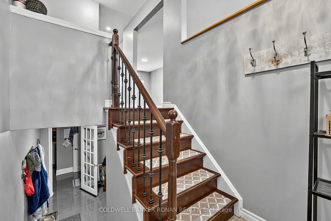
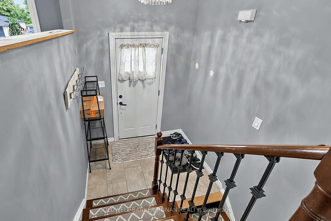
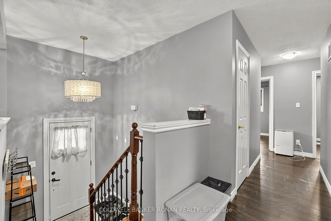
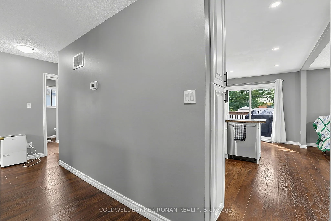
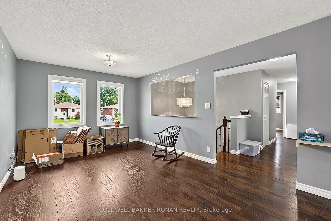
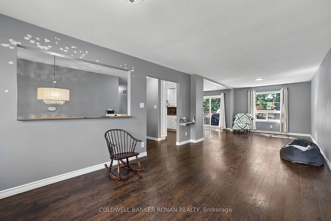
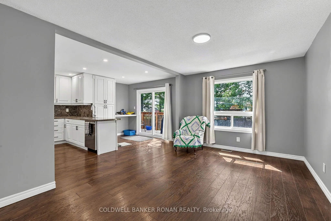
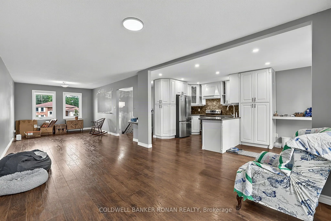
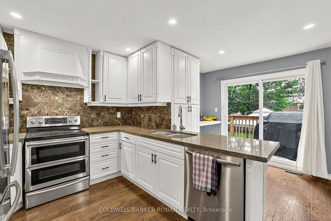
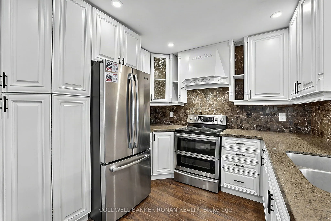
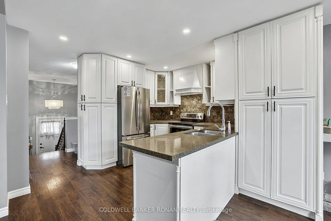
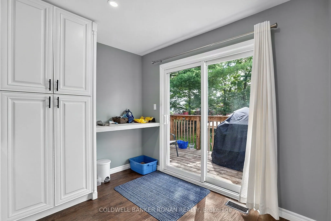
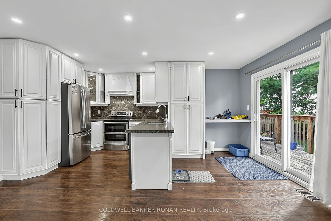
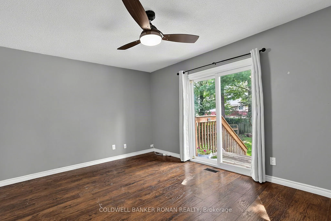
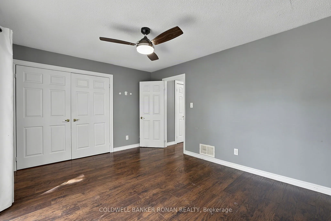
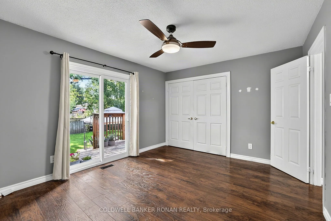
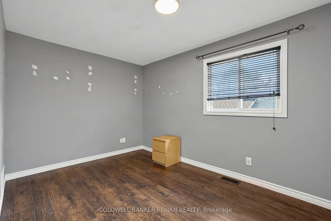
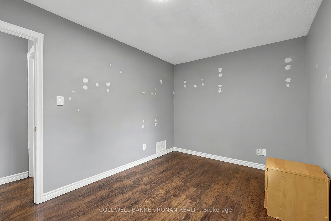
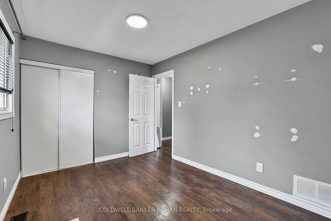
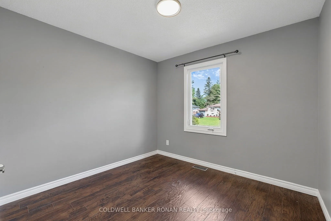
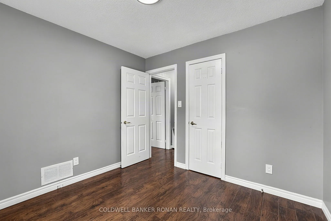
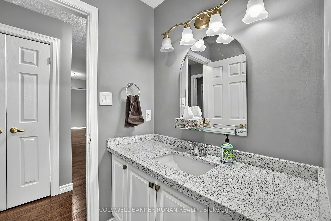
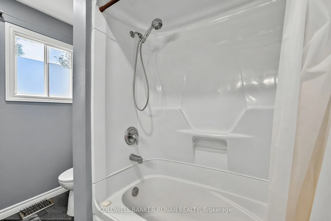
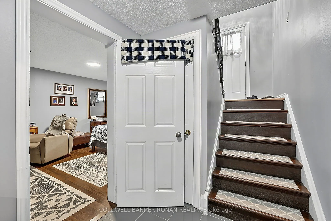
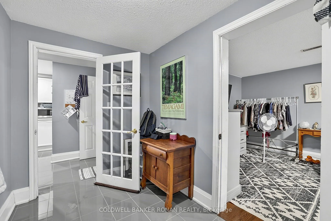
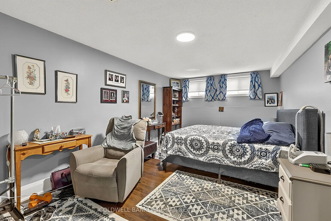
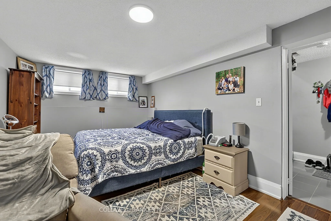
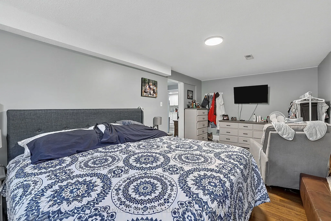
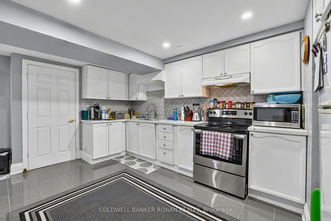
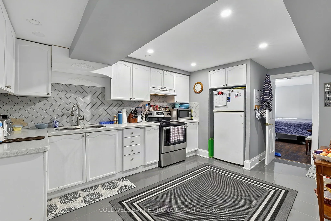
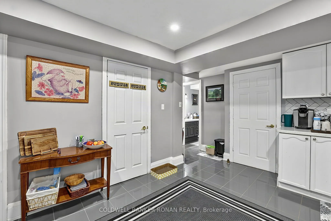
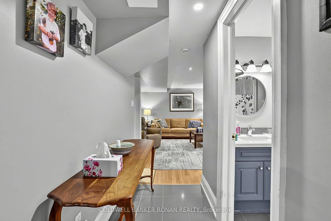
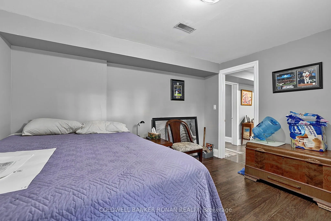
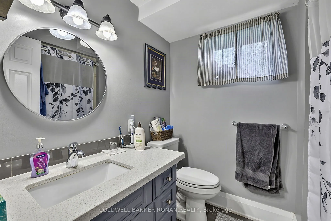
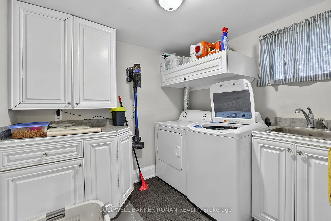
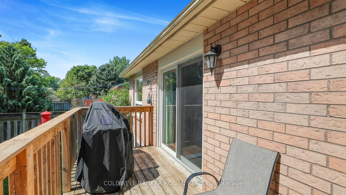
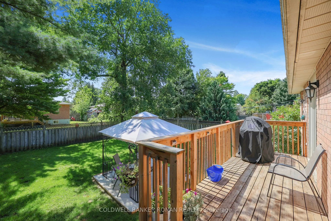
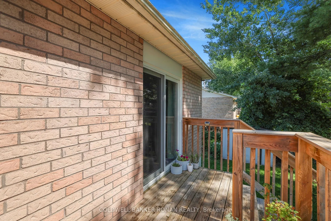
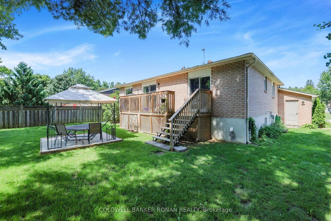
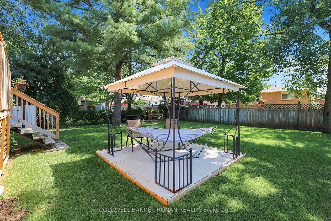
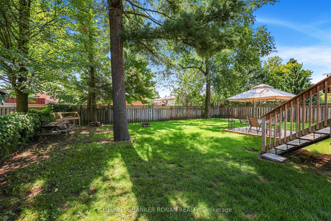
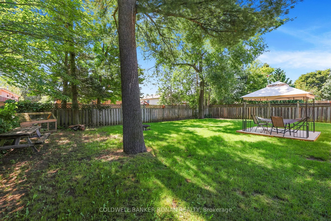
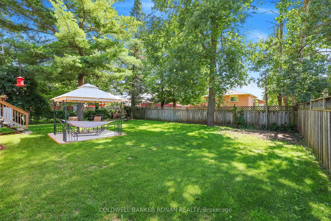
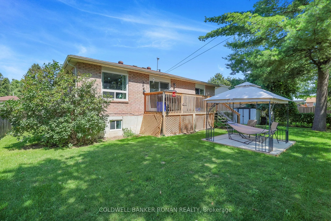
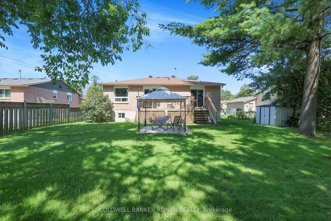
Welcome to 8 McCarthy Crescent! This all-brick raised bungalow on a quiet street in Angus offers the perfect blend of comfort, privacy and versatility, making it an excellent choice for families or multi-generational living. Step inside to find a spacious main floor with a bright and open layout. Th...e large living room flows seamlessly into the dining area, creating an ideal space for gathering and entertaining. The kitchen offers stainless steel appliances and an eat-in area with a walkout to the deck. Overlooking the peaceful fully fenced yard the outdoor space is perfect for morning coffee or summer barbeques. The main floor is complete with three well-appointed bedrooms. Downstairs, the fully finished lower level provides an ideal space for extended family or guests with two bedrooms, bathroom, kitchen and cozy living room. Conveniently located near parks, schools, and amenities, with easy access to Base Borden, Alliston, and Barrie.
Full Property Details
Interior
Bedrooms
3
Bedrooms Plus
2
Total Bedrooms
5
Washrooms
2
Square Footage
1100-1500 sqft
Basement
Finished
Heating Source
Gas
Heating Fuel
Forced Air
Air Conditioning
Central Air
Family Room
No
Kitchens
1
Kitchens Plus
1
Total Kitchens
2
Fireplace Features
No
Bedrooms
3
Bedrooms Plus
2
Total Bedrooms
5
Washrooms
2
Square Footage
1100-1500 sqft
Basement
Finished
Heating Source
Gas
Heating Fuel
Forced Air
Air Conditioning
Central Air
Family Room
No
Kitchens
1
Kitchens Plus
1
Total Kitchens
2
Fireplace Features
No
Exterior
Depth
131.3
Front
66.33
Driveway
Private
Lot Size
66 x 131.3 ft
Pool
None
Waterfront
None
Parking Spaces
4
Total Parking Spaces
6.00
Parking Description
Attached
Garage Spaces
2
Depth
131.3
Front
66.33
Driveway
Private
Lot Size
66 x 131.3 ft
Pool
None
Waterfront
None
Parking Spaces
4
Total Parking Spaces
6.00
Parking Description
Attached
Garage Spaces
2
Building Description
Style
Bungalow-Raised
Home Type
House
Subtype
Detached
Property Orientation
South
Exterior Finish
Brick
Sewers
Sewers
Water Supply
Municipal
Possession Date
No Data
Style
Bungalow-Raised
Home Type
House
Subtype
Detached
Property Orientation
South
Exterior Finish
Brick
Sewers
Sewers
Water Supply
Municipal
Possession Date
No Data
Community
Community
Angus
Community
Angus
Taxes & Fees
Taxes
$2,982.56 /yr
Tax Year
2026
Occupancy
Owner
Taxes
$2,982.56 /yr
Tax Year
2026
Occupancy
Owner
Room Types
Bedroom
Laminate
Dimensions 12.34 x 11.12 feet
137.22 sqft
Bedroom
Laminate
Dimensions 20.01 x 10.76 feet
215.31 sqft
Bedroom 2
Laminate, Closet
Dimensions 12.2 x 9.06 feet
110.53 sqft
Bedroom 3
Laminate, Closet
Dimensions 9.81 x 8.83 feet
86.62 sqft
Breakfast
Laminate
Dimensions 10.47 x 7.05 feet
73.81 sqft
Dining Room
Laminate
Dimensions 13.42 x 8.17 feet
109.64 sqft
Dining Room
Laminate, Open Concept
Dimensions 14.67 x 10.04 feet
147.29 sqft
Kitchen
Laminate, W/O To Deck
Dimensions 12.3 x 9.28 feet
114.14 sqft
Kitchen
Tile Floor
Dimensions 17.81 x 11.12 feet
198.05 sqft
Living Room
Laminate, Open Concept
Dimensions 17.03 x 10.76 feet
183.24 sqft
Primary Bedroom
Laminate, W/O To Deck, Double Closet
Dimensions 14.17 x 11.12 feet
157.57 sqft
Recreation
Laminate
Dimensions 14.53 x 12.4 feet
180.17 sqft
Similar Properties(No results)
Mortgage Calculator
Calculate your estimated monthly mortgage payment
Price
$739,000
$
%
%
Total cost of mortgage
$0
Monthly payment
By clicking Save, we will calculate your estimated mortgage for all properties using the saved values (down payment percentage, interest rate, and amortization).
The accuracy and applicability of this calculator are not guaranteed.