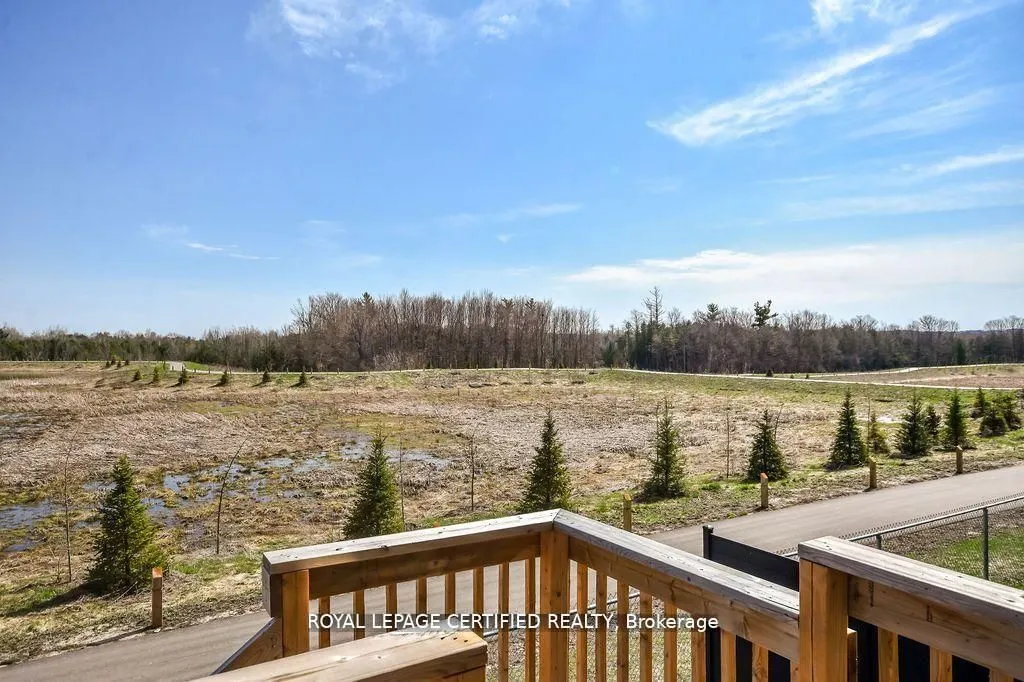
Sign In or Create a Free Account to see full details of this property
Key Facts
Key facts for 58 Shepherd Drive
Property Type
House, 2-Storey
Parking
Attached 2 garage, 2 parking
MLS #
S13513120
Size
3000-3500 sqft
Basement
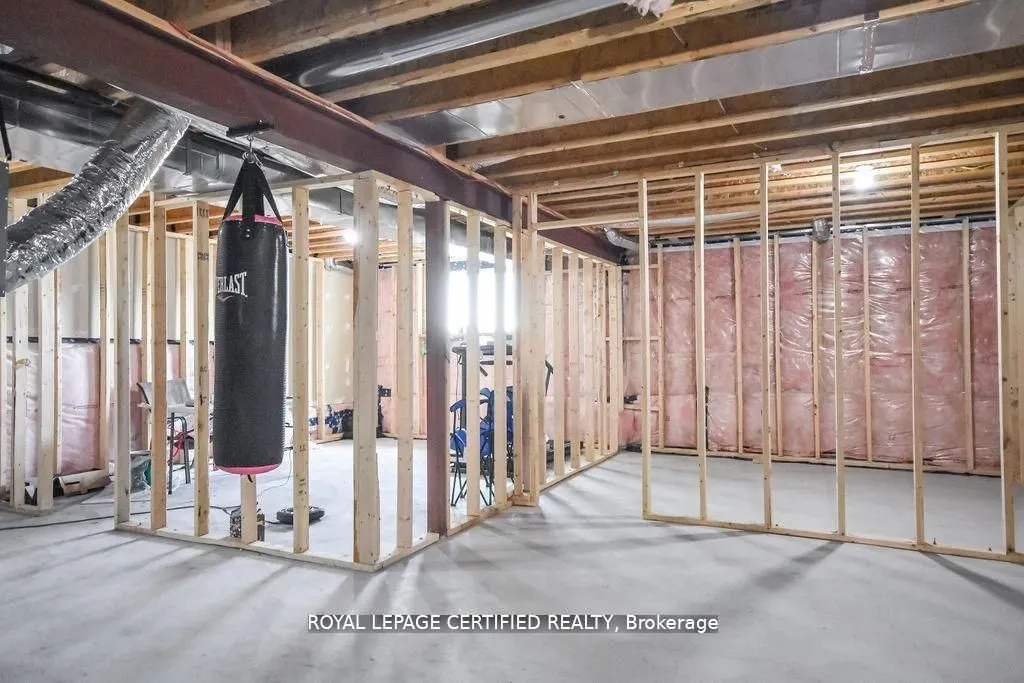
Full,Unfinished
Listed on
2026-07-02
Lot size
12 x 28.0
Tax
$8,386 /yr
Days on Market
103
Approximate Age
0-5
Maintenance Fee
-
Description
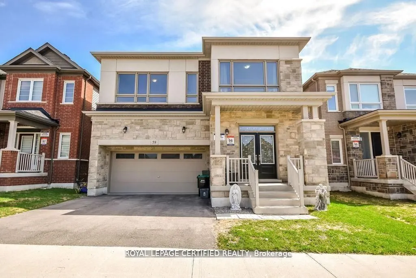
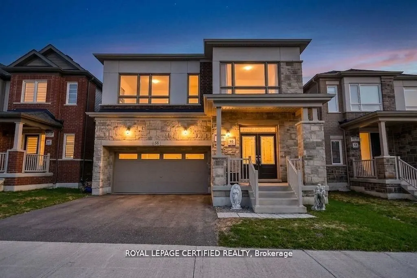
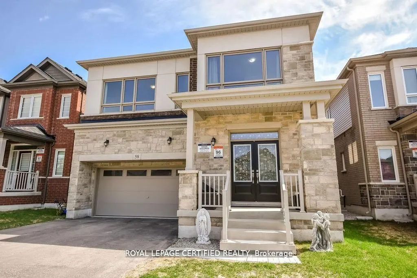
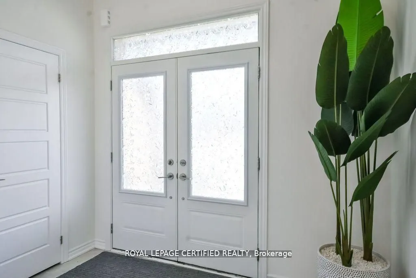
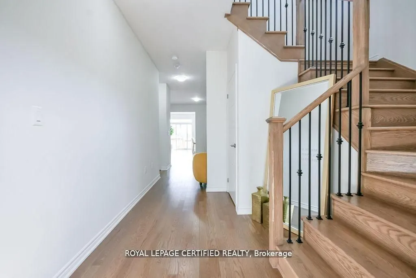
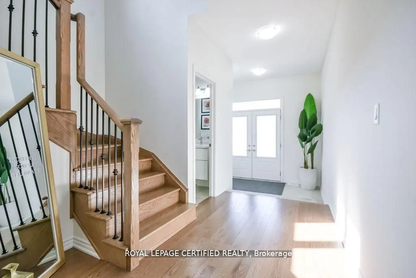
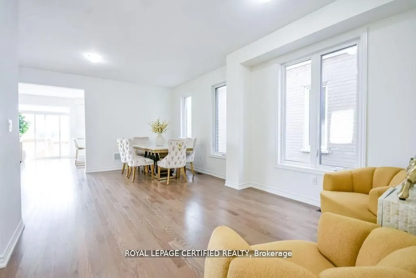
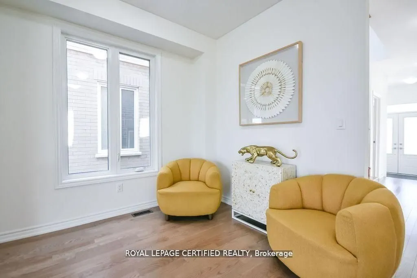
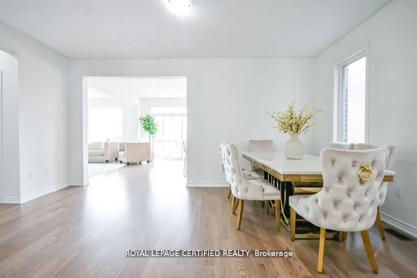
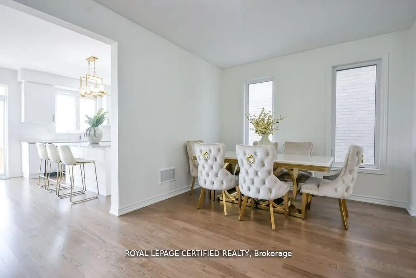
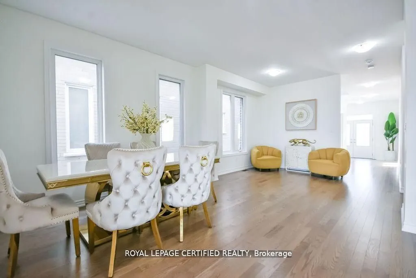
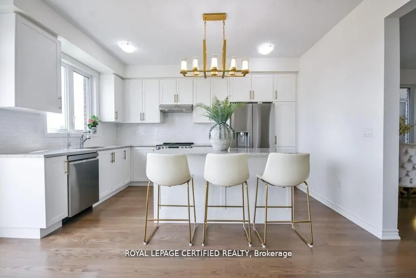
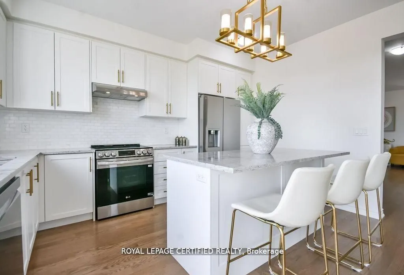
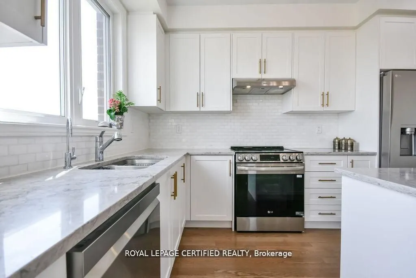
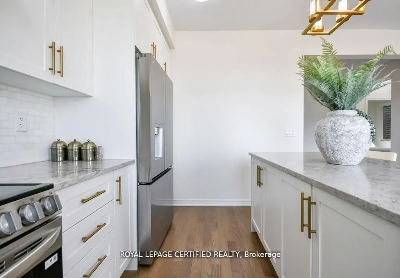
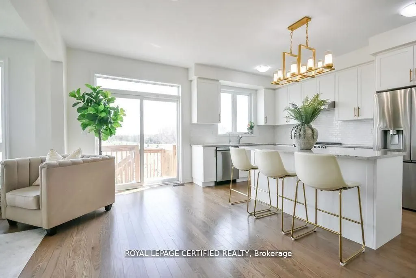
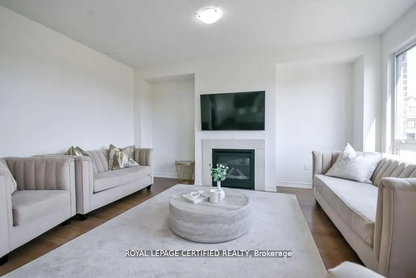
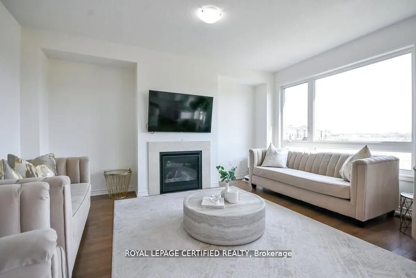
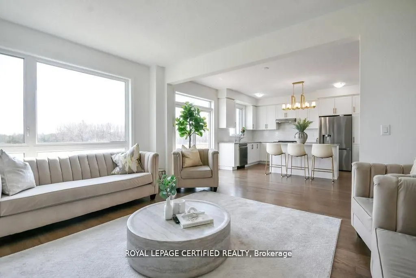
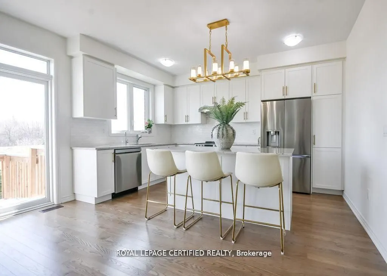
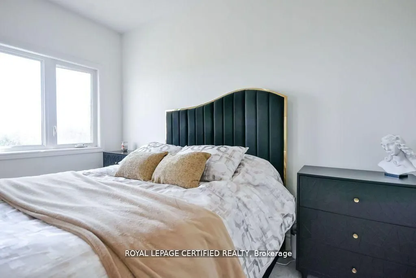
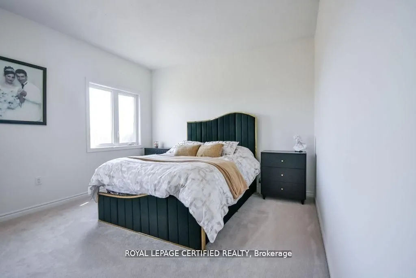
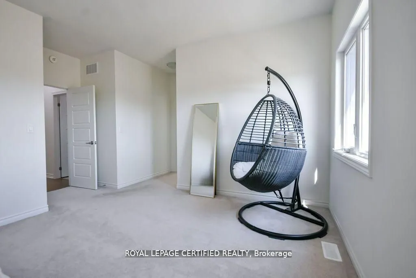
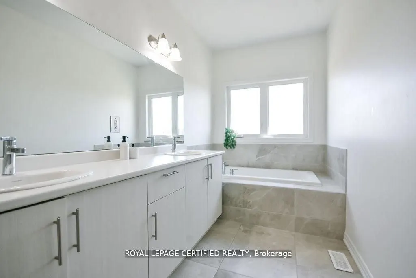
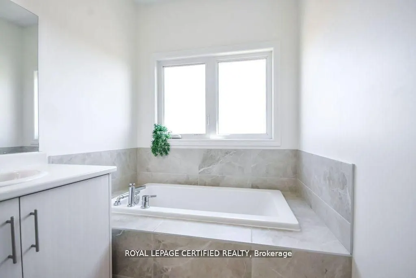
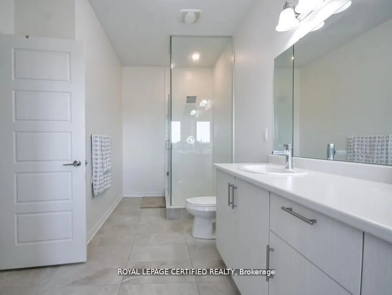
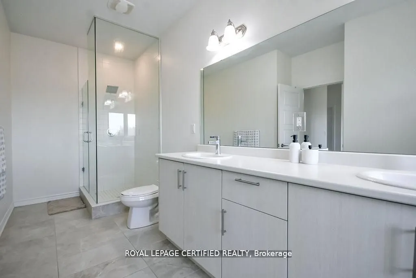
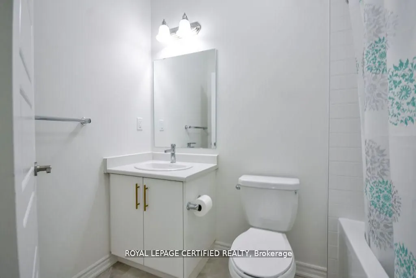
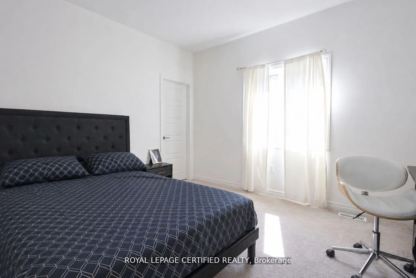
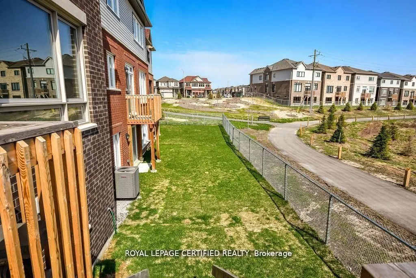
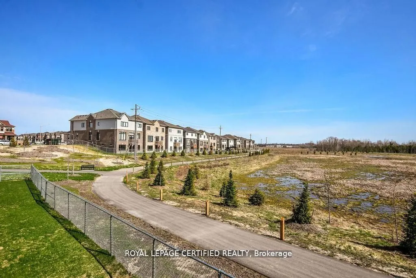
Discover refined modern living in this exceptional home offering over 3,155 sq. ft. of thoughtfully designed space, featuring 6 spacious bedrooms and 5 bathrooms to comfortably accommodate large or multi-generational families. The bright, open-concept floor plan is perfect for both everyday living a...nd entertaining, highlighted by a chef-inspired kitchen with quartz countertops, stainless steel appliances, and a seamless connection to the expansive family room. A highly desirable main-floor bedroom complete with its own private ensuite and walk-in closet provides an ideal space for guests, extended family, or convenient main-level living. Upstairs, generously sized bedrooms with multiple ensuite layouts ensure comfort and privacy for everyone, while the expansive unfinished basement offers incredible potential to create additional living space, a recreation room, home gym, or even a future income suite. Nestled against tranquil green space and scenic walking trails with no rear neighbours, this remarkable property combines privacy with everyday convenience, just minutes from Hwy 400, excellent schools, parks, shopping, and a full range of amenities.
Full Property Details
Interior
Bedrooms
6
Total Bedrooms
6
Washrooms
5
Square Footage
3000-3500 sqft
Basement
Full,Unfinished
Heating Source
Gas
Heating Fuel
Forced Air
Air Conditioning
Central Air
Family Room
Yes
Kitchens
1
Total Kitchens
1
Fireplace Features
Yes
Bedrooms
6
Total Bedrooms
6
Washrooms
5
Square Footage
3000-3500 sqft
Basement
Full,Unfinished
Heating Source
Gas
Heating Fuel
Forced Air
Air Conditioning
Central Air
Family Room
Yes
Kitchens
1
Total Kitchens
1
Fireplace Features
Yes
Exterior
Depth
28.0
Front
11.6
Lot Size
12 x 28.0 ft
Pool
None
Parking Spaces
2
Total Parking Spaces
4.00
Parking Description
Attached
Garage Spaces
2
Depth
28.0
Front
11.6
Lot Size
12 x 28.0 ft
Pool
None
Parking Spaces
2
Total Parking Spaces
4.00
Parking Description
Attached
Garage Spaces
2
Building Description
Style
2-Storey
Home Type
House
Subtype
Detached
Year Built
0-5
Property Orientation
South
Exterior Finish
Brick
Sewers
Sewers
Water Supply
Municipal
Possession Date
No Data
Style
2-Storey
Home Type
House
Subtype
Detached
Year Built
0-5
Property Orientation
South
Exterior Finish
Brick
Sewers
Sewers
Water Supply
Municipal
Possession Date
No Data
Community
Community
Rural Barrie Southeast
Community
Rural Barrie Southeast
Taxes & Fees
Taxes
$8,386 /yr
Tax Year
2025
Occupancy
Owner
Taxes
$8,386 /yr
Tax Year
2025
Occupancy
Owner
Room Types
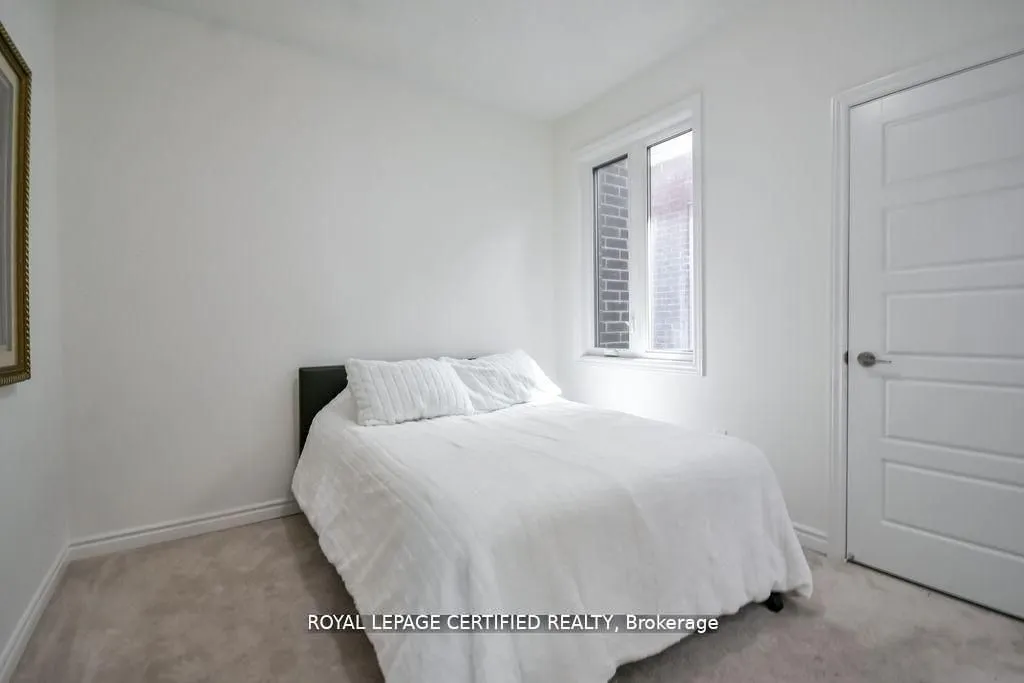
Bedroom
4 Pc Ensuite, Large Window, Carpet Free
Dimensions 10.17 x 9.19 feet
93.46 sqft
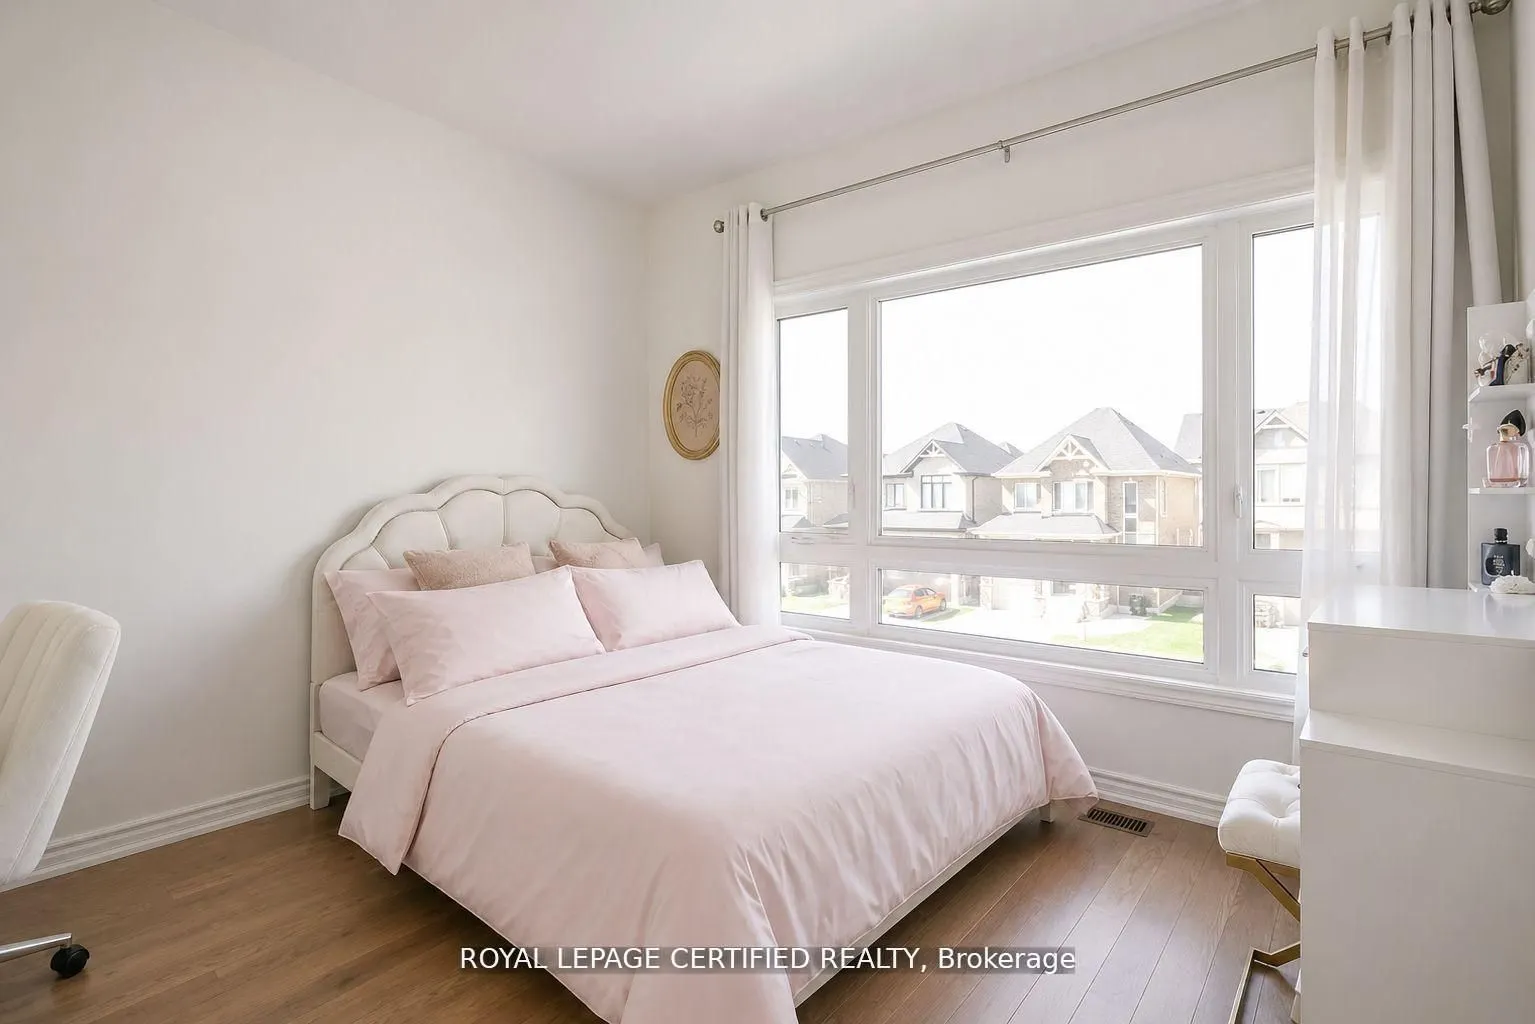
Bedroom 2
4 Pc Ensuite, Large Window, Overlooks Frontyard
Dimensions 11.98 x 10.99 feet
131.66 sqft
Bedroom 3
Large Window, 4 Pc Ensuite
Dimensions 13.94 x 12.63 feet
176.06 sqft
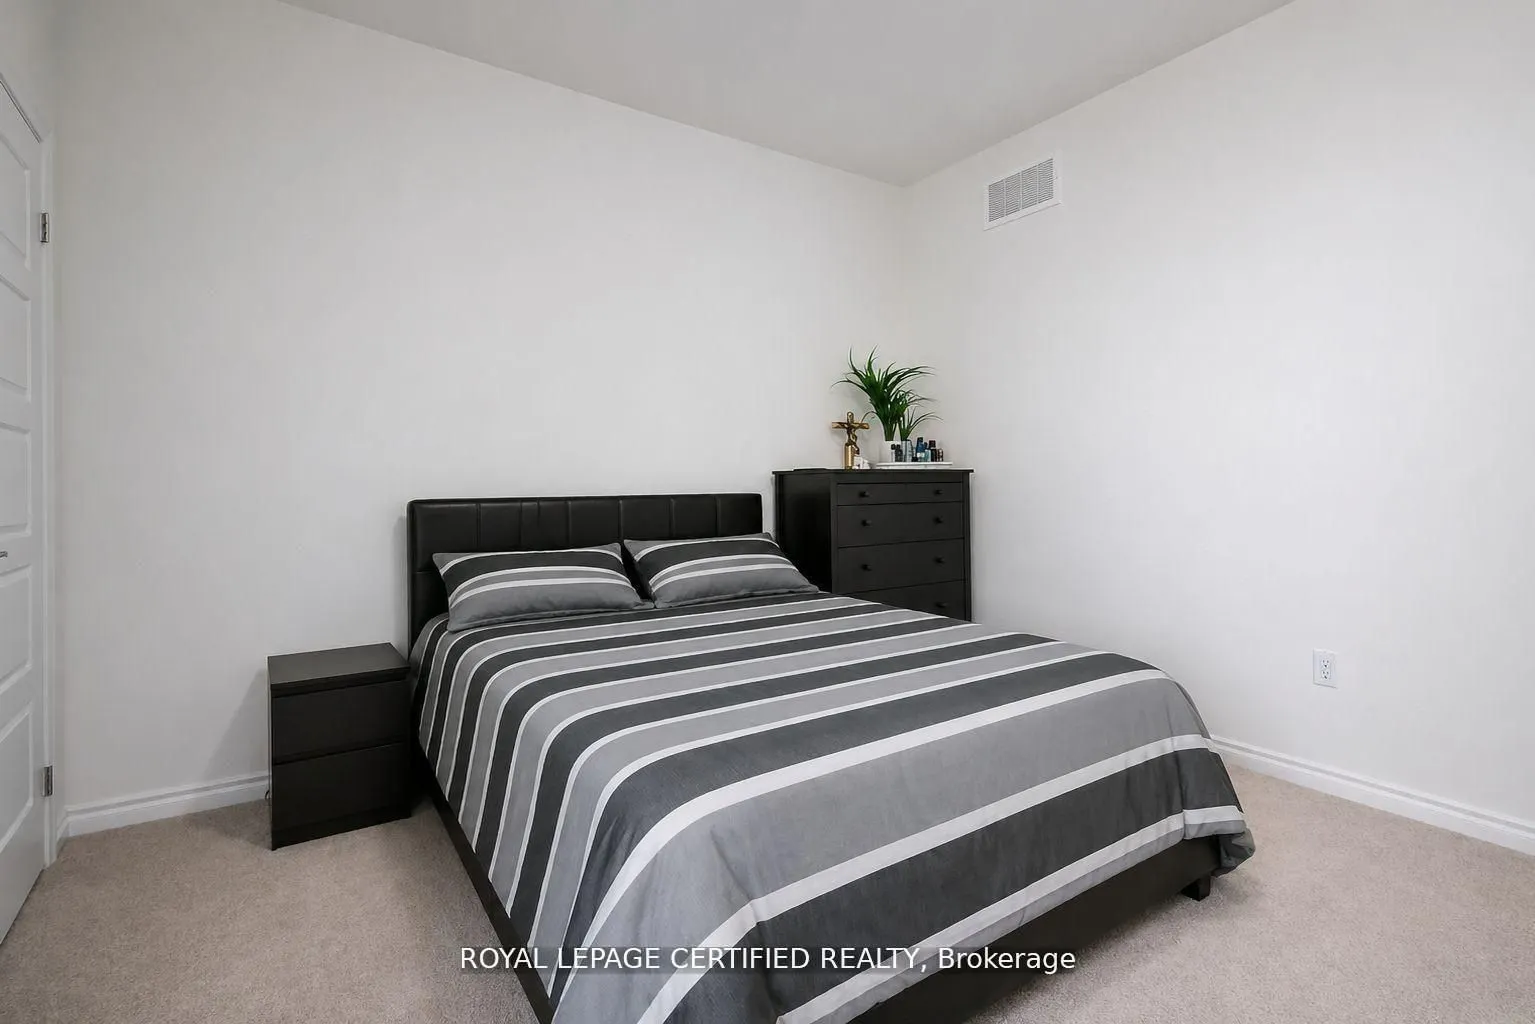
Bedroom 4
Large Window, Closet
Dimensions 13.94 x 11.98 feet
167 sqft
Bedroom 5
Large Window, Closet
Dimensions 10.99 x 11.98 feet
131.66 sqft
Breakfast
Hardwood Floor, Large Window
Dimensions 13.94 x 8.86 feet
123.51 sqft
Dining Room
Large Window, Carpet Free
Dimensions 20.83 x 24.93 feet
519.29 sqft
Family Room
Hardwood Floor, Fireplace
Dimensions 16.24 x 12.3 feet
199.75 sqft
Kitchen
Quartz Counter, Stainless Steel Appl, Backsplash
Dimensions 13.94 x 8.86 feet
123.51 sqft
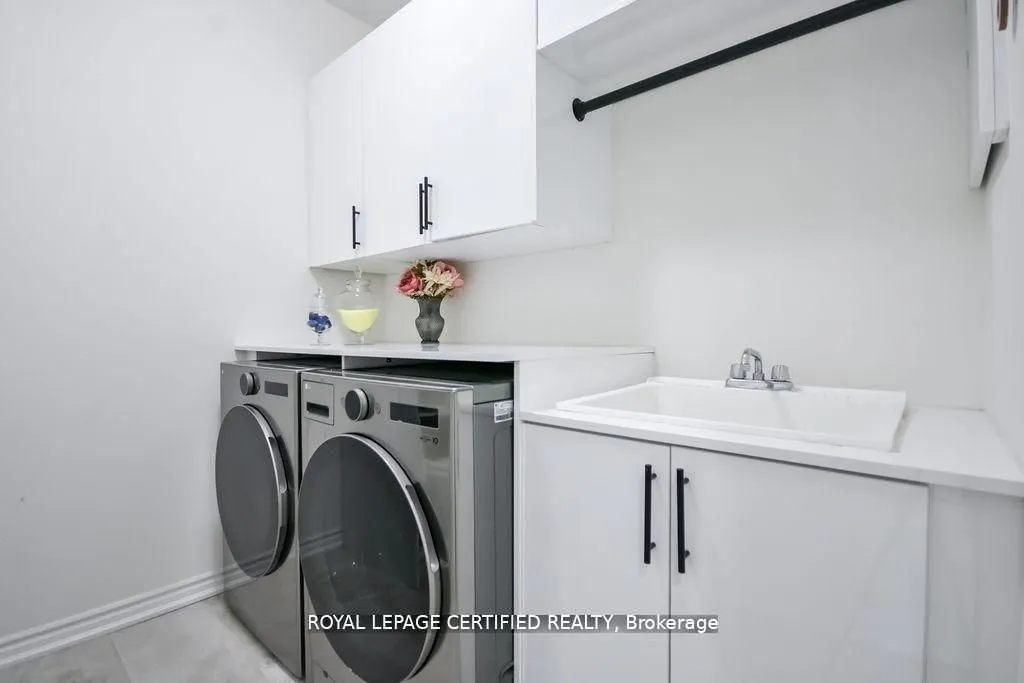
Laundry
Closet Organizers
Dimensions 8.2 x 6.73 feet
55.19 sqft
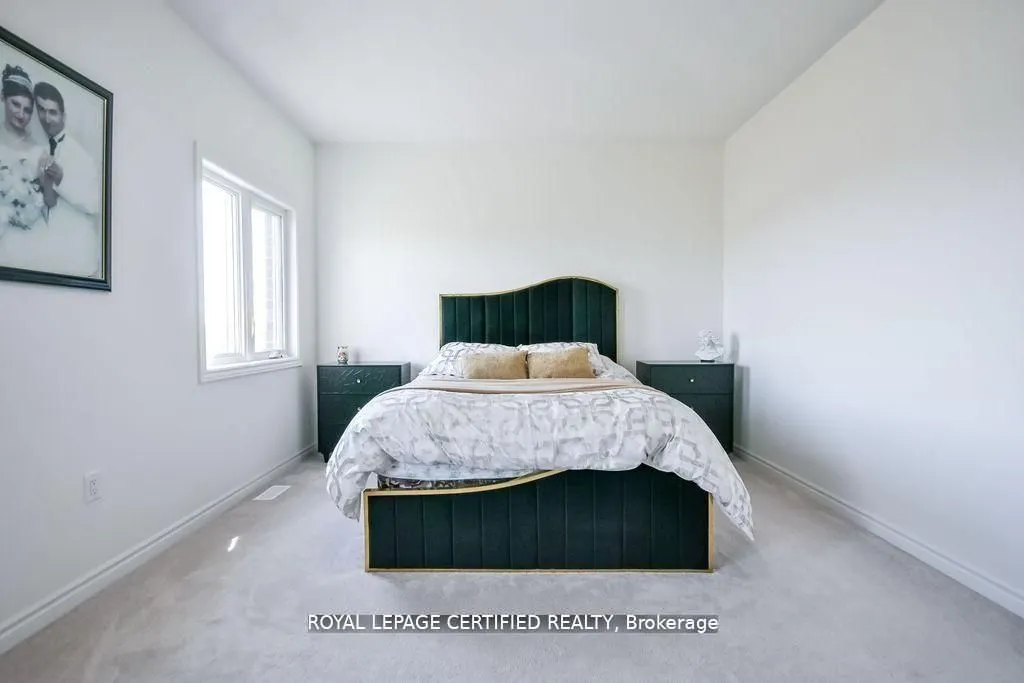
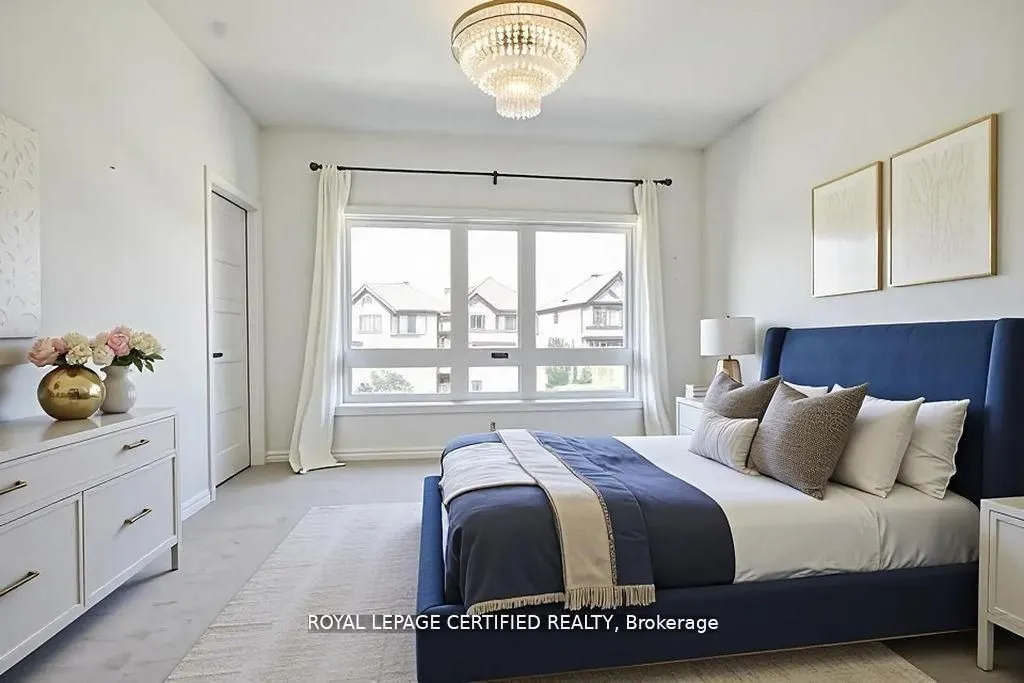
Primary Bedroom
5 Pc Ensuite, Walk-In Closet(s), Overlooks Ravine
Dimensions 11.98 x 17.06 feet
204.38 sqft
Similar Properties(No results)
Mortgage Calculator
Calculate your estimated monthly mortgage payment
Price
$899,000
$
%
%
Total cost of mortgage
$0
Monthly payment
By clicking Save, we will calculate your estimated mortgage for all properties using the saved values (down payment percentage, interest rate, and amortization).
The accuracy and applicability of this calculator are not guaranteed.