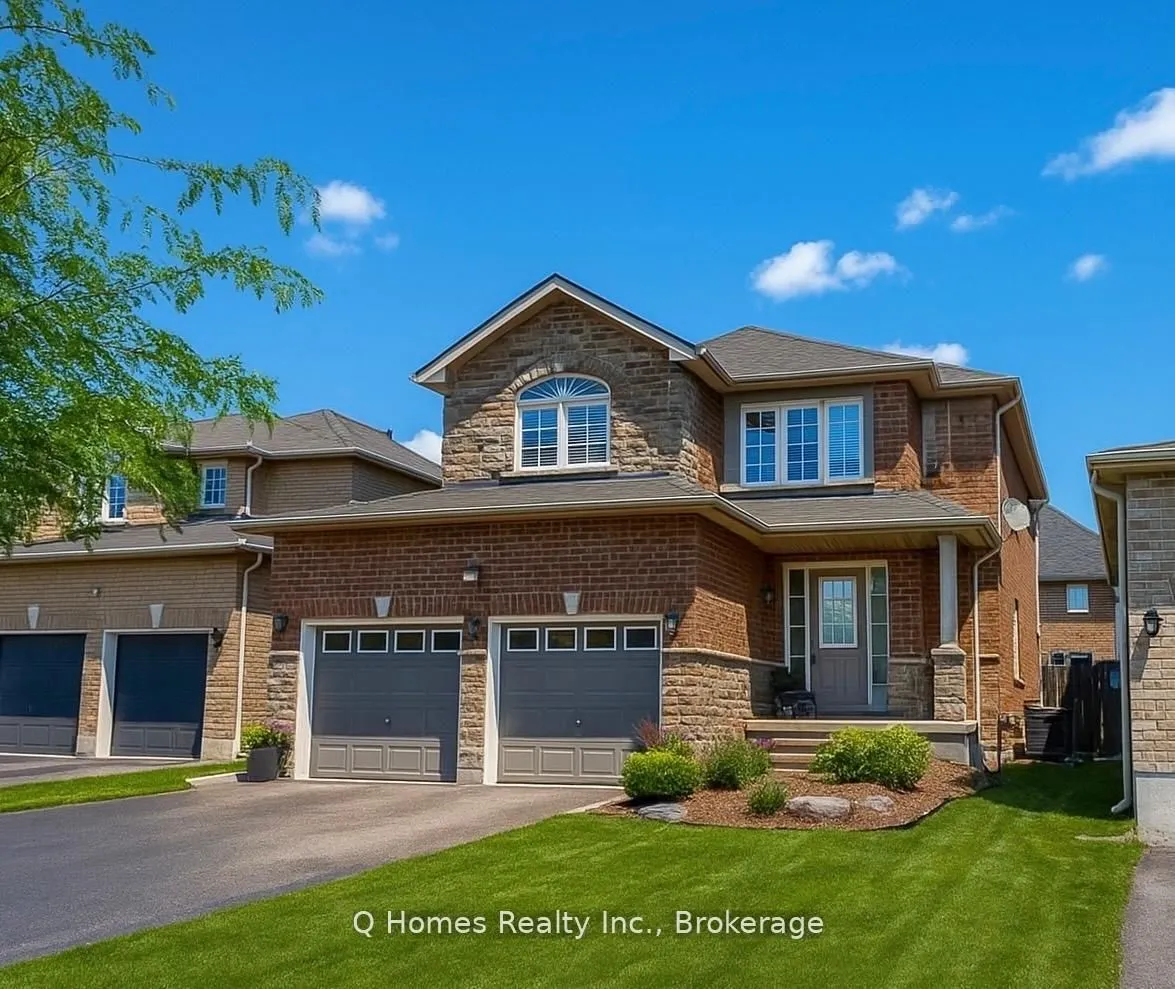
Sign In or Create a Free Account to see full details of this property
Key Facts
Key facts for 33 Graihawk Drive
Property Type
House, 2-Storey
Parking
Attached 2 garage, 4 parking
MLS #
S13520628
Size
2000-2500 sqft
Basement
Finished
Listed on
2026-07-03
Lot size
40 x 113.0
Tax
$6,551 /yr
Days on Market
102
Approximate Age
-
Maintenance Fee
-
Description
Welcome to 33 Graihawk Drive in Barrie's prestigious Ardagh Bluffs, an executive 4+1 bedroom, 3.5 bath home offering a perfect blend of luxury and lifestyle. Designed with an open-concept custom floor plan filled with natural light, this residence features a gourmet kitchen with dark wood cabinets, ...stone countertops, a butlers pantry, and professional Viking appliances including a 36" gas stove. The bright living room with a gas fireplace and feature wall flows seamlessly to the dining area, while garden doors open to a hardscaped backyard oasis with an inground pool. Surrounded by scenic hiking trails, ponds, and parks, and just minutes to top-rated schools, shopping, and commuter routes, this property provides the best of nature and convenience in one of Barries most sought-after neighborhoods.
Full Property Details
Interior
Bedrooms
4
Bedrooms Plus
1
Total Bedrooms
5
Washrooms
4
Square Footage
2000-2500 sqft
Basement
Finished
Heating Source
Gas
Heating Fuel
Forced Air
Air Conditioning
Central Air
Family Room
Yes
Kitchens
1
Total Kitchens
1
Fireplace Features
Yes
Bedrooms
4
Bedrooms Plus
1
Total Bedrooms
5
Washrooms
4
Square Footage
2000-2500 sqft
Basement
Finished
Heating Source
Gas
Heating Fuel
Forced Air
Air Conditioning
Central Air
Family Room
Yes
Kitchens
1
Total Kitchens
1
Fireplace Features
Yes
Exterior
Depth
113.0
Front
40.0
Driveway
Private
Lot Size
40 x 113.0 ft
Pool
Inground
Parking Spaces
4
Total Parking Spaces
6.00
Parking Description
Attached
Garage Spaces
2
Depth
113.0
Front
40.0
Driveway
Private
Lot Size
40 x 113.0 ft
Pool
Inground
Parking Spaces
4
Total Parking Spaces
6.00
Parking Description
Attached
Garage Spaces
2
Building Description
Style
2-Storey
Home Type
House
Subtype
Detached
Property Orientation
West
Exterior Finish
Brick,Stone
Sewers
Sewers
Water Supply
Municipal
Possession Date
9/1/2026
Style
2-Storey
Home Type
House
Subtype
Detached
Property Orientation
West
Exterior Finish
Brick,Stone
Sewers
Sewers
Water Supply
Municipal
Possession Date
9/1/2026
Community
Community
Ardagh
Community
Ardagh
Taxes & Fees
Taxes
$6,551 /yr
Tax Year
2025
Occupancy
Owner
Taxes
$6,551 /yr
Tax Year
2025
Occupancy
Owner
Room Types
Bedroom
-
Dimensions 17.42 x 14.99 feet
261.13 sqft
Bedroom 2
-
Dimensions 18.01 x 16.01 feet
288.34 sqft
Bedroom 3
-
Dimensions 12.93 x 12.01 feet
155.29 sqft
Bedroom 4
-
Dimensions 12.01 x 10.99 feet
131.99 sqft
Bedroom 5
-
Dimensions 10.99 x 14.01 feet
153.97 sqft
Dining Room
-
Dimensions 10.01 x 15.49 feet
155.05 sqft
Kitchen
-
Dimensions 15.09 x 17.49 feet
263.92 sqft
Living Room
-
Dimensions 14.01 x 17.59 feet
246.44 sqft
Similar Properties(No results)
Mortgage Calculator
Calculate your estimated monthly mortgage payment
Price
$1,169,000
$
%
%
Total cost of mortgage
$0
Monthly payment
By clicking Save, we will calculate your estimated mortgage for all properties using the saved values (down payment percentage, interest rate, and amortization).
The accuracy and applicability of this calculator are not guaranteed.