Sign In or Create a Free Account to see full details of this property
Key Facts
Key facts for 18 Debra Crescent
Property Type
House, 2-Storey
Parking
Attached 2 garage, 4 parking
MLS #
S13531978
Size
2000-2500 sqft
Basement
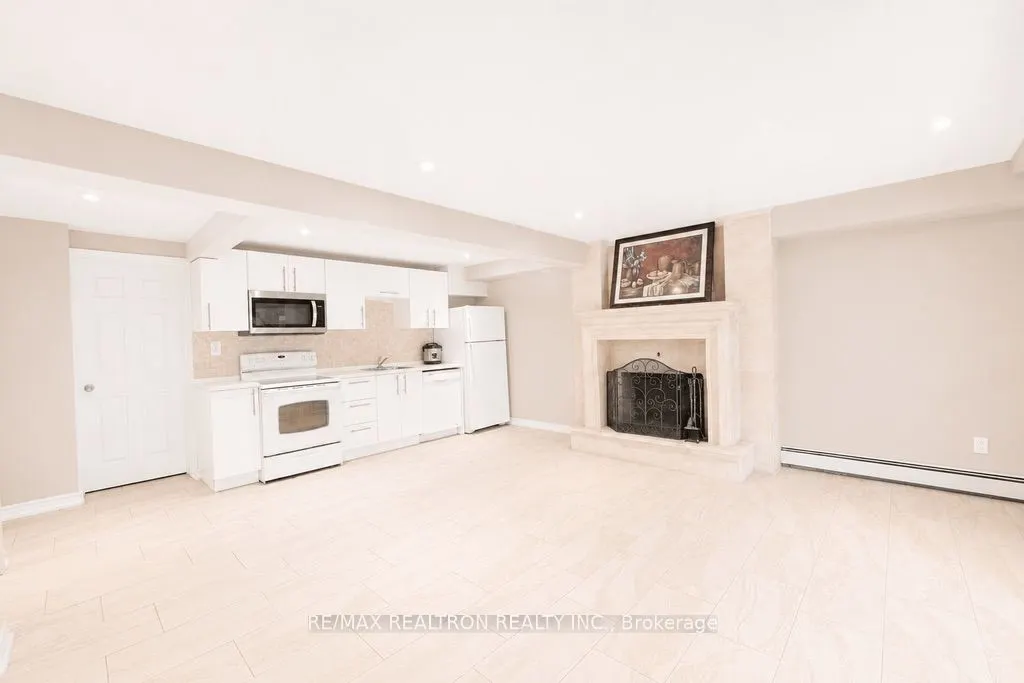
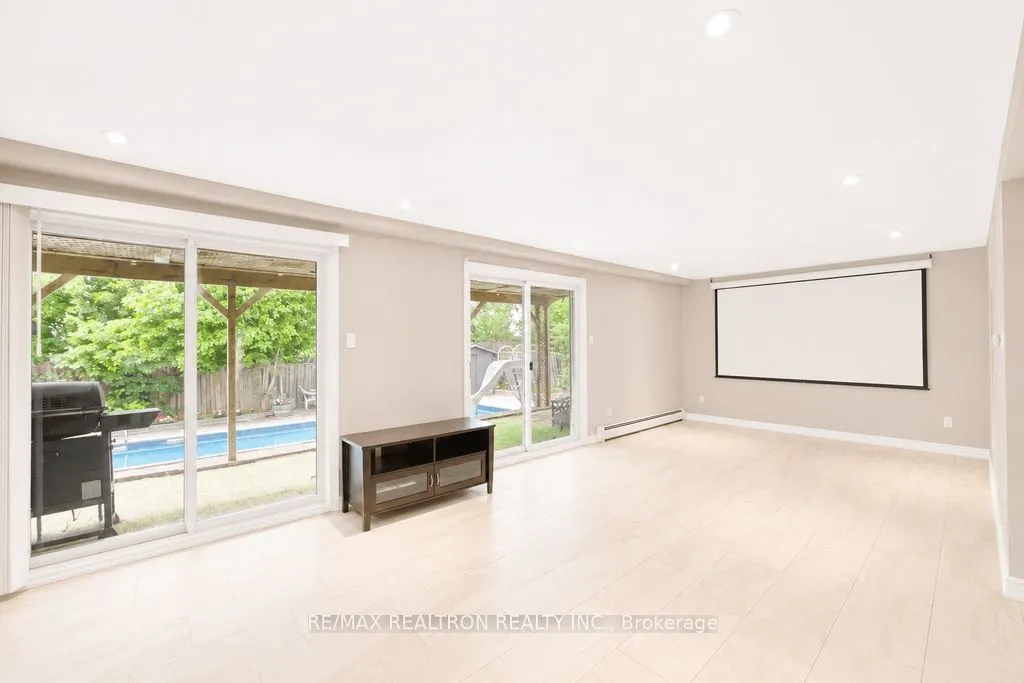
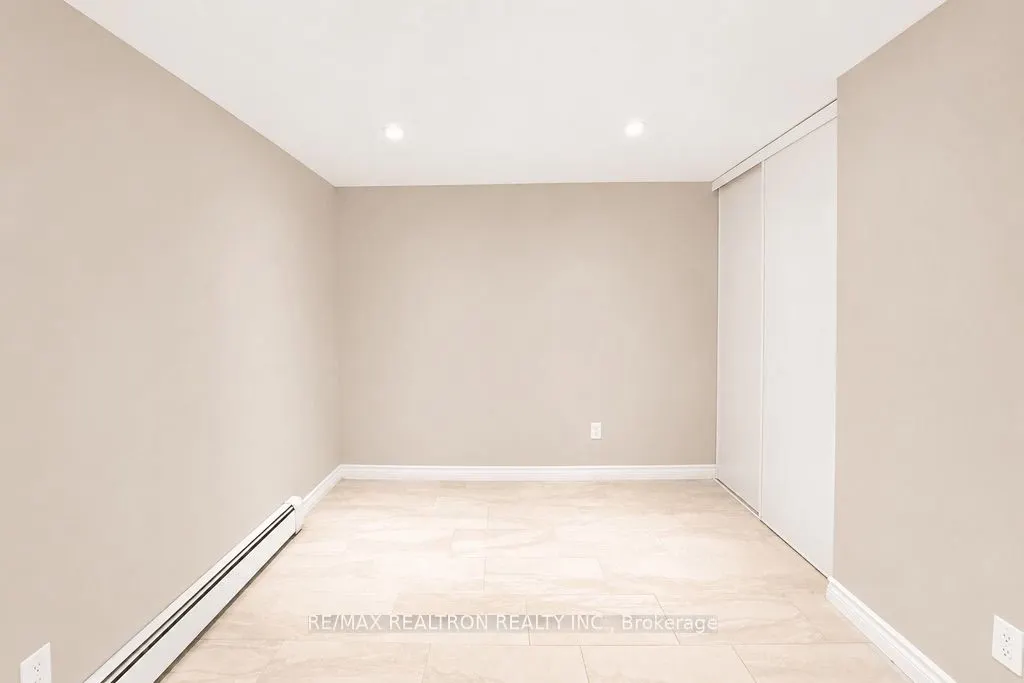
Finished with Walk-Out
Listed on
2026-07-07
Lot size
66 x 132.4
Tax
$7,849.35 /yr
Days on Market
98
Approximate Age
-
Maintenance Fee
-
Description
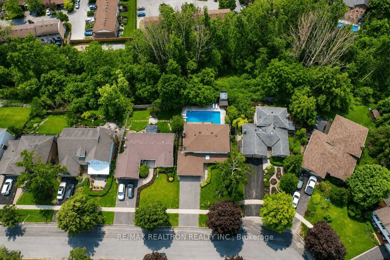
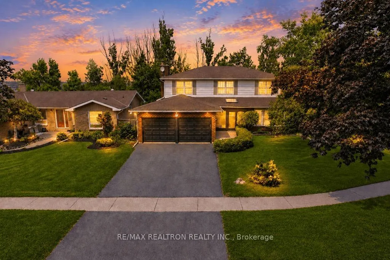
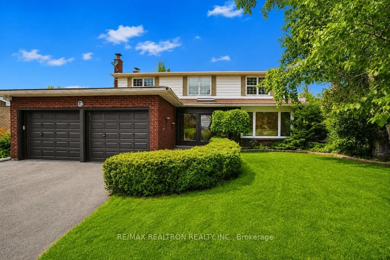
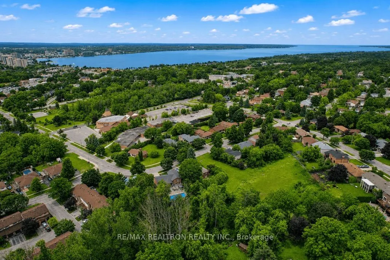
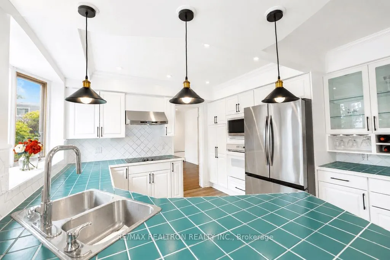
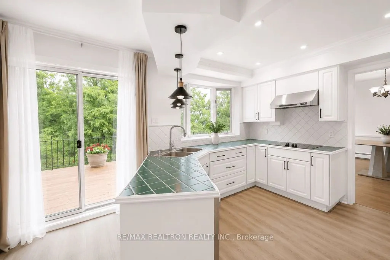
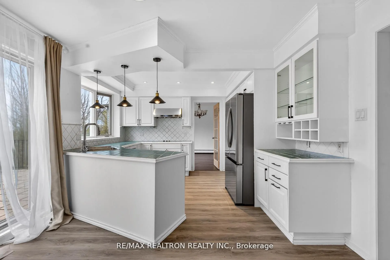
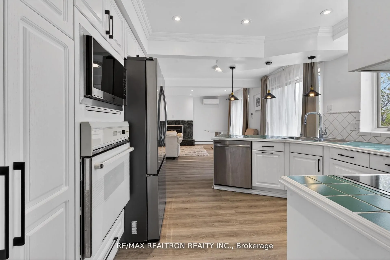
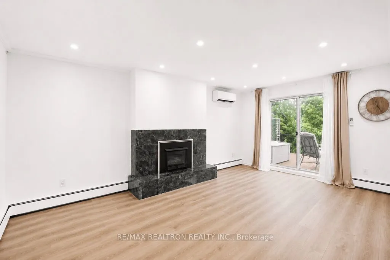
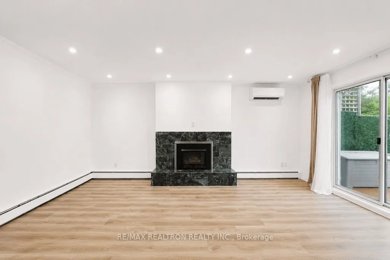
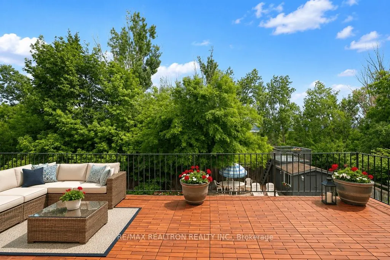
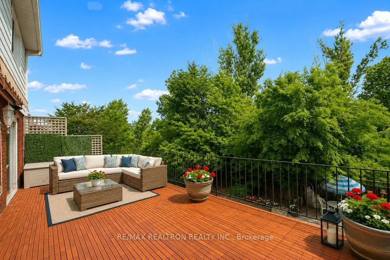
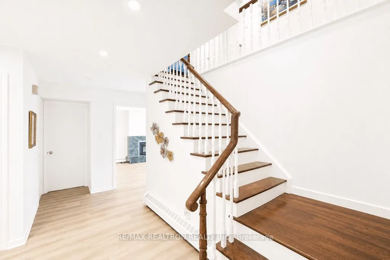
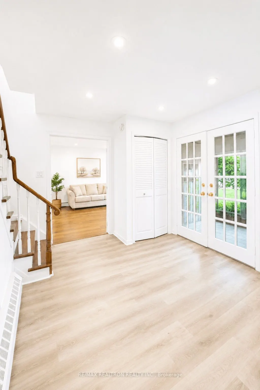
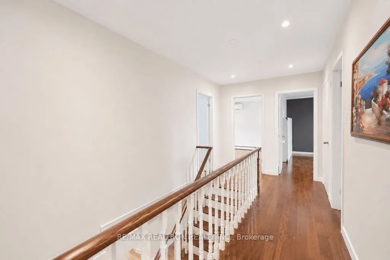
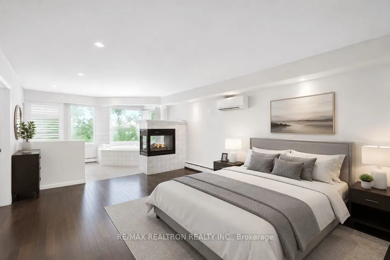
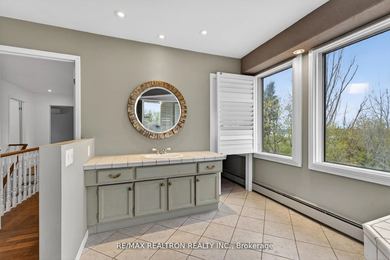
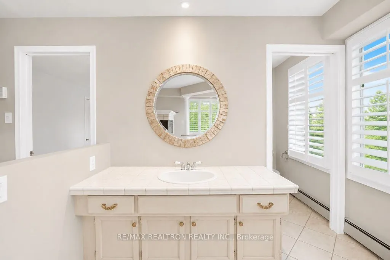
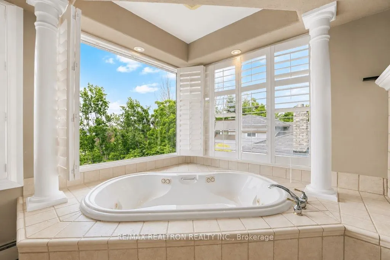
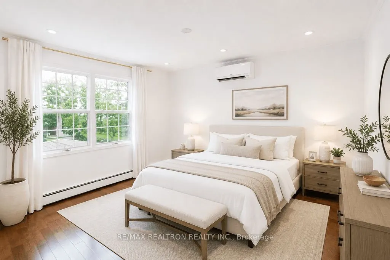
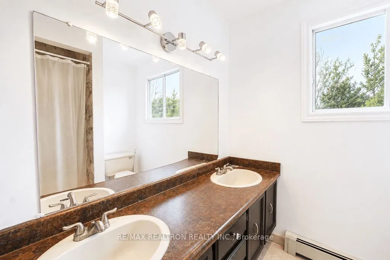
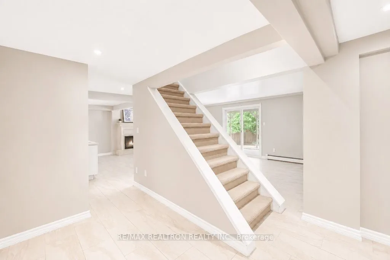
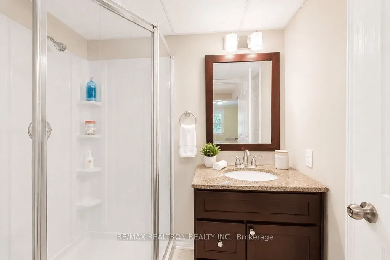
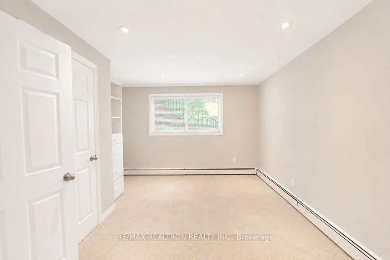
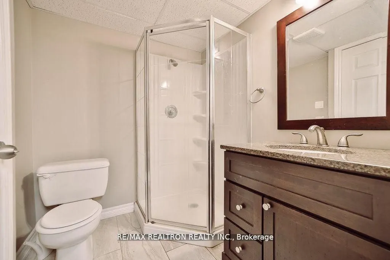
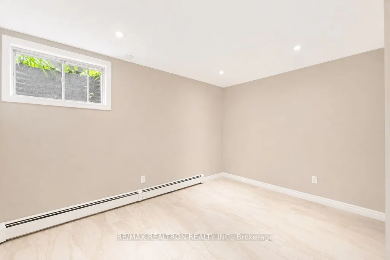
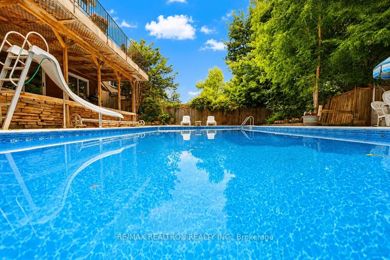
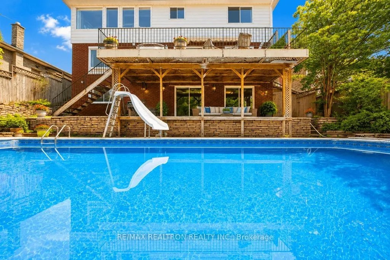
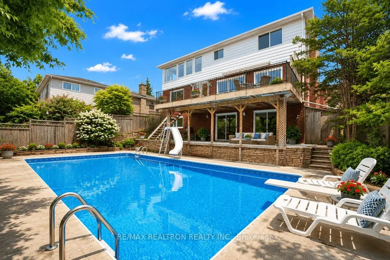
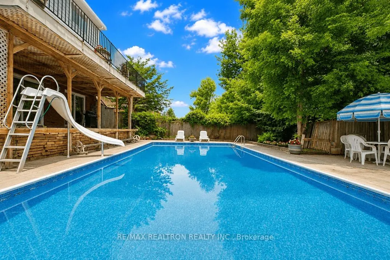
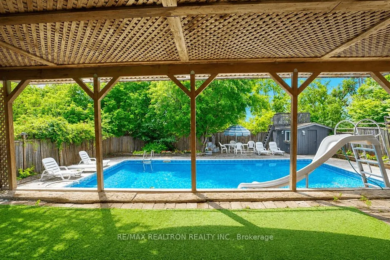
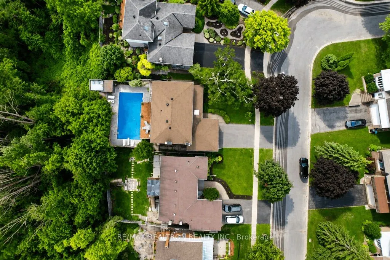
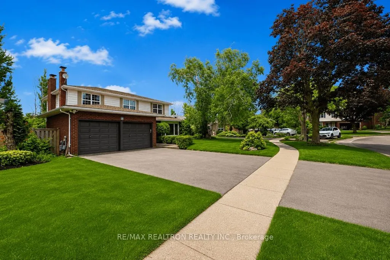
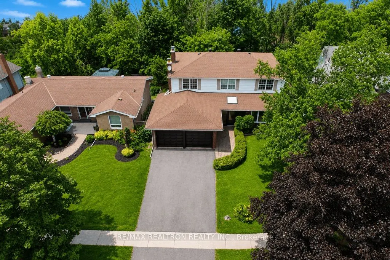
Stunning Home with Panoramic Views of Kempenfelt Bay Enjoy breathtaking views of Kempenfelt Bay from this beautifully maintained home, ideally located with quick access to Highway 400. Backing onto a tranquil wooded area, this exceptional property offers privacy, picturesque surroundings, and a true... outdoor oasis featuring an inground pool with a Newer Liner, Filter & Skimmer (2024).The bright, open-concept kitchen walka out to a spacious balcony, perfect for entertaining or relaxing while taking in the apectacular bay and city views. The expansive primary suite is a private retreat, complete with stunning lake views, a cozy gas fireplace, a closet, and a luxurious 6-piece apa-inspired ensuite featuring a jet tub.The fully finished walk-out basement provides outstanding flexibility with a second kitchen, 2 spacious Bedrooms, a 3-piece bathroom and Ensuite Laundry-ideal for extended family, guests, or potential rental income. Additional highlights include an in-ground Sprinkler Syatem, equipped with an energy-efficient Heat pump & Boiler Heating System, and an unbeatable location that combines natural beauty with convenient access to major commuter routes.
Full Property Details
Interior
Bedrooms
4
Bedrooms Plus
2
Total Bedrooms
6
Washrooms
4
Square Footage
2000-2500 sqft
Basement
Finished with Walk-Out
Heating Source
Gas
Heating Fuel
Heat Pump
Air Conditioning
Wall Unit
Family Room
Yes
Kitchens
1
Kitchens Plus
1
Total Kitchens
2
Fireplace Features
Yes
Bedrooms
4
Bedrooms Plus
2
Total Bedrooms
6
Washrooms
4
Square Footage
2000-2500 sqft
Basement
Finished with Walk-Out
Heating Source
Gas
Heating Fuel
Heat Pump
Air Conditioning
Wall Unit
Family Room
Yes
Kitchens
1
Kitchens Plus
1
Total Kitchens
2
Fireplace Features
Yes
Exterior
Depth
132.4
Front
66.0
Driveway
Private Double
Lot Size
66 x 132.4 ft
Pool
Inground
Parking Spaces
4
Total Parking Spaces
6.00
Parking Description
Attached
Garage Spaces
2
Depth
132.4
Front
66.0
Driveway
Private Double
Lot Size
66 x 132.4 ft
Pool
Inground
Parking Spaces
4
Total Parking Spaces
6.00
Parking Description
Attached
Garage Spaces
2
Building Description
Style
2-Storey
Home Type
House
Subtype
Detached
Property Orientation
North
Exterior Finish
Brick,Vinyl Siding
Sewers
Sewers
Water Supply
Municipal
Possession Date
No Data
Style
2-Storey
Home Type
House
Subtype
Detached
Property Orientation
North
Exterior Finish
Brick,Vinyl Siding
Sewers
Sewers
Water Supply
Municipal
Possession Date
No Data
Community
Community
Allandale Heights
Community
Allandale Heights
Taxes & Fees
Taxes
$7,849.35 /yr
Tax Year
2025
Occupancy
Owner
Taxes
$7,849.35 /yr
Tax Year
2025
Occupancy
Owner
Room Types
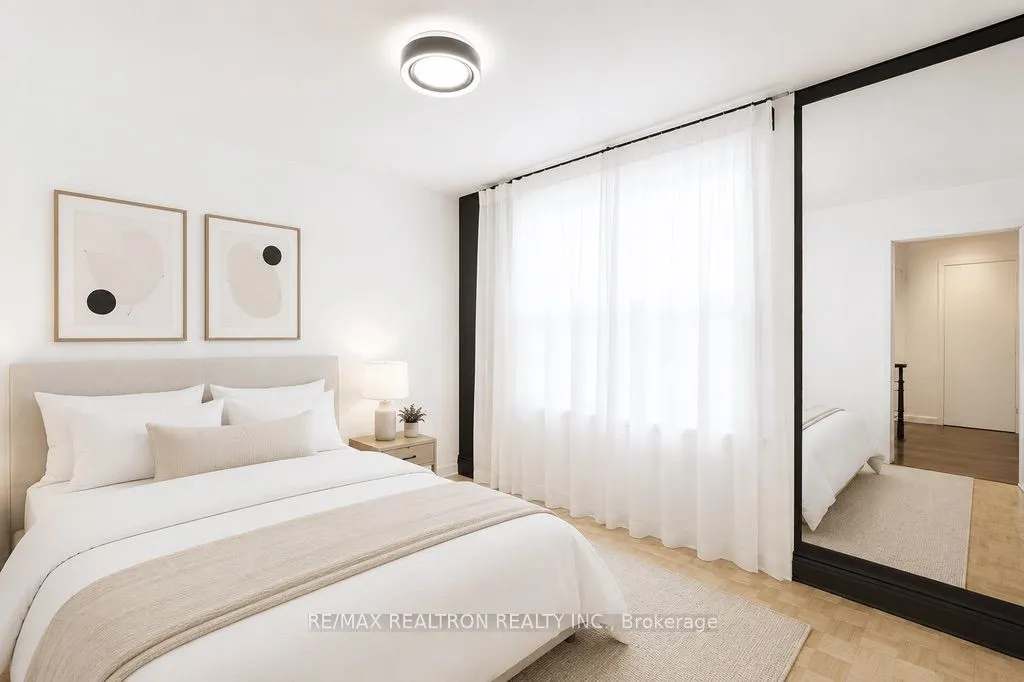
Bedroom 2
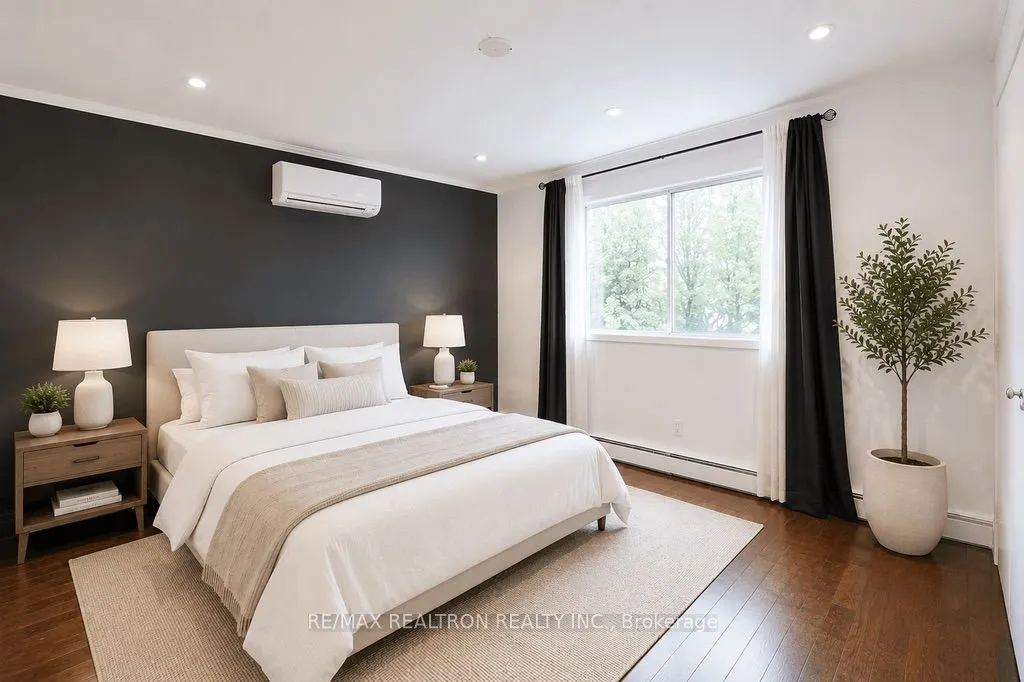
Closet, Pot Lights, Hardwood Floor
Dimensions 12.3 x 12.24 feet
150.55 sqft
Bedroom 3
Closet, Pot Lights, Hardwood Floor
Dimensions 13.55 x 12.24 feet
165.85 sqft
Bedroom 4
Closet, Pot Lights, Hardwood Floor
Dimensions 11.48 x 9.06 feet
104.01 sqft
Breakfast
Combined w/Kitchen, Laminate, W/O To Deck
Dimensions 16.47 x 11.32 feet
186.44 sqft
Dining Room
Combined w/Living, Pot Lights, Tile Floor
Dimensions 15.58 x 11.48 feet
178.86 sqft
Dining Room
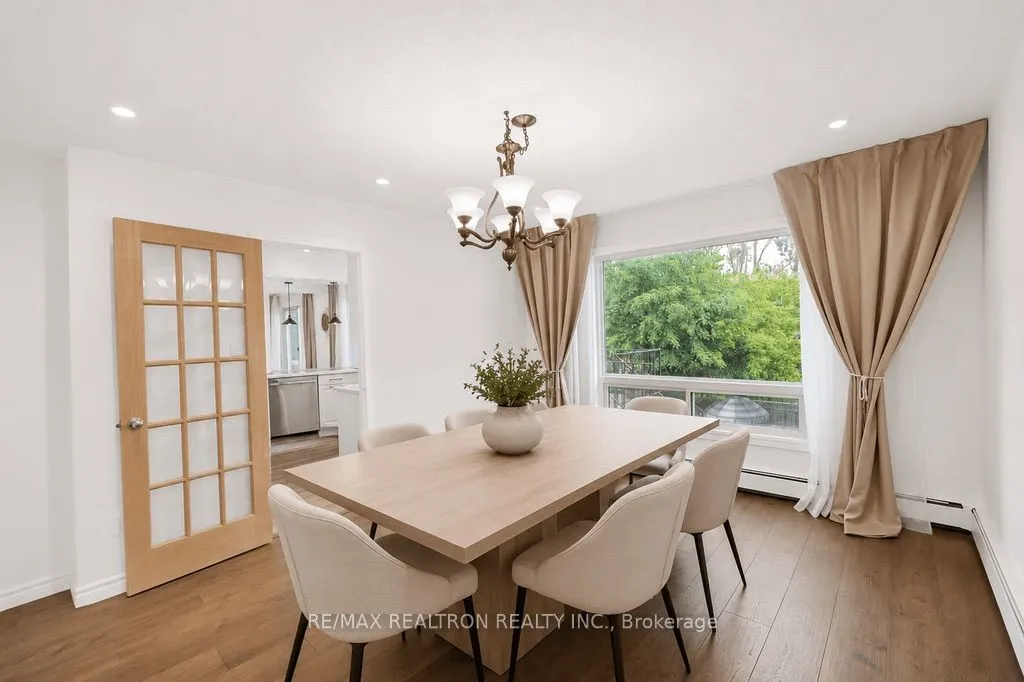
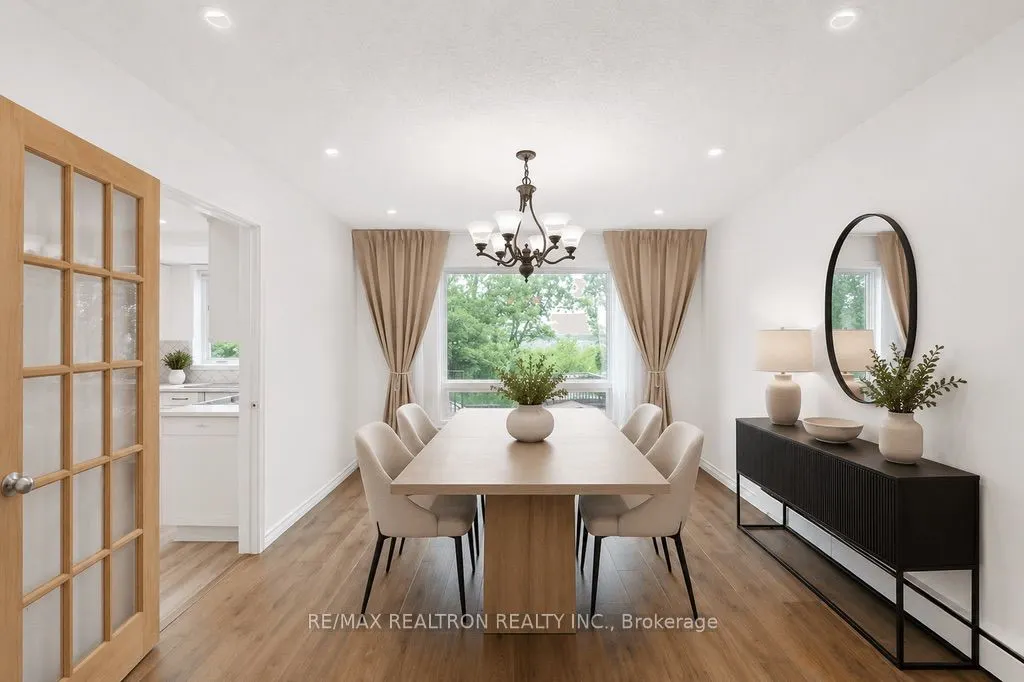
Large Window, Combined w/Living, Hardwood Floor
Dimensions 31.99 x 12.83 feet
410.43 sqft
Family Room
Fireplace, Hardwood Floor, Pot Lights
Dimensions 17.88 x 11.81 feet
211.16 sqft
Kitchen
Pot Lights, Tile Floor, Open Concept
Dimensions 15.78 x 7.48 feet
118.03 sqft
Kitchen
B/I Appliances, Laminate, Eat-in Kitchen
Dimensions 16.47 x 11.32 feet
186.44 sqft
Living Room
Fireplace, W/O To Yard, Pot Lights
Dimensions 15.58 x 11.48 feet
178.86 sqft
Living Room
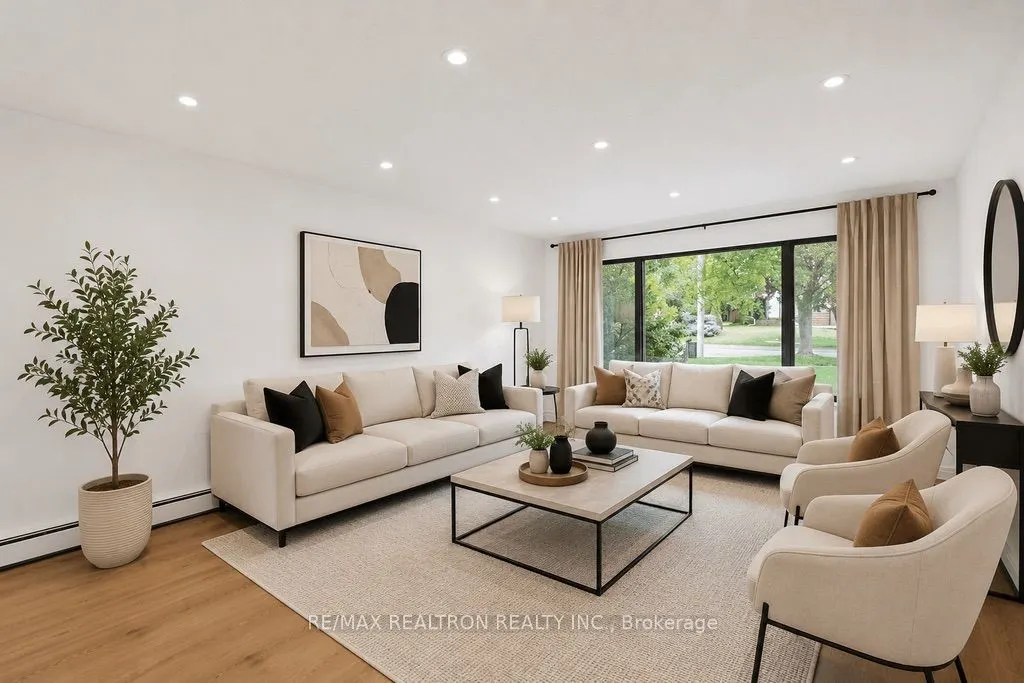
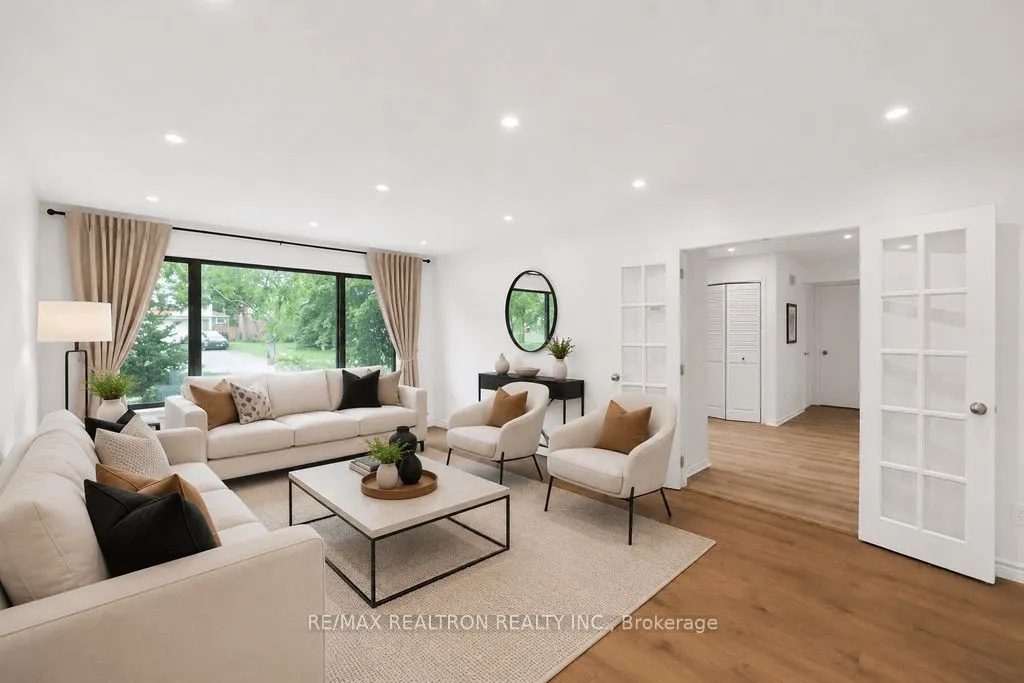
Combined w/Dining, Hardwood Floor, Pot Lights
Dimensions 31.99 x 12.83 feet
410.43 sqft
Primary Bedroom
6 Pc Ensuite, Fireplace, Closet
Dimensions 17.39 x 13.22 feet
229.9 sqft
Similar Properties(No results)
Mortgage Calculator
Calculate your estimated monthly mortgage payment
Price
$899,000
$
%
%
Total cost of mortgage
$0
Monthly payment
By clicking Save, we will calculate your estimated mortgage for all properties using the saved values (down payment percentage, interest rate, and amortization).
The accuracy and applicability of this calculator are not guaranteed.