Sign In or Create a Free Account to see full details of this property
Key Facts
Key facts for 5385 8 Line N
Property Type
House, Bungalow-Raised
Parking
Attached 4 garage, 30 parking
MLS #
S13628286
Size
5000+ sqft
Basement
Separate Entrance,Finished with Walk-Out,Full
Listed on
2026-08-01
Lot size
100 x 0.0
Tax
$9,371.44 /yr
Days on Market
73
Approximate Age
0-5
Maintenance Fee
-
Description
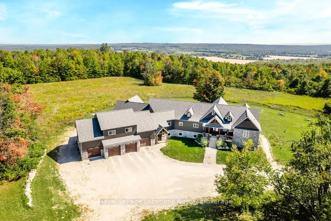
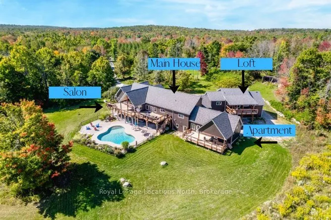
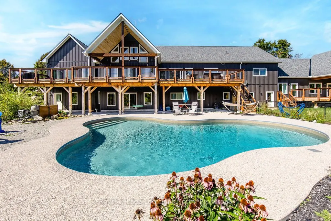
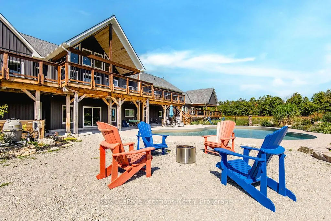
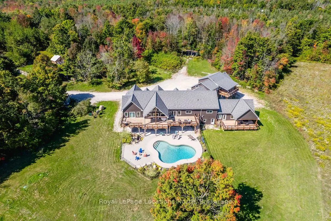
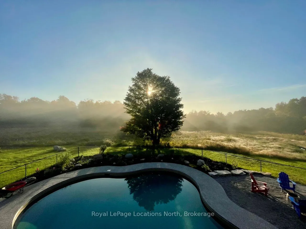
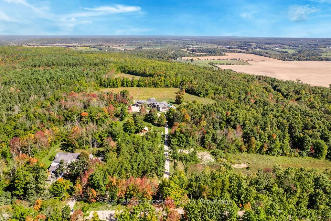
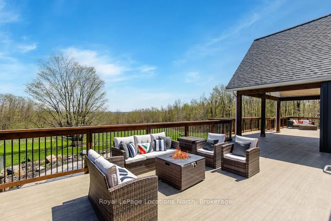
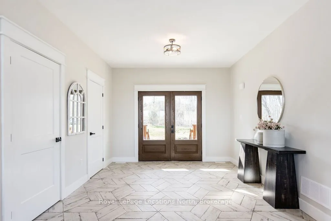
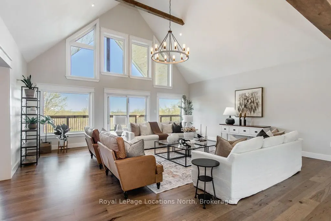
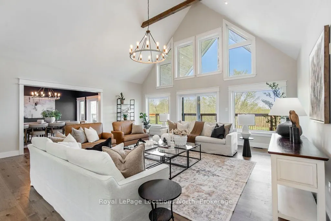
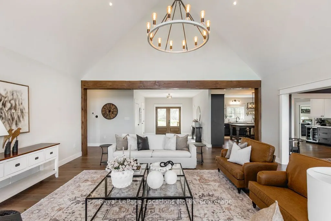
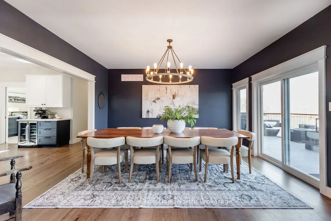
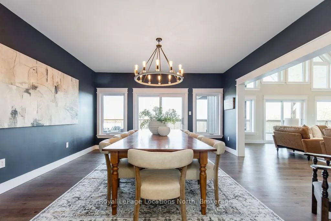
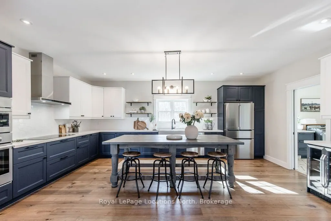
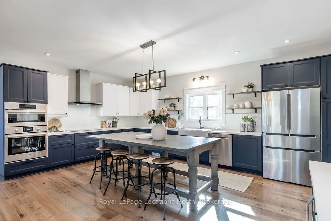
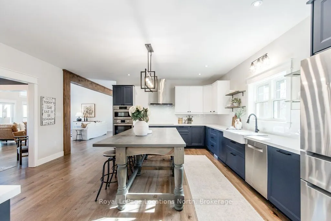
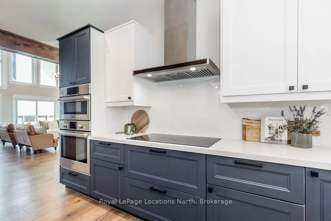
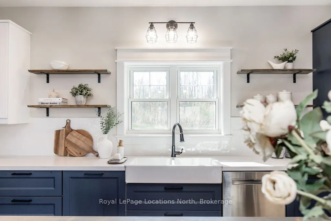
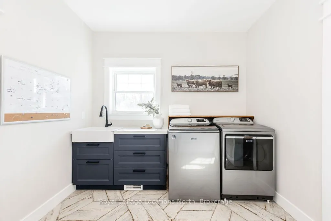
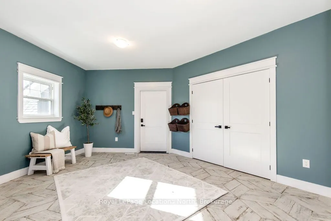
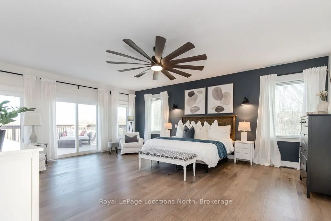
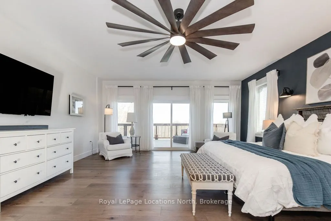
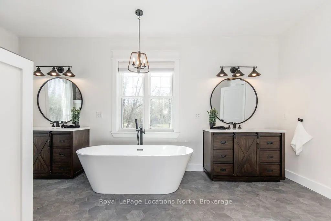
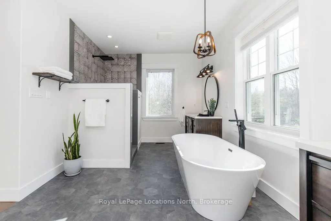
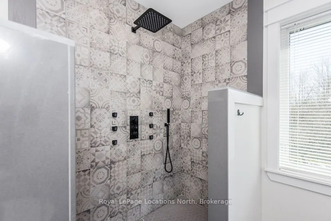
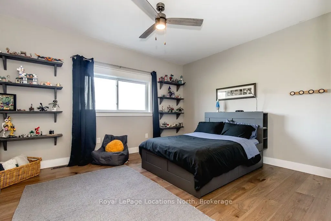
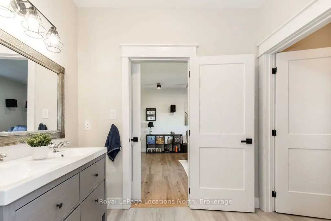
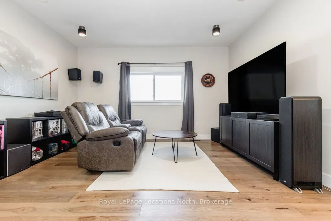
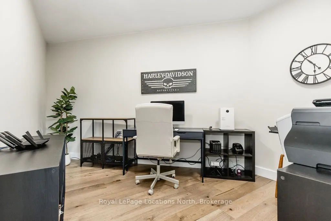
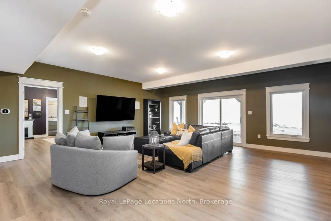
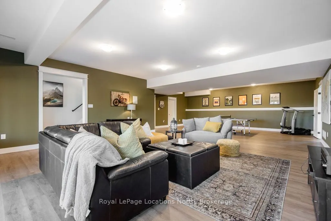
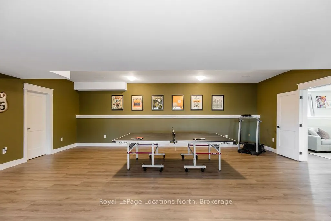
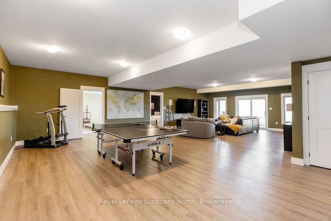
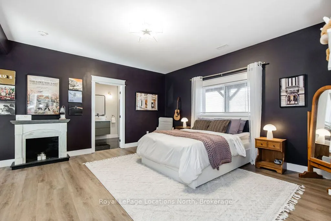
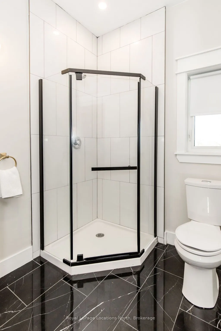
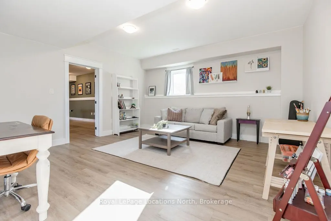
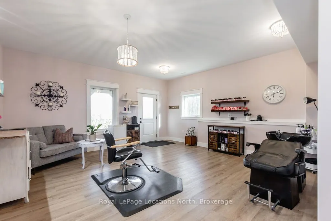
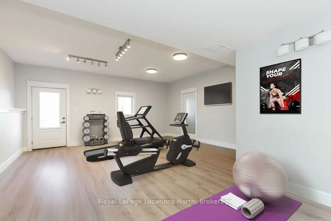
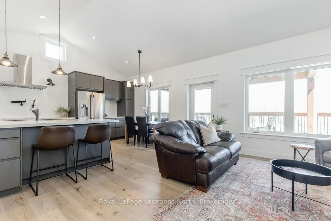
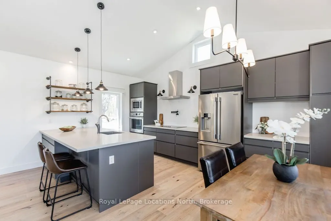
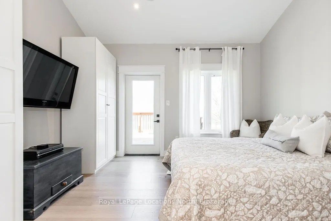
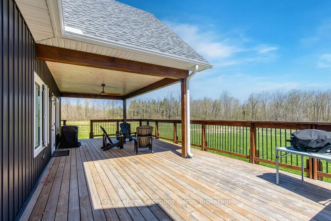
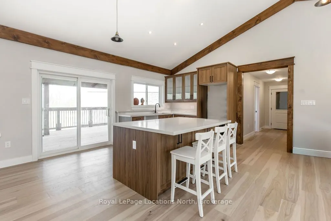
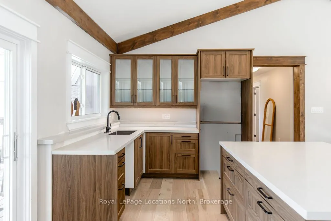
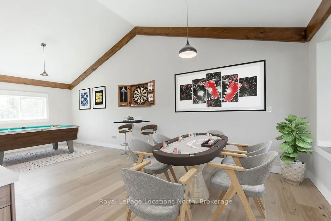
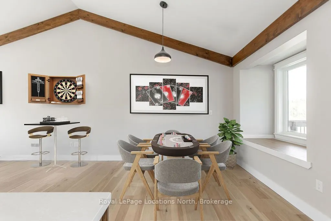
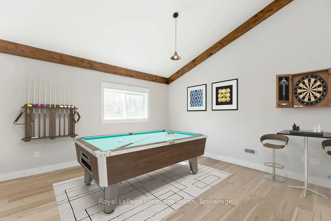
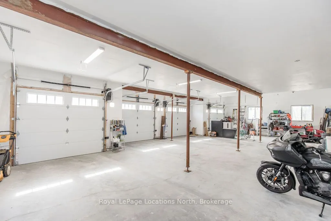
FAMILY COMPOUND | Built in 2022, this expansive 9,000 sqft estate on 100 acres is ideal for multi-generational living, family compound use, or rental income potential. The property includes a custom main residence, a legal ranch-style accessory apartment with private laundry & a self-contained loft ...suite above a heated 4-car garage, offering exceptional flexibility. A grand foyer flows into a stunning living room featuring floor-to-ceiling windows & expansive panoramic views of the acreage. The main home features 3+2 bedrooms, 3 full & 2 half bathrooms, 9' ceilings & engineered hardwood throughout the main level. The great room showcases 19' vaulted ceilings with walk-out access to a covered deck overlooking the pool.The chef's kitchen & formal dining area are designed for entertaining, complete with quartz countertops, oversized custom island, double farmhouse sink, and premium stainless steel appliances. The primary suite is a private retreat with deck access, dual walk-in closets & a spa-inspired 5-piece ensuite featuring a soaker tub, walk-in shower, dual quartz vanity & private water closet.The walk-out lower level includes a large recreation room, two additional bedrooms & a dedicated salon with powder room, ideal for a home business, studio, or professional workspace, finished with durable vinyl plank flooring.The legal accessory apartment offers vaulted ceilings, an open-concept layout, quartz kitchen counters, private covered deck & in-suite laundry - perfect for extended family or income-generating rental use. The loft suite includes a bedroom, 4-piece bath, kitchenette & private deck for guests or independent living.The heated 4-car garage features 10' and 14' ceilings, ideal for car enthusiasts, storage, or workshop use. Outdoors, the 100-acre property supports hiking trails, hobby farming, recreational use, or a private nature retreat. Enjoy a resort-style outdoor setting with a heated 20' x 40' saltwater pool, multiple decks & expansive green space.
Full Property Details
Interior
Bedrooms
5
Bedrooms Plus
2
Total Bedrooms
7
Washrooms
6
Square Footage
5000+ sqft
Basement
Separate Entrance,Finished with Walk-Out,Full
Heating Source
Propane
Heating Fuel
Forced Air
Air Conditioning
None
Family Room
Yes
Kitchens
2
Total Kitchens
2
Fireplace Features
Yes
Bedrooms
5
Bedrooms Plus
2
Total Bedrooms
7
Washrooms
6
Square Footage
5000+ sqft
Basement
Separate Entrance,Finished with Walk-Out,Full
Heating Source
Propane
Heating Fuel
Forced Air
Air Conditioning
None
Family Room
Yes
Kitchens
2
Total Kitchens
2
Fireplace Features
Yes
Exterior
Depth
0.0
Front
100.496
Acreage
100+
Driveway
Private
Lot Size
100 x 0.0 ft
Pool
Inground
Waterfront
None
Parking Spaces
30
Total Parking Spaces
34.00
Parking Description
Attached
Garage Spaces
4
Zoning
A/RU & EP
Depth
0.0
Front
100.496
Acreage
100+
Driveway
Private
Lot Size
100 x 0.0 ft
Pool
Inground
Waterfront
None
Parking Spaces
30
Total Parking Spaces
34.00
Parking Description
Attached
Garage Spaces
4
Zoning
A/RU & EP
Building Description
Style
Bungalow-Raised
Home Type
House
Subtype
Detached
Year Built
0-5
Property Orientation
East
Exterior Finish
Vinyl Siding,Stone
Sewers
Septic
Water Supply
Well
Possession Date
No Data
Style
Bungalow-Raised
Home Type
House
Subtype
Detached
Year Built
0-5
Property Orientation
East
Exterior Finish
Vinyl Siding,Stone
Sewers
Septic
Water Supply
Well
Possession Date
No Data
Community
Community
Moonstone
Community
Moonstone
Taxes & Fees
Taxes
$9,371.44 /yr
Tax Year
2025
Occupancy
Owner
Taxes
$9,371.44 /yr
Tax Year
2025
Occupancy
Owner
Room Types
Kitchen
Hardwood Floor, Eat-in Kitchen, Walk-Out
Dimensions 18.01 x 8.73 feet
157.23 sqft
Similar Properties(No results)
Mortgage Calculator
Calculate your estimated monthly mortgage payment
Price
$3,399,000
$
%
%
Total cost of mortgage
$0
Monthly payment
By clicking Save, we will calculate your estimated mortgage for all properties using the saved values (down payment percentage, interest rate, and amortization).
The accuracy and applicability of this calculator are not guaranteed.