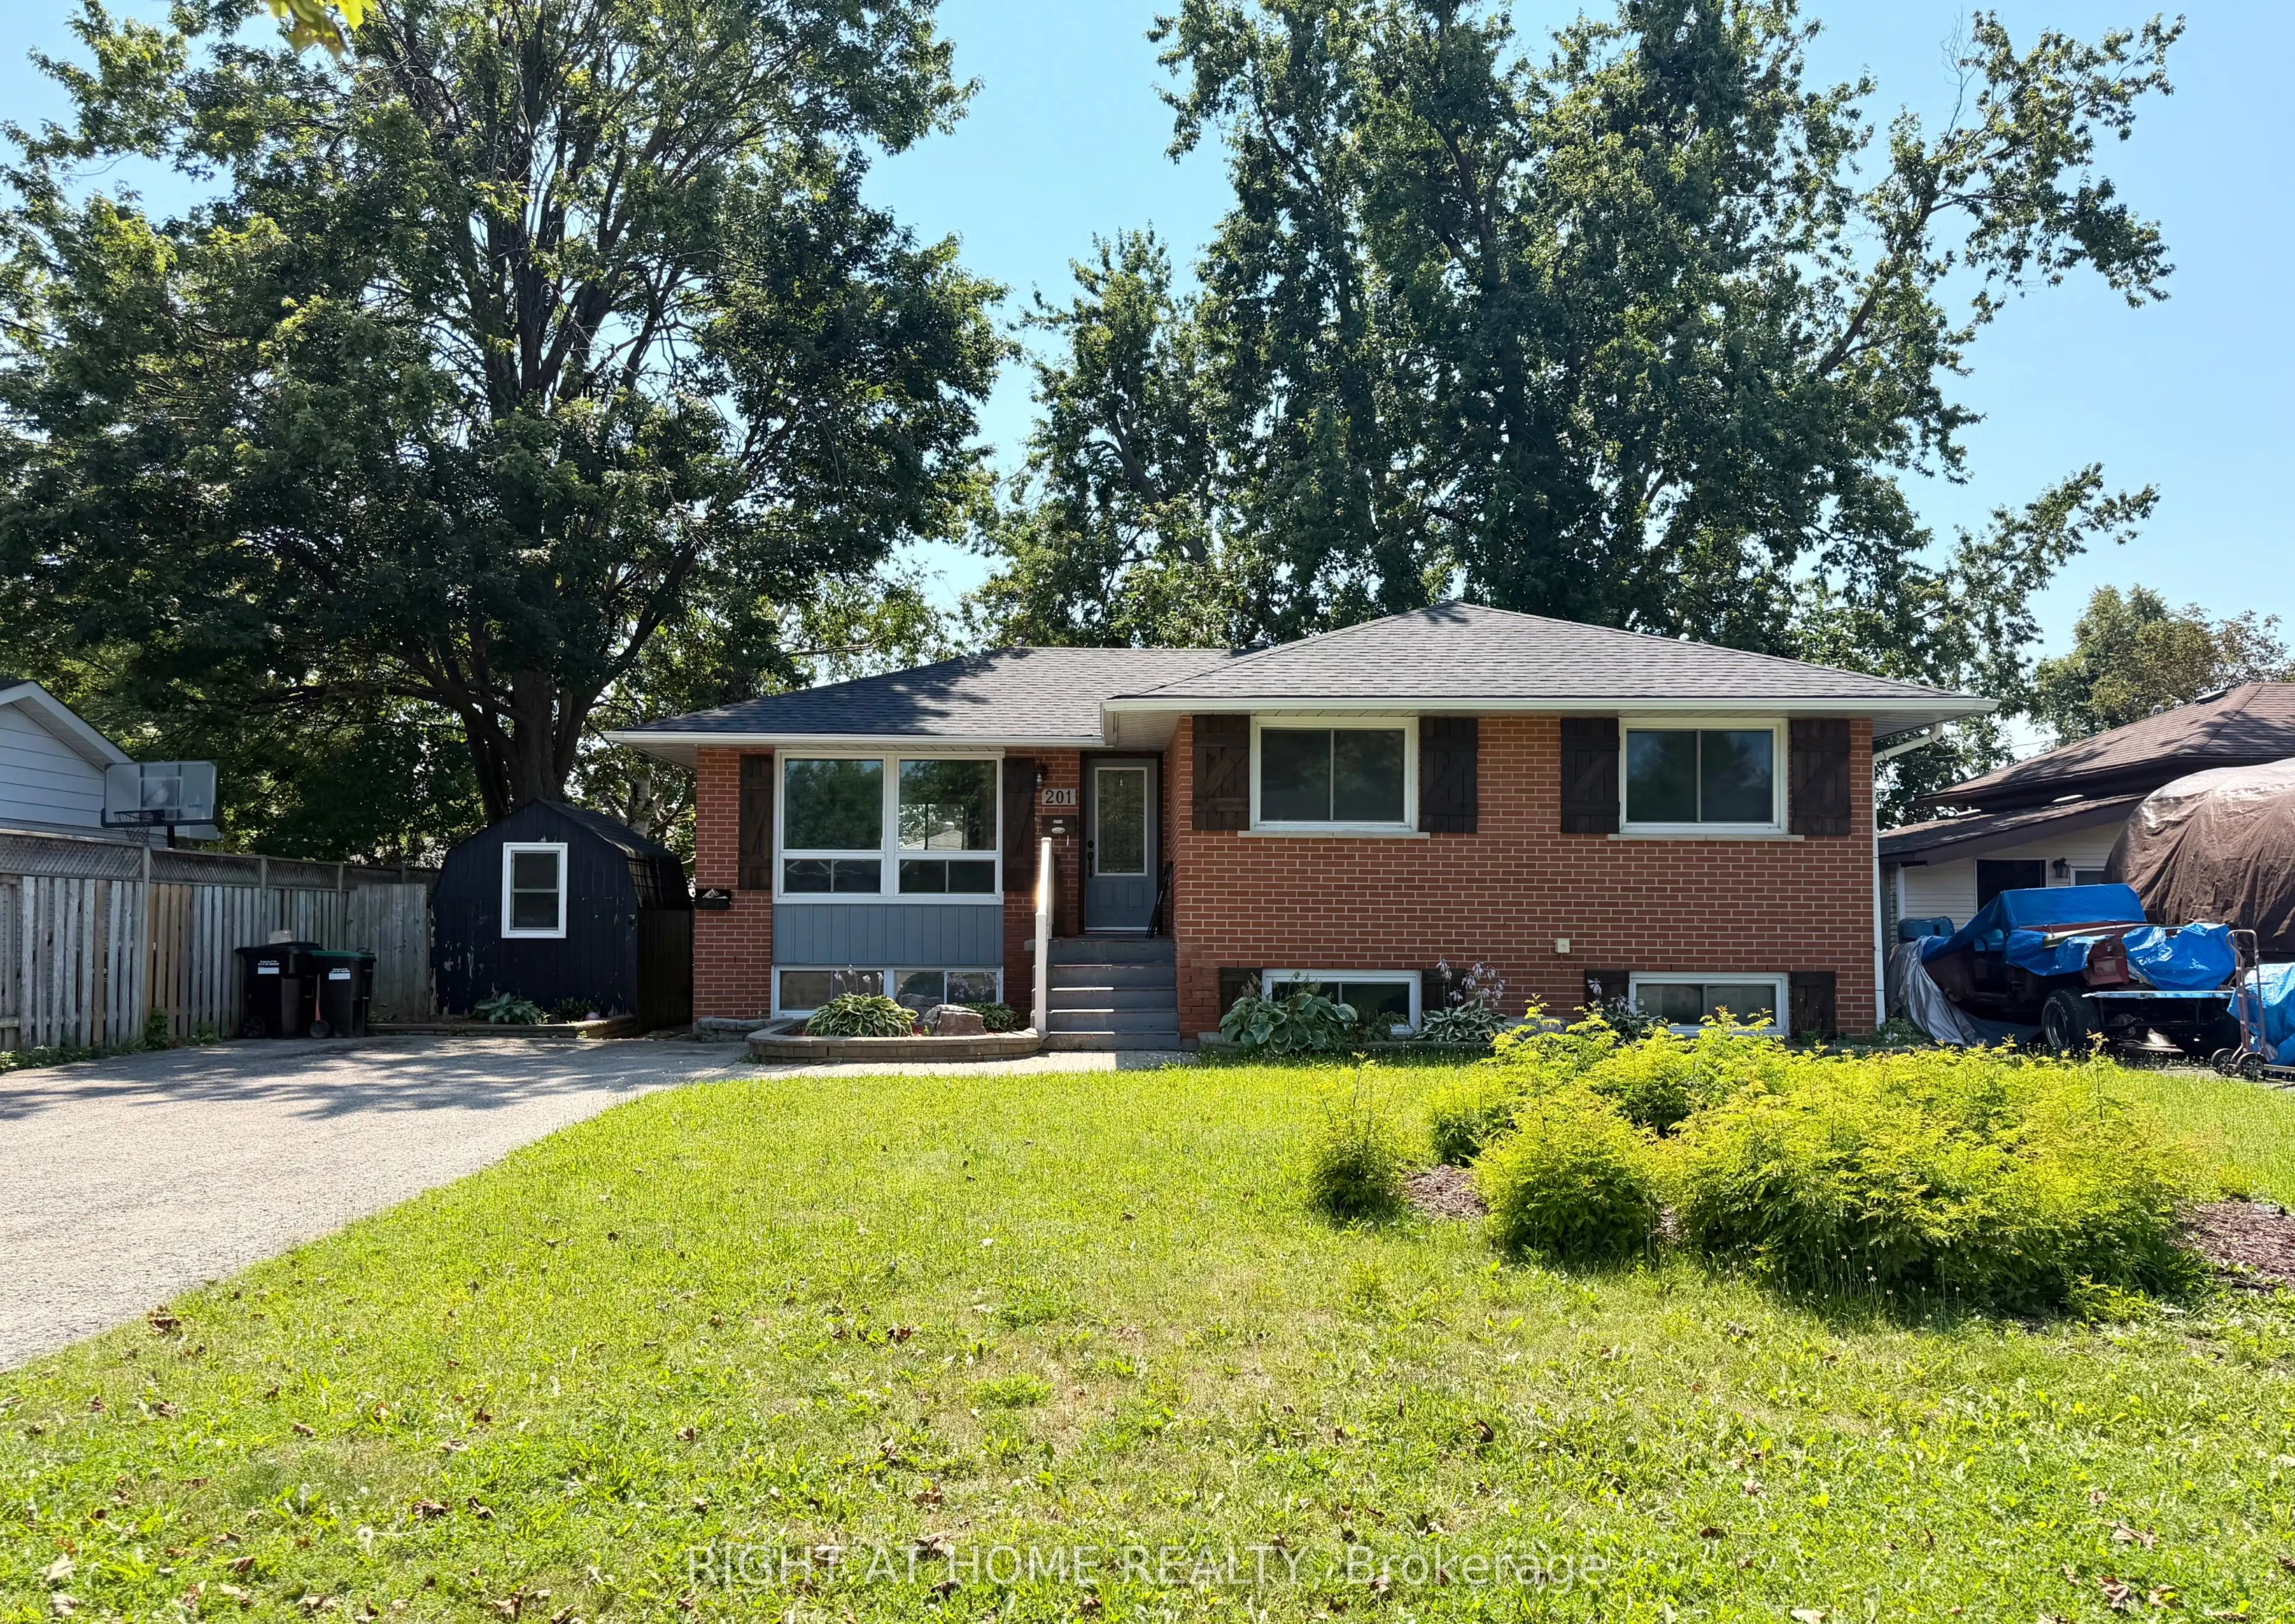
Attention investors! This registered two-unit raised bungalow offers immediate income opportunity with both units currently tenanted. This property offers $3700 of monthly cash flow. The main level features three bedrooms, a bright living and dining area, a kitchen, and a four-piece bathroom. The lo...wer unit offers a separate entrance, kitchen, living area, bathroom, and two additional bedrooms. With approximately 1900 square ft of living space, this property is a great investment opportunity. Situated in one of Barrie's most sought-after neighbourhoods, this 60 x 100 ft lot features a spacious four-car driveway. Several recent improvements include; a new roof, upgraded attic insulation, tiled front steps with a new railing installed, landscaping and updated basement flooring. Conveniently located near the waterfront, hospital, schools, Georgian College, shopping, transit and highway.
Full Property Details
Interior
Bedrooms
3
Bedrooms Plus
2
Total Bedrooms
5
Washrooms
2
Square Footage
700-1100 sqft
Basement
Separate Entrance
Heating Source
Gas
Heating Fuel
Forced Air
Air Conditioning
Central Air
Family Room
No
Kitchens
1
Kitchens Plus
1
Total Kitchens
2
Fireplace Features
No
Bedrooms
3
Bedrooms Plus
2
Total Bedrooms
5
Washrooms
2
Square Footage
700-1100 sqft
Basement
Separate Entrance
Heating Source
Gas
Heating Fuel
Forced Air
Air Conditioning
Central Air
Family Room
No
Kitchens
1
Kitchens Plus
1
Total Kitchens
2
Fireplace Features
No
Exterior
Depth
100.0
Front
60.0
Lot Size
60 x 100.0 ft
Pool
None
Parking Spaces
4
Total Parking Spaces
4.00
Parking Description
None
Garage Spaces
0
Depth
100.0
Front
60.0
Lot Size
60 x 100.0 ft
Pool
None
Parking Spaces
4
Total Parking Spaces
4.00
Parking Description
None
Garage Spaces
0
Building Description
Style
Bungalow-Raised
Home Type
House
Subtype
Detached
Property Orientation
South
Exterior Finish
Brick
Sewers
Sewers
Water Supply
Municipal
Possession Date
No Data
Style
Bungalow-Raised
Home Type
House
Subtype
Detached
Property Orientation
South
Exterior Finish
Brick
Sewers
Sewers
Water Supply
Municipal
Possession Date
No Data
Community
Community
Codrington
Community
Codrington
Taxes & Fees
Taxes
$5,200 /yr
Tax Year
2026
Occupancy
Tenant
Taxes
$5,200 /yr
Tax Year
2026
Occupancy
Tenant
Room Types
Bathroom
-
Dimensions 7.87 x 7.12 feet
56.03 sqft
Bedroom
-
Dimensions 11.42 x 12.4 feet
141.61 sqft
Bedroom
-
Dimensions 19.23 x 9.19 feet
176.72 sqft
Bedroom 2
-
Dimensions 11.71 x 11.22 feet
131.39 sqft
Bedroom 3
-
Dimensions 8.04 x 11.22 feet
90.21 sqft
Dining Room
-
Dimensions 10.66 x 7.58 feet
80.8 sqft
Foyer
-
Dimensions 4.1 x 5.09 feet
20.87 sqft
Kitchen
-
Dimensions 11.29 x 12.4 feet
140 sqft
Kitchen
-
Dimensions 14.86 x 10.93 feet
162.42 sqft
Living Room
-
Dimensions 12.37 x 12.53 feet
155 sqft
Living Room
-
Dimensions 16.14 x 10.93 feet
176.41 sqft
Other
-
Dimensions 3.15 x 5.77 feet
18.18 sqft
Similar Properties(No results)
Mortgage Calculator
Calculate your estimated monthly mortgage payment
Price
$729,999
$
%
%
Total cost of mortgage
$0
Monthly payment
By clicking Save, we will calculate your estimated mortgage for all properties using the saved values (down payment percentage, interest rate, and amortization).
The accuracy and applicability of this calculator are not guaranteed.