Sign In or Create a Free Account to see full details of this property
Key Facts
Key facts for 25 MENNILL Drive
Property Type
House, Bungalow
Parking
Attached 4 garage, 9 parking
MLS #
S13706052
Size
2000-2500 sqft
Basement
Finished,Separate Entrance
Listed on
2026-08-23
Lot size
100 x 218.15
Tax
$7,518.02 /yr
Days on Market
51
Approximate Age
6-15
Maintenance Fee
-
Description
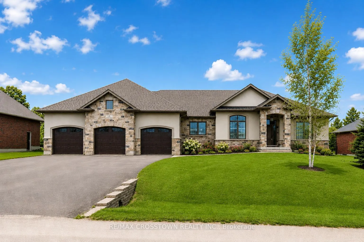
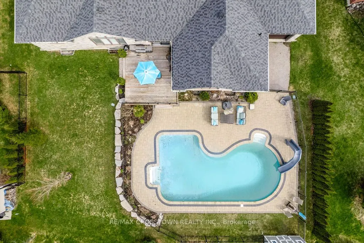
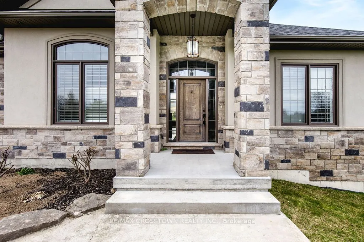
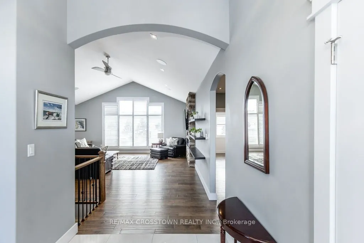
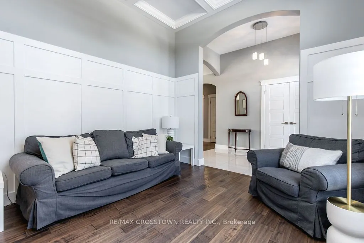
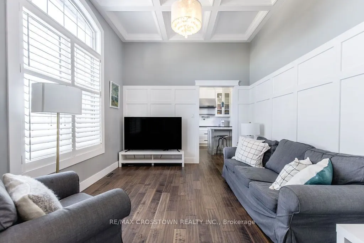
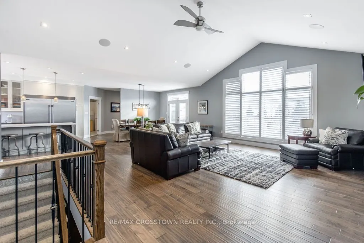
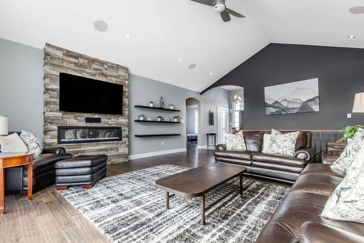
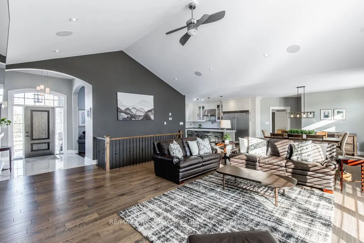
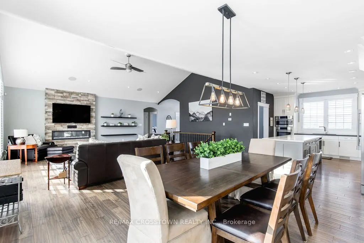
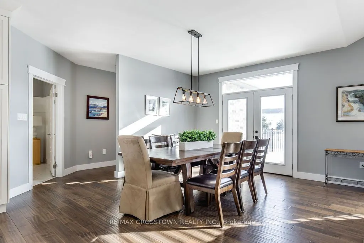
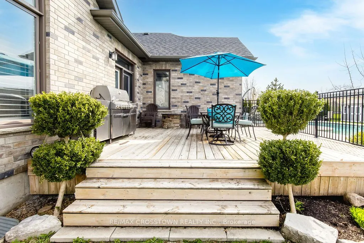
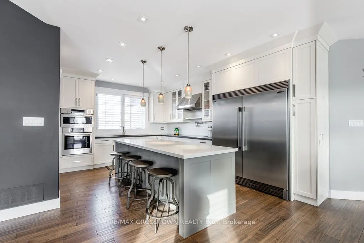
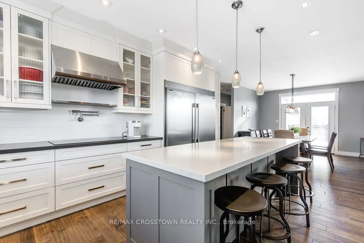
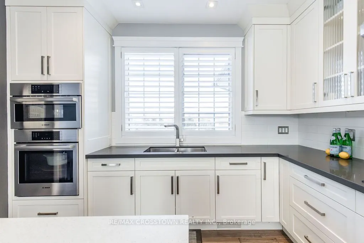
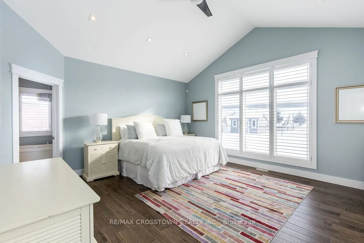
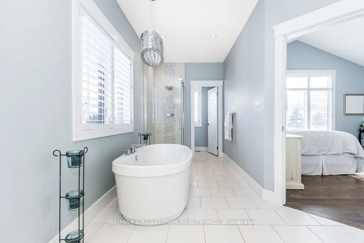
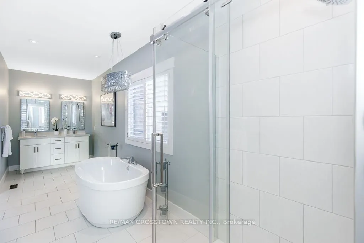
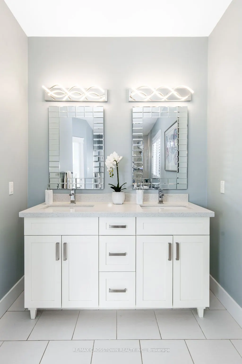
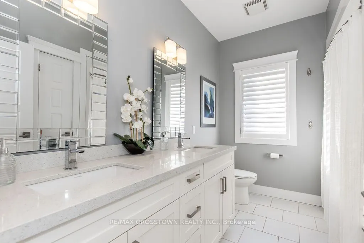
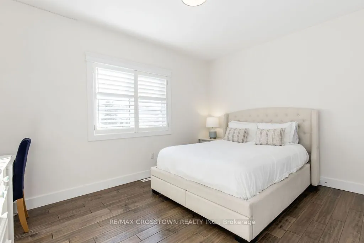
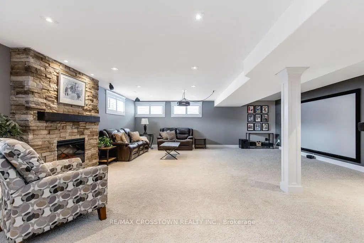
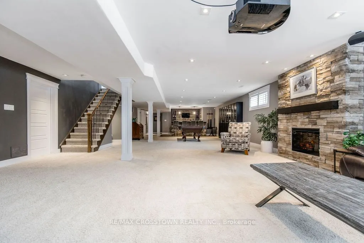
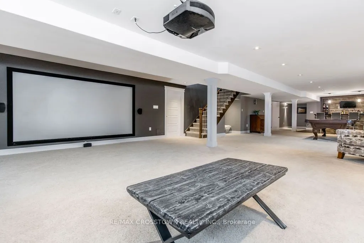
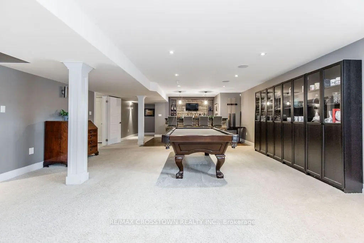
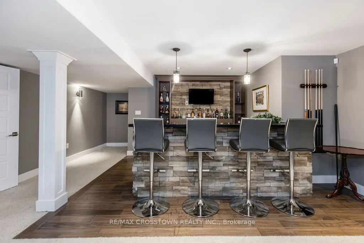
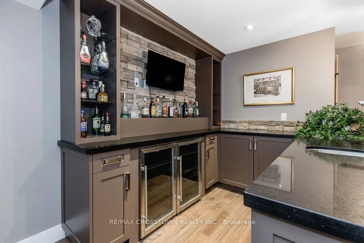
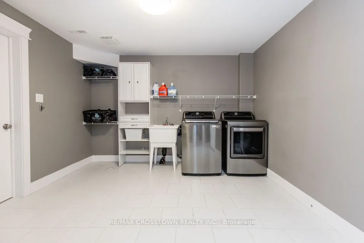
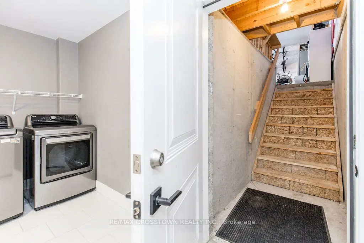
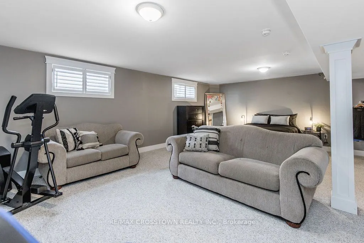
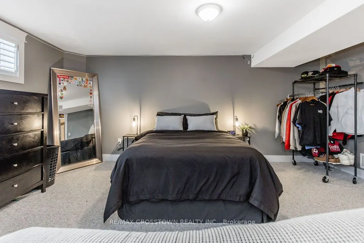
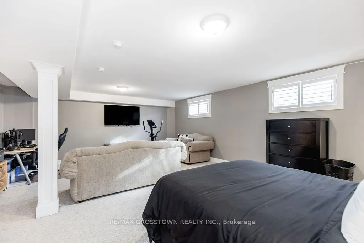
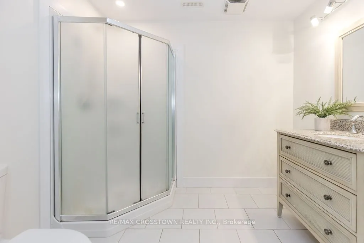
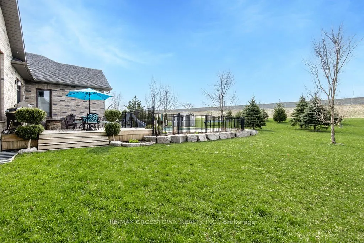
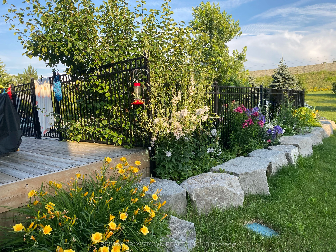
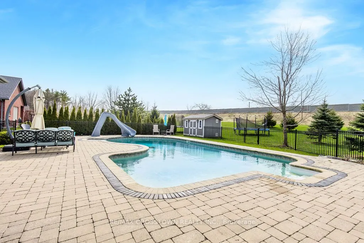
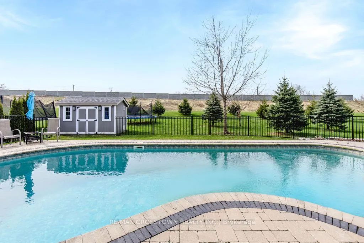
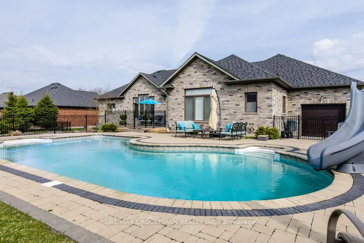
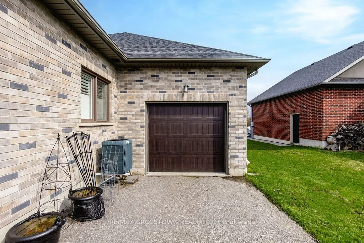
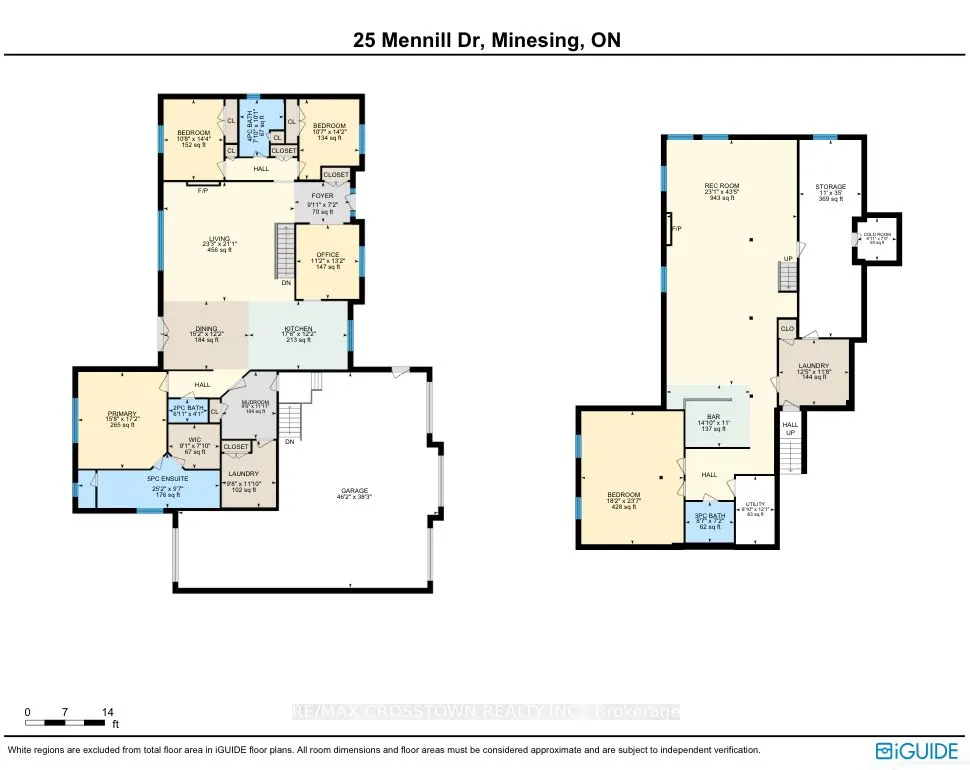
Step into this exceptional custom-built bungalow this is an entertainer's delight, where luxury and comfort meet at every turn. Featuring contemporary finishes throughout, this stunning home boasts an extra large open-concept floor plan, 3+1 bedrooms & 3.1 bathrooms. The primary suite is a true retr...eat, offering a 5-piece ensuite with double sinks, a soaker tub, a glass shower, and a large walk-in closet. The open concept kitchen flows seamlessly into the living and dining areas, creating the perfect setting for gatherings. A wall of windows and garden doors open up to a stunning backyard with a deck, and a stone patio that surrounds the saltwater pool with a slide, all enclosed by a gorgeous wrought-iron fence, perennial gardens with armour stone, and green space! Downstairs you can relax and unwind in your massive rec.room,complete with a theatre area, cozy stone fireplace, and custom bar equipped with 2 bar fridges, sink, and custom cabinetry. Its an ideal setup for guests or multi-generational living. Additional highlights include two dedicated laundry rooms (one on each level), a large mudroom on both levels, a 4-car garage(Tandem Bay)with a convenient drive-thru to the backyard, and direct basement access from the garage. This beautifully landscaped property is the ultimate blend of elegance and functionality. Make this stunning Snow Valley home yours and experience luxury living at its finest! **EXTRAS** In-ground Sprinklers and Trampoline
Full Property Details
Interior
Bedrooms
3
Bedrooms Plus
1
Total Bedrooms
4
Washrooms
4
Square Footage
2000-2500 sqft
Basement
Finished,Separate Entrance
Heating Source
Gas
Heating Fuel
Forced Air
Air Conditioning
Central Air
Family Room
Yes
Kitchens
1
Kitchens Plus
0
Total Kitchens
1
Fireplace Features
Yes
Bedrooms
3
Bedrooms Plus
1
Total Bedrooms
4
Washrooms
4
Square Footage
2000-2500 sqft
Basement
Finished,Separate Entrance
Heating Source
Gas
Heating Fuel
Forced Air
Air Conditioning
Central Air
Family Room
Yes
Kitchens
1
Kitchens Plus
0
Total Kitchens
1
Fireplace Features
Yes
Exterior
Depth
218.15
Front
100.07
Driveway
Other,Private Triple
Lot Size
100 x 218.15 ft
Pool
Inground
Parking Spaces
9
Total Parking Spaces
13.00
Parking Description
Attached
Garage Spaces
4
Zoning
RES,
Depth
218.15
Front
100.07
Driveway
Other,Private Triple
Lot Size
100 x 218.15 ft
Pool
Inground
Parking Spaces
9
Total Parking Spaces
13.00
Parking Description
Attached
Garage Spaces
4
Zoning
RES,
Building Description
Style
Bungalow
Home Type
House
Subtype
Detached
Year Built
6-15
Property Orientation
South
Exterior Finish
Stucco (Plaster),Stone
Sewers
Sewers
Water Supply
Municipal
Possession Date
No Data
Style
Bungalow
Home Type
House
Subtype
Detached
Year Built
6-15
Property Orientation
South
Exterior Finish
Stucco (Plaster),Stone
Sewers
Sewers
Water Supply
Municipal
Possession Date
No Data
Community
Community
Snow Valley
Community
Snow Valley
Taxes & Fees
Taxes
$7,518.02 /yr
Tax Year
2025
Occupancy
Owner
Taxes
$7,518.02 /yr
Tax Year
2025
Occupancy
Owner
Room Types
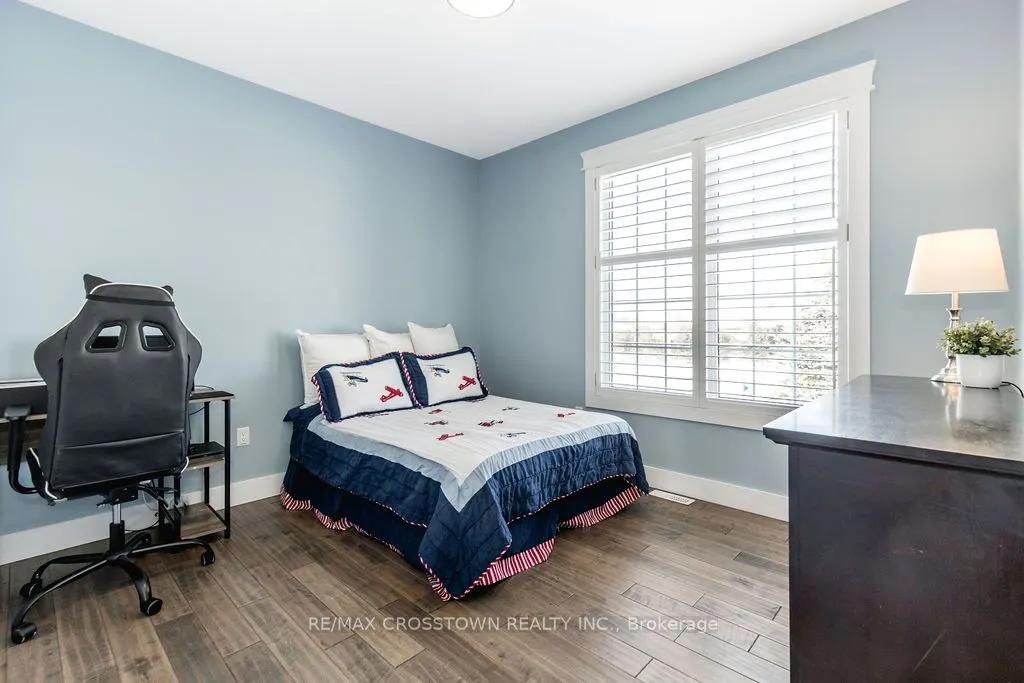
Bedroom
Hardwood Floor
Dimensions 11.58 x 10.5 feet
121.59 sqft
Bedroom
Hardwood Floor
Dimensions 14.17 x 10.5 feet
148.78 sqft
Bedroom
3 Pc Bath
Dimensions 23.33 x 17.91 feet
417.84 sqft
Dining Room
W/O To Deck
Dimensions 11.42 x 15.26 feet
174.27 sqft
Great Room
Cathedral Ceiling(s), Fireplace
Dimensions 21.65 x 23.1 feet
500.12 sqft
Kitchen
Hardwood Floor
Dimensions 11.91 x 17.26 feet
205.57 sqft
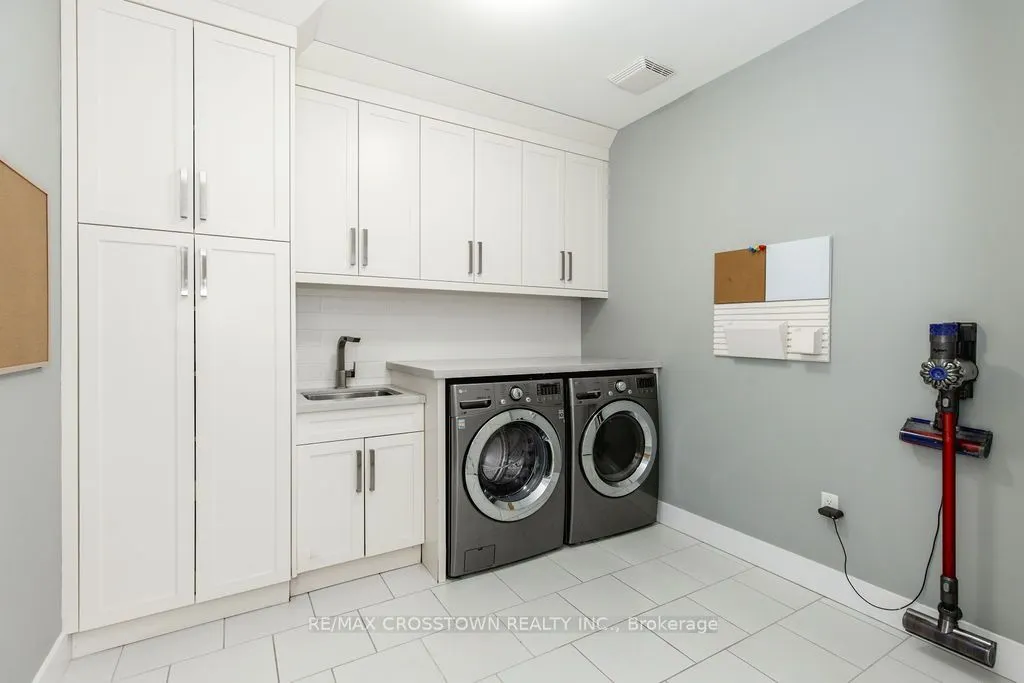
Laundry
-
Dimensions 11.42 x 12.07 feet
137.84 sqft
Laundry
-
Dimensions 9.32 x 9.51 feet
88.63 sqft
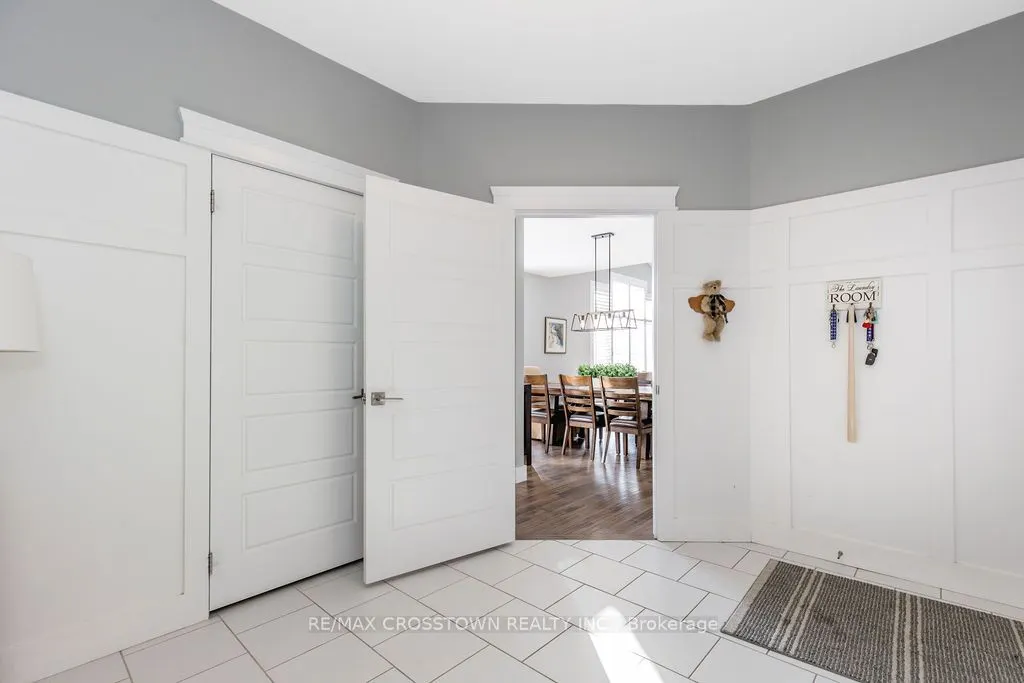
Mud Room
Wainscoting
Dimensions 11.84 x 9.51 feet
112.6 sqft
Primary Bedroom
5 Pc Ensuite, Hardwood Floor, Walk-In Closet(s)
Dimensions 16.99 x 15.49 feet
263.18 sqft
Recreation
Broadloom, Fireplace, Wet Bar
Dimensions 54.33 x 22.9 feet
1244.16 sqft
Sitting
Coffered Ceiling(s), Wainscoting
Dimensions 12.93 x 10.99 feet
142.1 sqft
Similar Properties(No results)
Mortgage Calculator
Calculate your estimated monthly mortgage payment
Price
$1,599,900
$
%
%
Total cost of mortgage
$0
Monthly payment
By clicking Save, we will calculate your estimated mortgage for all properties using the saved values (down payment percentage, interest rate, and amortization).
The accuracy and applicability of this calculator are not guaranteed.