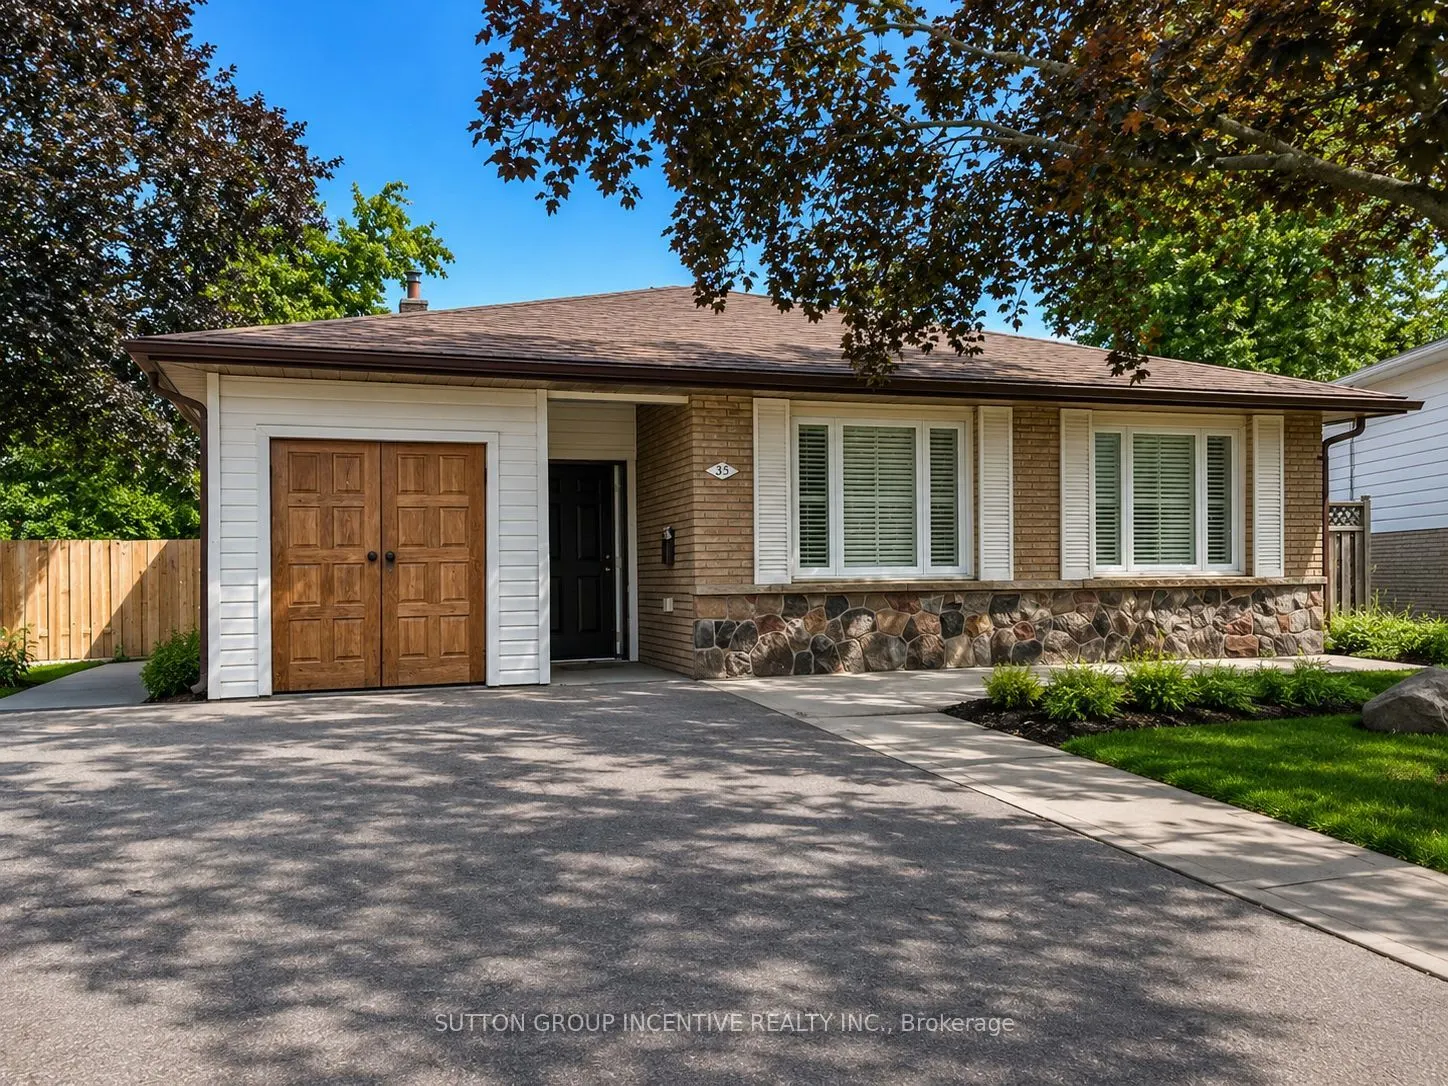
Perfectly located close to schools, shopping, and major highways for easy commuting. This home features four smaller bedrooms on the upper level, along with a good-sized combined living and dining room area. A large entrance breezeway provides additional functional space and includes a separate stor...age room. The lower level offers a separate entrance with an additional bedroom and bathroom area that remains unfinished. The pie-shaped backyard provides added outdoor space, while the driveway offers parking for up to six vehicles. This property offers excellent potential for the right buyer but will require work to complete unfinished projects and address deficiencies left by the previous owner. Property is being sold in "as is, where is" condition with no representations or warranties by the Seller. Some rooms have been virtually staged.
Full Property Details
Interior
Bedrooms
4
Bedrooms Plus
2
Total Bedrooms
6
Washrooms
2
Square Footage
1100-1500 sqft
Basement
Apartment,Walk-Up
Heating Source
Electric
Heating Fuel
Baseboard
Air Conditioning
None
Family Room
No
Kitchens
2
Total Kitchens
2
Fireplace Features
Yes
Bedrooms
4
Bedrooms Plus
2
Total Bedrooms
6
Washrooms
2
Square Footage
1100-1500 sqft
Basement
Apartment,Walk-Up
Heating Source
Electric
Heating Fuel
Baseboard
Air Conditioning
None
Family Room
No
Kitchens
2
Total Kitchens
2
Fireplace Features
Yes
Exterior
Depth
130.0
Front
50.0
Driveway
Front Yard Parking
Lot Size
50 x 130.0 ft
Pool
None
Parking Spaces
4
Total Parking Spaces
4.00
Parking Description
None
Garage Spaces
0
Depth
130.0
Front
50.0
Driveway
Front Yard Parking
Lot Size
50 x 130.0 ft
Pool
None
Parking Spaces
4
Total Parking Spaces
4.00
Parking Description
None
Garage Spaces
0
Building Description
Style
Backsplit 4
Home Type
House
Subtype
Detached
Year Built
51-99
Property Orientation
East
Exterior Finish
Brick,Vinyl Siding
Sewers
Sewers
Water Supply
Municipal
Possession Date
No Data
Style
Backsplit 4
Home Type
House
Subtype
Detached
Year Built
51-99
Property Orientation
East
Exterior Finish
Brick,Vinyl Siding
Sewers
Sewers
Water Supply
Municipal
Possession Date
No Data
Community
Community
Grove East
Community
Grove East
Taxes & Fees
Taxes
$5,266 /yr
Tax Year
2025
Occupancy
Vacant
Taxes
$5,266 /yr
Tax Year
2025
Occupancy
Vacant
Room Types
Bathroom
4 Pc Bath
Dimensions - feet
0 sqft
Bedroom
-
Dimensions 8.33 x 8.01 feet
66.72 sqft
Bedroom 2
-
Dimensions 10.66 x 9.74 feet
103.83 sqft
Bedroom 3
-
Dimensions 8.01 x 10.33 feet
82.74 sqft
Bedroom 4
-
Dimensions 9.32 x 10.01 feet
93.29 sqft
Dining Room
-
Dimensions 10.01 x 10.01 feet
100.2 sqft
Family Room
-
Dimensions 20.67 x 12.99 feet
268.5 sqft
Kitchen
-
Dimensions 20.77 x 12.34 feet
256.3 sqft
Kitchen
-
Dimensions 9.42 x 14.01 feet
131.97 sqft
Living Room
-
Dimensions 17.32 x 11.15 feet
193.12 sqft
Living Room
-
Dimensions 17.75 x 10.76 feet
190.99 sqft
Primary Bedroom
-
Dimensions 13.25 x 10.33 feet
136.87 sqft
Similar Properties(No results)
Mortgage Calculator
Calculate your estimated monthly mortgage payment
Price
$598,000
$
%
%
Total cost of mortgage
$0
Monthly payment
By clicking Save, we will calculate your estimated mortgage for all properties using the saved values (down payment percentage, interest rate, and amortization).
The accuracy and applicability of this calculator are not guaranteed.