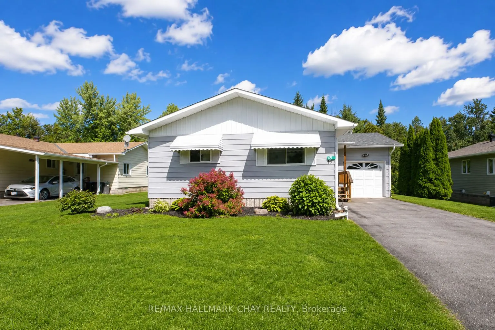
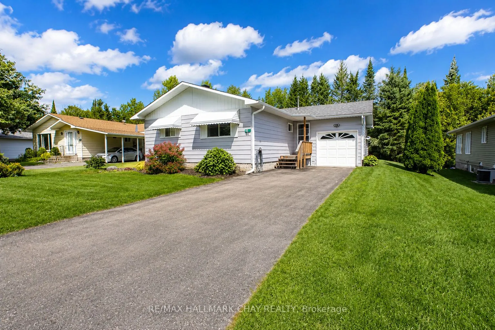
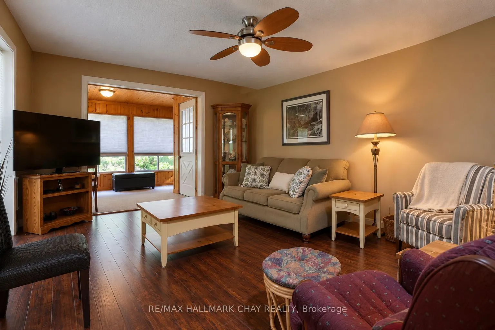
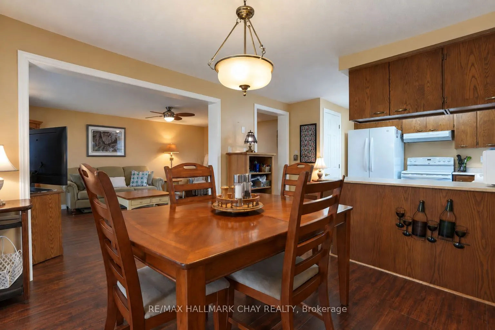
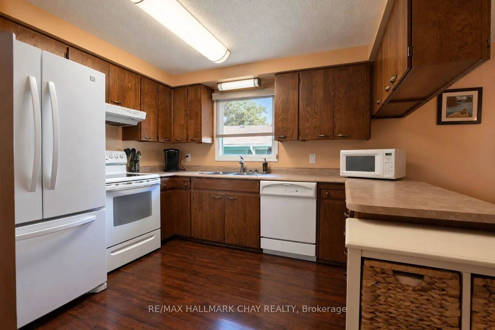
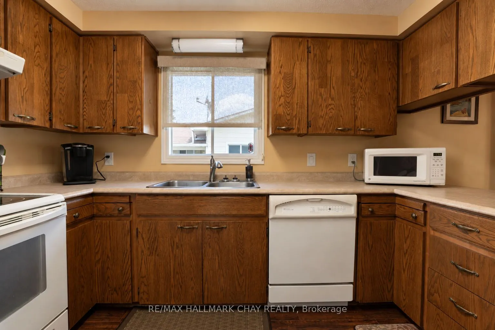
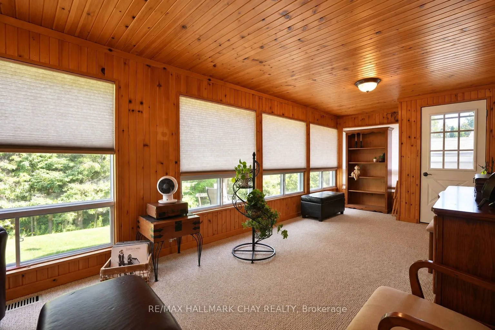
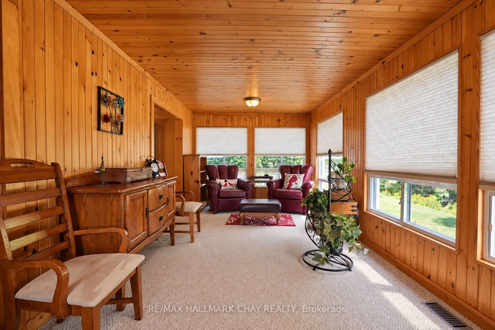
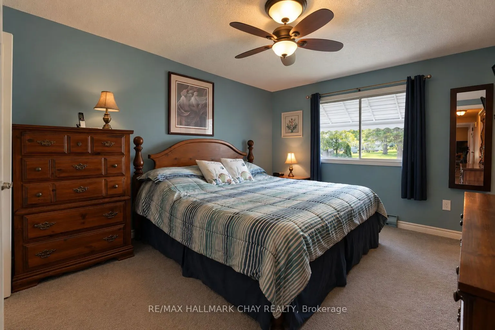
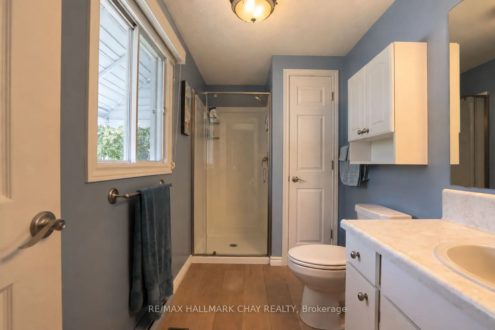
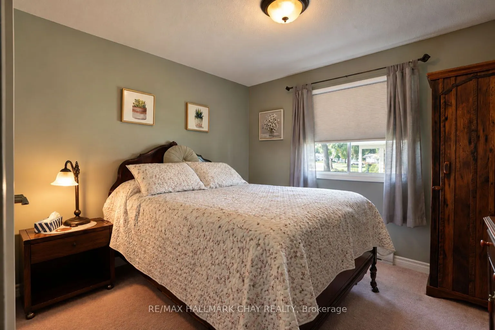
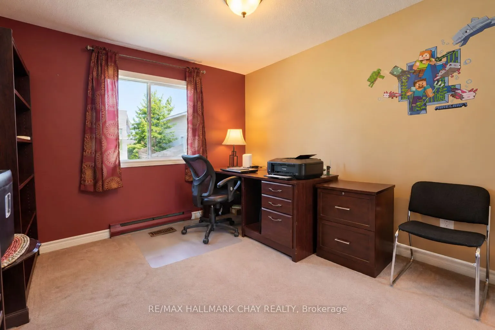
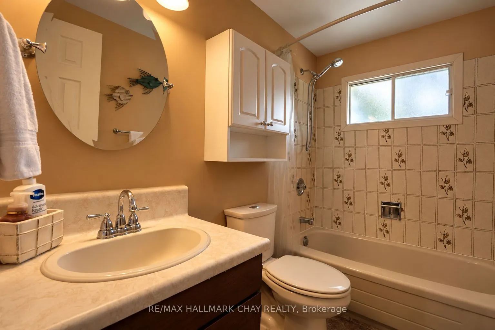
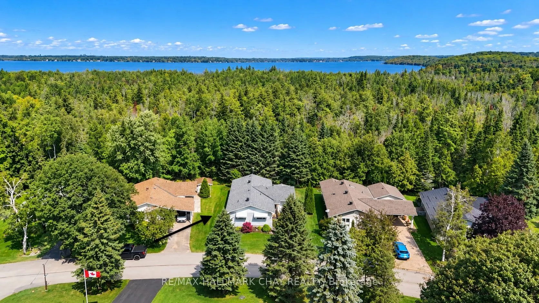
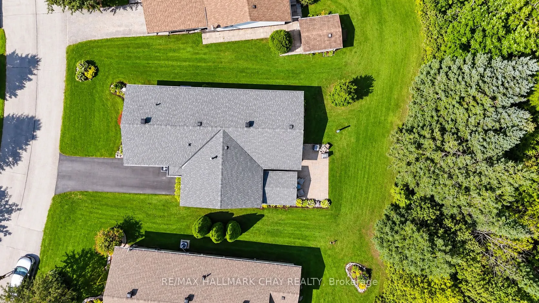
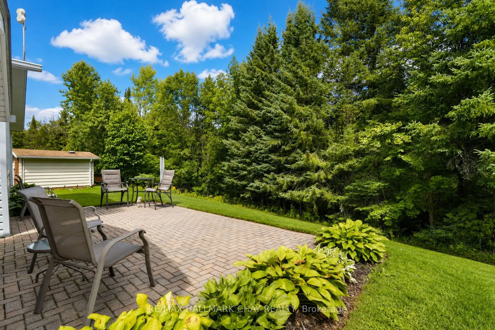
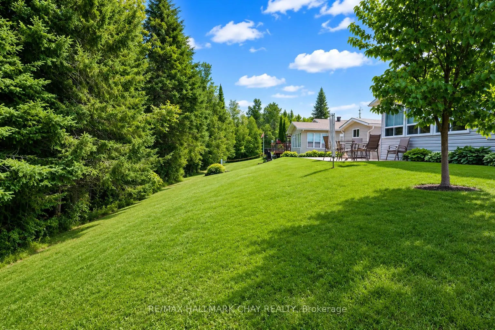
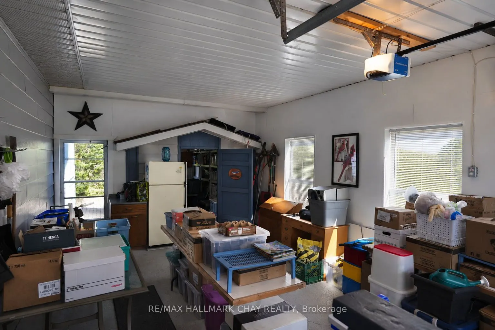
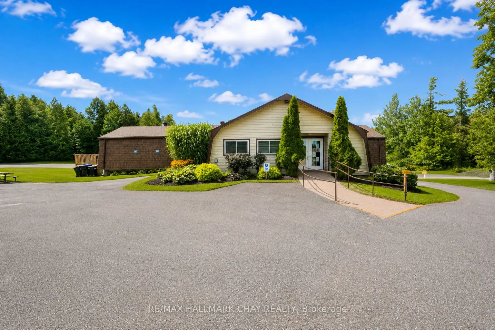
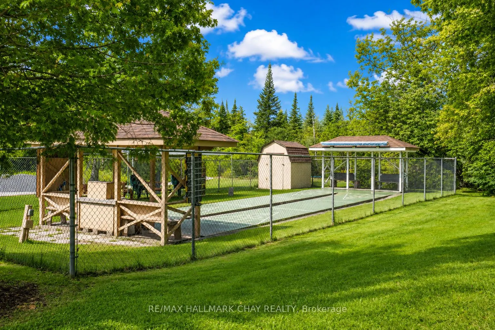
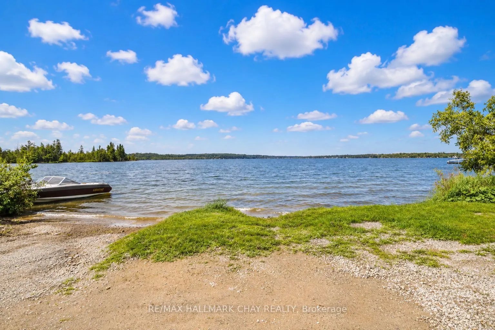
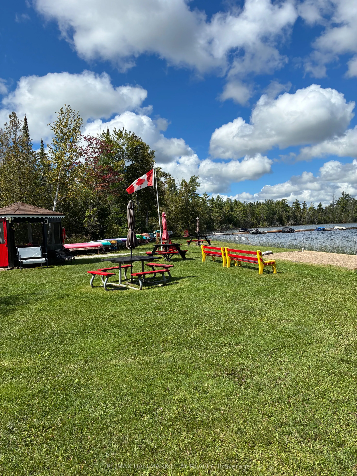
Welcome to effortless living in the highly sought-after, resident-run community of Big Cedar Estates. Offering nearly 1,400 square feet of comfortable, light-filled space, this beautifully designed 3-bedroom, 2-full-bath home delivers an exceptional blend of value, space, and peace of mind.Step insi...de to an airy, inviting layout crafted for both everyday relaxation and entertaining guests. The spacious living and dining areas flow seamlessly into a custom cedar addition, filling the home with natural light and framing panoramic views of your private, treed backyard. Whether you're hosting lively dinner parties (because there's room for that) or enjoying a quiet morning coffee, the peaceful forest backdrop provides absolute privacy.Practicality meets convenience with an attached garage featuring direct inside entry, along with a full-sized attached workshop/shed-ideal for hobbyists, seasonal storage, or hands-on projects.Set across 188 acres of rolling country landscape just minutes from Orillia, Big Cedar Estates offers a rich, active lifestyle. Take advantage of private walking trails, a private beach on Bass Lake, golf nearby, and a vibrant clubhouse offering a full calendar of social events and activities.For just $365 per month, the low community fee covers the heavy lifting so you can simply enjoy life. Monthly fees include:Driveway snow plowing throughout the winterLawn maintenance and grass cutting in the summerRegular water testing for complete peace of mindRogers TV & High-Speed Internet packageNote: All offers must include a condition for buyer park approval.
Full Property Details
Interior
Bedrooms
3
Total Bedrooms
3
Washrooms
2
Square Footage
1100-1500 sqft
Basement
None
Heating Source
Gas
Heating Fuel
Forced Air
Air Conditioning
Central Air
Family Room
Yes
Kitchens
1
Total Kitchens
1
Fireplace Features
No
Bedrooms
3
Total Bedrooms
3
Washrooms
2
Square Footage
1100-1500 sqft
Basement
None
Heating Source
Gas
Heating Fuel
Forced Air
Air Conditioning
Central Air
Family Room
Yes
Kitchens
1
Total Kitchens
1
Fireplace Features
No
Exterior
Depth
101.0
Front
56.81
Driveway
Private
Lot Size
57 x 101.0 ft
Pool
None
Waterfront
Direct
Parking Spaces
3
Total Parking Spaces
3.00
Parking Description
Attached
Garage Spaces
1
Depth
101.0
Front
56.81
Driveway
Private
Lot Size
57 x 101.0 ft
Pool
None
Waterfront
Direct
Parking Spaces
3
Total Parking Spaces
3.00
Parking Description
Attached
Garage Spaces
1
Building Description
Style
Bungalow
Home Type
Other
Subtype
Modular Home
Property Orientation
North
Exterior Finish
Metal/Steel Siding,Vinyl Siding
Sewers
Other
Water Supply
Other
Possession Date
No Data
Style
Bungalow
Home Type
Other
Subtype
Modular Home
Property Orientation
North
Exterior Finish
Metal/Steel Siding,Vinyl Siding
Sewers
Other
Water Supply
Other
Possession Date
No Data
Community
Community
Rural Oro-Medonte
Community
Rural Oro-Medonte
Taxes & Fees
Taxes
$1,676.08 /yr
Tax Year
2026
Occupancy
Owner
Taxes
$1,676.08 /yr
Tax Year
2026
Occupancy
Owner
Room Types
Bathroom
3 Pc Ensuite
Dimensions 11.32 x 5.51 feet
62.37 sqft
Bathroom
4 Pc Bath
Dimensions 8.01 x 4.92 feet
39.41 sqft
Bedroom 2
-
Dimensions 11.35 x 10.33 feet
117.25 sqft
Bedroom 3
-
Dimensions 11.29 x 9.68 feet
109.29 sqft
Dining Room
-
Dimensions 11.35 x 9.84 feet
111.68 sqft
Family Room
-
Dimensions 23.2 x 9.58 feet
222.26 sqft
Foyer
-
Dimensions 8.04 x 5.09 feet
40.92 sqft
Kitchen
-
Dimensions 11.32 x 11.06 feet
125.2 sqft
Living Room
Laminate
Dimensions 18.11 x 11.32 feet
205.01 sqft
Primary Bedroom
-
Dimensions 12.5 x 11.32 feet
141.5 sqft
Similar Properties(No results)
Mortgage Calculator
Calculate your estimated monthly mortgage payment
Price
$550,000
$
%
%
Total cost of mortgage
$0
Monthly payment
By clicking Save, we will calculate your estimated mortgage for all properties using the saved values (down payment percentage, interest rate, and amortization).
The accuracy and applicability of this calculator are not guaranteed.