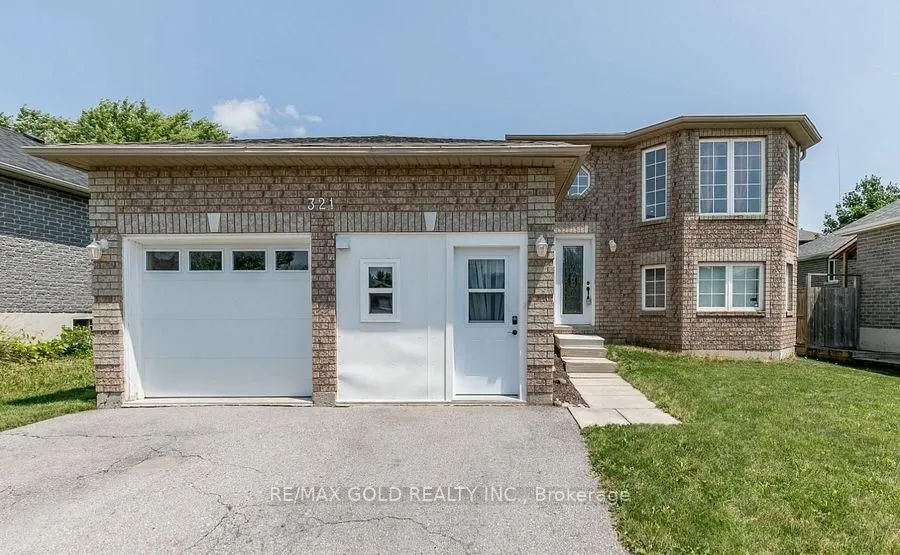
Welcome to 321 Johnson Street. Located very prime location of barrie. THIS SIX-BEDROOM HOME WITH A WALKOUT BASEMENT & PRIVATE BACKYARD! The bright eat-in kitchen features beautiful vinyl floors, a skylight, and a w/o to the deck, offering a seamless indoor-outdoor flow. 3 good Size bedrooms on the m...ain floor include a primary bedroom with a 4pc semi-ensuite bathroom. Minutes walk from RVH, Georgian College & parks. Easy access to Hwy 400 & nearby amenities ensures a stress-free lifestyle.
Full Property Details
Interior
Bedrooms
3
Bedrooms Plus
3
Total Bedrooms
6
Washrooms
2
Square Footage
1100-1500 sqft
Basement
Finished,Separate Entrance,Walk-Out
Heating Source
Gas
Heating Fuel
Forced Air
Air Conditioning
Central Air
Family Room
No
Kitchens
1
Total Kitchens
1
Fireplace Features
No
Bedrooms
3
Bedrooms Plus
3
Total Bedrooms
6
Washrooms
2
Square Footage
1100-1500 sqft
Basement
Finished,Separate Entrance,Walk-Out
Heating Source
Gas
Heating Fuel
Forced Air
Air Conditioning
Central Air
Family Room
No
Kitchens
1
Total Kitchens
1
Fireplace Features
No
Exterior
Depth
109.35
Front
49.21
Driveway
Private
Lot Size
49 x 109.35 ft
Pool
None
Parking Spaces
2
Total Parking Spaces
3.00
Parking Description
Attached
Garage Spaces
1
Depth
109.35
Front
49.21
Driveway
Private
Lot Size
49 x 109.35 ft
Pool
None
Parking Spaces
2
Total Parking Spaces
3.00
Parking Description
Attached
Garage Spaces
1
Building Description
Style
Bungalow-Raised
Home Type
House
Subtype
Detached
Year Built
16-30
Property Orientation
East
Exterior Finish
Brick
Sewers
Sewers
Water Supply
Municipal
Possession Date
No Data
Style
Bungalow-Raised
Home Type
House
Subtype
Detached
Year Built
16-30
Property Orientation
East
Exterior Finish
Brick
Sewers
Sewers
Water Supply
Municipal
Possession Date
No Data
Community
Community
Georgian Drive
Community
Georgian Drive
Taxes & Fees
Taxes
$6,025.65 /yr
Tax Year
2026
Occupancy
Tenant
Taxes
$6,025.65 /yr
Tax Year
2026
Occupancy
Tenant
Room Types
Bedroom
-
Dimensions 11.81 x 9.51 feet
112.31 sqft
Bedroom
-
Dimensions 20.31 x 11.12 feet
225.85 sqft
Bedroom
-
Dimensions 9.48 x 7.41 feet
70.25 sqft
Bedroom 2
Window, Wood
Dimensions 10.5 x 9.51 feet
99.86 sqft
Bedroom 3
Window, Wood
Dimensions 9.22 x 9.19 feet
84.73 sqft
Great Room
-
Dimensions 22.74 x 14.6 feet
332 sqft
Kitchen
Vinyl Floor, Eat-in Kitchen, W/O To Patio
Dimensions 15.49 x 10.04 feet
155.52 sqft
Primary Bedroom
Window, Wood
Dimensions 15.16 x 11.52 feet
174.64 sqft
Recreation
Sliding Doors, Walk-Out
Dimensions 14.57 x 11.55 feet
168.28 sqft
Similar Properties(No results)
Mortgage Calculator
Calculate your estimated monthly mortgage payment
Price
$819,000
$
%
%
Total cost of mortgage
$0
Monthly payment
By clicking Save, we will calculate your estimated mortgage for all properties using the saved values (down payment percentage, interest rate, and amortization).
The accuracy and applicability of this calculator are not guaranteed.