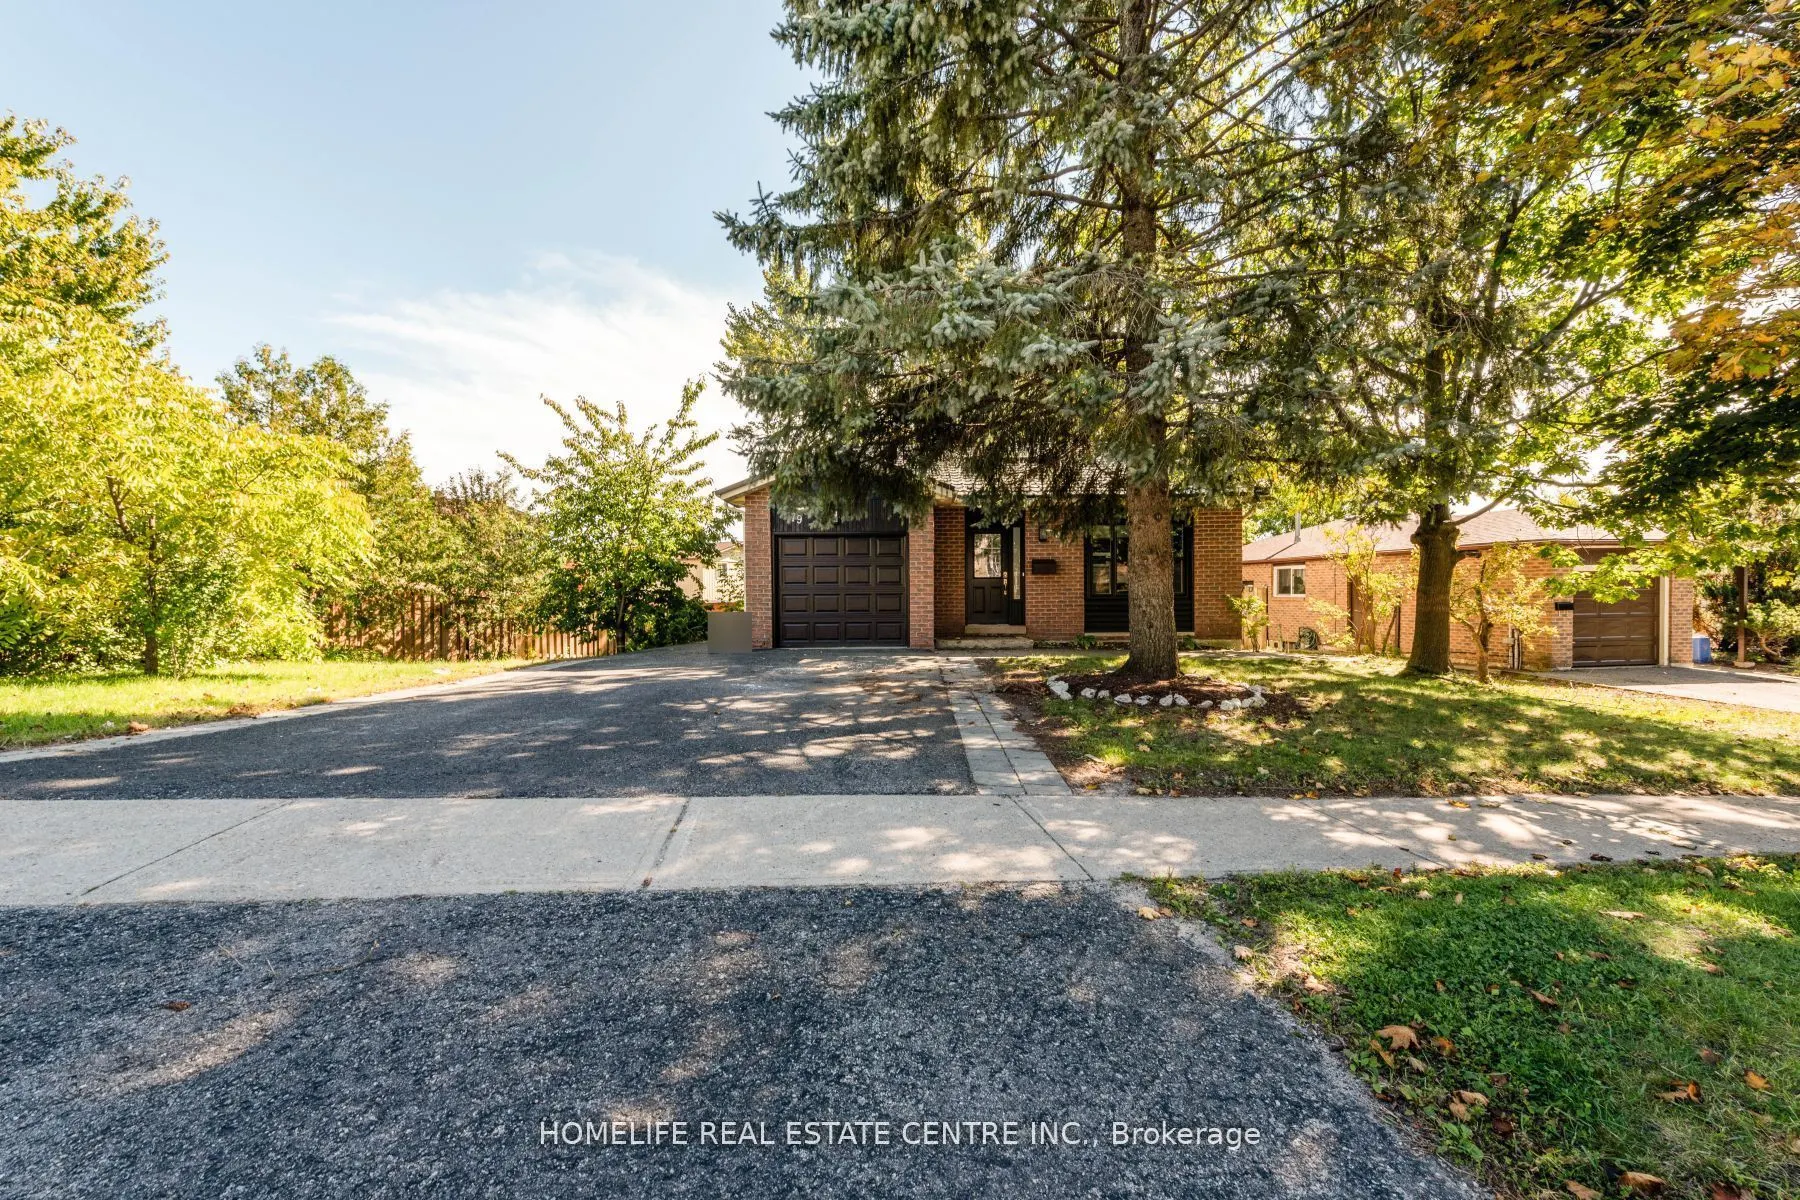
Sign In or Create a Free Account to see full details of this property
Key Facts
Key facts for 79 Fox Run
Property Type
House, Backsplit 4
Parking
Attached 1 garage, 4 parking
MLS #
S13773638
Size
1100-1500 sqft
Basement
Finished,Separate Entrance
Listed on
2026-09-11
Lot size
76 x 0.0
Tax
$4,066 /yr
Days on Market
32
Approximate Age
-
Maintenance Fee
-
Description
4 Level Back Split Home Offer 4 Bedrooms + 4 Washrooms. Fully Upgraded With Quality Workmanship. Home Has Over Sized Eat-In-Kitchen With New Cabinets + Granite Counter. Living Room With New Fireplace. Second Floor Has 3 Good-Size Rooms + 2 Full Washrooms. Another Master Bedroom On the Main Floor. Se...parate Laundry. Basement Is Finished With a Separate Entrance + One Bedroom + Washroom. Separate Laundry & Kitchen. Easy Access To Hwy 400.Extras: Great Pie Shape Lot With 4 Vehicle Parking Plus One In-Garage. Upgraded Kitchen With Granite Counter, Metal Roof, Owner Water Tank, Paved Driveway, Fence + Extensive Interlock Walkways + Patio.
Full Property Details
Interior
Bedrooms
4
Bedrooms Plus
1
Total Bedrooms
5
Washrooms
4
Square Footage
1100-1500 sqft
Basement
Finished,Separate Entrance
Heating Source
Gas
Heating Fuel
Forced Air
Air Conditioning
Central Air
Family Room
Yes
Kitchens
1
Kitchens Plus
1
Total Kitchens
2
Fireplace Features
Yes
Bedrooms
4
Bedrooms Plus
1
Total Bedrooms
5
Washrooms
4
Square Footage
1100-1500 sqft
Basement
Finished,Separate Entrance
Heating Source
Gas
Heating Fuel
Forced Air
Air Conditioning
Central Air
Family Room
Yes
Kitchens
1
Kitchens Plus
1
Total Kitchens
2
Fireplace Features
Yes
Exterior
Depth
0.0
Front
76.0
Driveway
Private
Lot Size
76 x 0.0 ft
Pool
None
Parking Spaces
4
Total Parking Spaces
5.00
Parking Description
Attached
Garage Spaces
1
Zoning
R3, RM1
Depth
0.0
Front
76.0
Driveway
Private
Lot Size
76 x 0.0 ft
Pool
None
Parking Spaces
4
Total Parking Spaces
5.00
Parking Description
Attached
Garage Spaces
1
Zoning
R3, RM1
Building Description
Style
Backsplit 4
Home Type
House
Subtype
Detached
Property Orientation
South
Exterior Finish
Brick,Wood
Sewers
Sewers
Water Supply
Municipal
Possession Date
No Data
Style
Backsplit 4
Home Type
House
Subtype
Detached
Property Orientation
South
Exterior Finish
Brick,Wood
Sewers
Sewers
Water Supply
Municipal
Possession Date
No Data
Community
Community
Letitia Heights
Community
Letitia Heights
Taxes & Fees
Taxes
$4,066 /yr
Tax Year
2025
Occupancy
Tenant
Taxes
$4,066 /yr
Tax Year
2025
Occupancy
Tenant
Room Types
Bathroom
-
Dimensions - feet
0 sqft
Bedroom 2
Laminate, Window, Closet
Dimensions - feet
0 sqft
Bedroom 3
Laminate, Window, Closet
Dimensions - feet
0 sqft
Bedroom 4
Laminate, 4 Pc Ensuite, Closet
Dimensions - feet
0 sqft
Bedroom 5
Laminate, Window, Closet
Dimensions - feet
0 sqft
Family Room
W/O To Garden, Laminate, Fireplace
Dimensions - feet
0 sqft
Kitchen
Laminate
Dimensions - feet
0 sqft
Kitchen
Open Concept, Granite Counters, Cathedral Ceiling(s)
Dimensions - feet
0 sqft
Living Room
Open Concept, Fireplace, Cathedral Ceiling(s)
Dimensions - feet
0 sqft
Primary Bedroom
Laminate, 4 Pc Ensuite, Window
Dimensions - feet
0 sqft
Recreation
W/O To Garden
Dimensions - feet
0 sqft
Similar Properties(No results)
Mortgage Calculator
Calculate your estimated monthly mortgage payment
Price
$899,000
$
%
%
Total cost of mortgage
$0
Monthly payment
By clicking Save, we will calculate your estimated mortgage for all properties using the saved values (down payment percentage, interest rate, and amortization).
The accuracy and applicability of this calculator are not guaranteed.