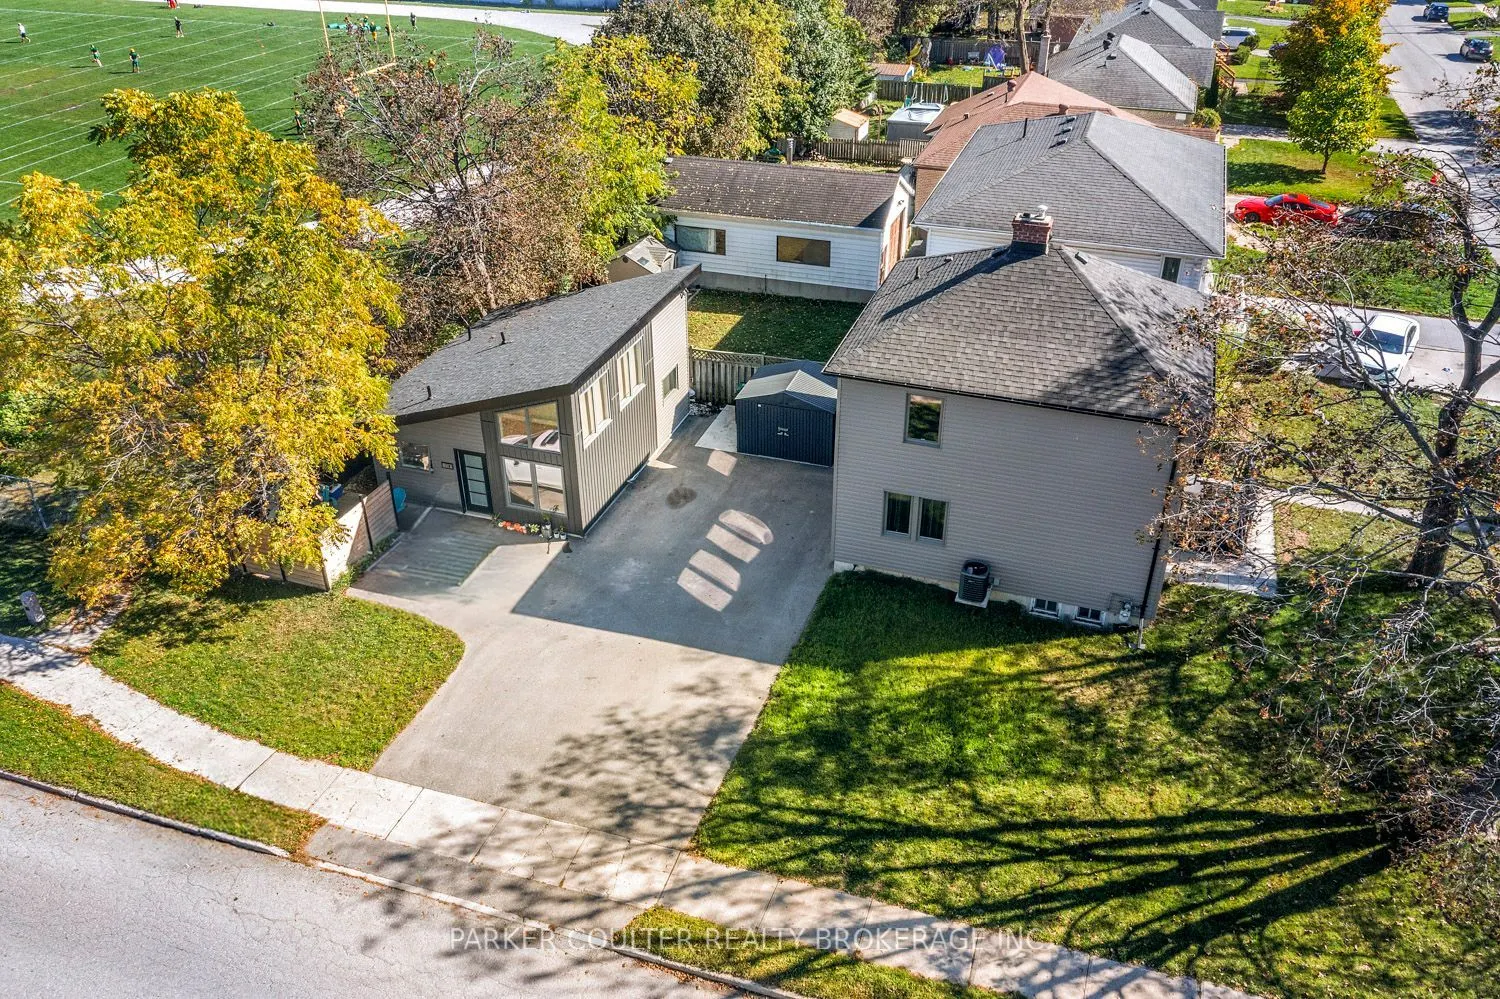
Welcome to 71 Newton Street - an extensively renovated 2-storey home offering exceptional versatility, modern updates, and outstanding income potential. Situated in a desirable Barrie neighbourhood, this property has undergone extensive improvements both inside and out, including a custom-built lega...l garden suite completed in 2023. The main home welcomes you with a spacious entrance, wide hallway, and an abundance of natural light flowing into the generous living and dining areas. Hardwood flooring adds warmth and character, while the updated kitchen features stylish tile flooring, quartz countertops, and a beautiful backsplash. Upstairs offers a spacious primary bedroom, two additional well-sized bedrooms, and an updated 4-piece bathroom. The finished lower level provides even more flexibility with an in-law suite setup, featuring a massive bedroom with walk-in closet, bathroom, laundry, and space suitable for a kitchenette - ideal for extended family, or guests. The true standout is the custom-designed and custom-built legal garden suite, completed in 2023. Offering approximately 560 sq. ft. of completely separate living space, this modern dwelling features soaring ceilings, oversized windows, a contemporary kitchen, two bedrooms, a 4-piece bathroom, and its own concealed laundry. The suite also includes private parking for two vehicles and a private fenced patio area, creating a comfortable and independent living environment. Extensive exterior improvements completed between 2023-2025 include the roof, drainage, gutters, windows, doors, insulation, siding, driveway, concrete parking pad, and shed. Additional updates include attic/roof insulation added in 2025, a 2023 furnace, and central air conditioning added in 2024. Whether you're looking for additional rental income, a home for a multigenerational family, space for extended family, or an exceptional property with future flexibility 71 Newton Street offers a rare combination of quality updates and opportunity.
Full Property Details
Interior
Bedrooms
5
Bedrooms Plus
1
Total Bedrooms
6
Washrooms
2
Square Footage
1500-2000 sqft
Basement
Full,Finished
Heating Source
Gas
Heating Fuel
Forced Air
Air Conditioning
Central Air
Family Room
No
Kitchens
2
Total Kitchens
2
Fireplace Features
No
Bedrooms
5
Bedrooms Plus
1
Total Bedrooms
6
Washrooms
2
Square Footage
1500-2000 sqft
Basement
Full,Finished
Heating Source
Gas
Heating Fuel
Forced Air
Air Conditioning
Central Air
Family Room
No
Kitchens
2
Total Kitchens
2
Fireplace Features
No
Exterior
Depth
100.0
Front
55.0
Acreage
< .50
Driveway
Private Triple
Lot Size
55 x 100.0 ft
Pool
None
Parking Spaces
6
Total Parking Spaces
6.00
Parking Description
None
Garage Spaces
0
Zoning
R2
Depth
100.0
Front
55.0
Acreage
< .50
Driveway
Private Triple
Lot Size
55 x 100.0 ft
Pool
None
Parking Spaces
6
Total Parking Spaces
6.00
Parking Description
None
Garage Spaces
0
Zoning
R2
Building Description
Style
2-Storey
Home Type
House
Subtype
Detached
Year Built
51-99
Property Orientation
North
Exterior Finish
Vinyl Siding
Sewers
Sewers
Water Supply
Municipal
Possession Date
No Data
Style
2-Storey
Home Type
House
Subtype
Detached
Year Built
51-99
Property Orientation
North
Exterior Finish
Vinyl Siding
Sewers
Sewers
Water Supply
Municipal
Possession Date
No Data
Community
Community
Wellington
Community
Wellington
Taxes & Fees
Taxes
$5,788.19 /yr
Tax Year
2026
Occupancy
Owner
Taxes
$5,788.19 /yr
Tax Year
2026
Occupancy
Owner
Room Types
Bathroom
4 Pc Bath
Dimensions 7.51 x 5.51 feet
41.38 sqft
Bathroom
4 Pc Bath
Dimensions 8.6 x 4.99 feet
42.91 sqft
Bedroom 2
-
Dimensions 12.43 x 9.91 feet
123.18 sqft
Bedroom 3
-
Dimensions 10.01 x 8.83 feet
88.39 sqft
Bedroom 4
-
Dimensions 13.25 x 10.66 feet
141.24 sqft
Dining Room
-
Dimensions 12.6 x 10.33 feet
130.16 sqft
Kitchen
-
Dimensions 12.6 x 12.07 feet
152.08 sqft
Laundry
-
Dimensions 12.5 x 11.75 feet
146.88 sqft
Living Room
-
Dimensions 15.26 x 12.24 feet
186.78 sqft
Other
Walk-In Closet(s)
Dimensions 8.6 x 7.25 feet
62.35 sqft
Primary Bedroom
-
Dimensions 15.26 x 9.91 feet
151.23 sqft
Utility Room
-
Dimensions 7.25 x 4.1 feet
29.72 sqft
Similar Properties(No results)
Mortgage Calculator
Calculate your estimated monthly mortgage payment
Price
$899,999
$
%
%
Total cost of mortgage
$0
Monthly payment
By clicking Save, we will calculate your estimated mortgage for all properties using the saved values (down payment percentage, interest rate, and amortization).
The accuracy and applicability of this calculator are not guaranteed.