Sign In or Create a Free Account to see full details of this property
Key Facts
Key facts for 117 Rose Street
Property Type
House, Bungalow
Parking
Attached 2 garage, 4 parking
MLS #
S13785300
Size
1100-1500 sqft
Basement
Apartment
Listed on
2026-09-14
Lot size
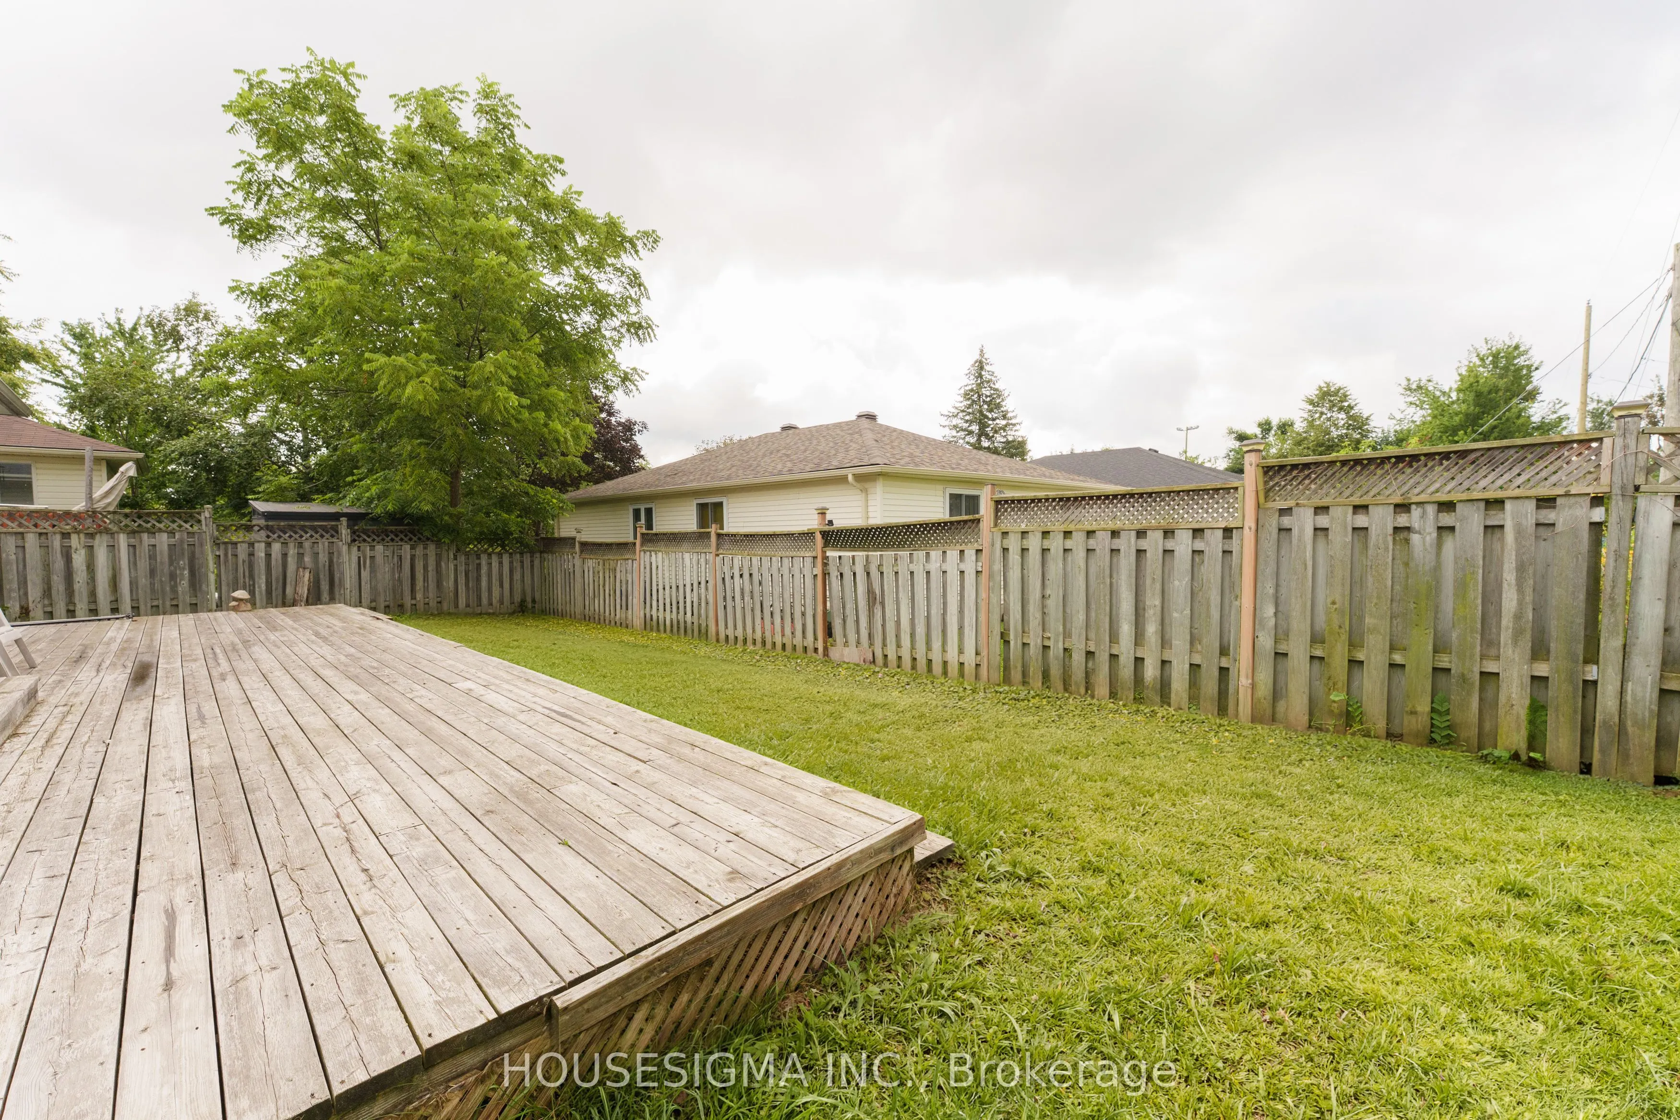
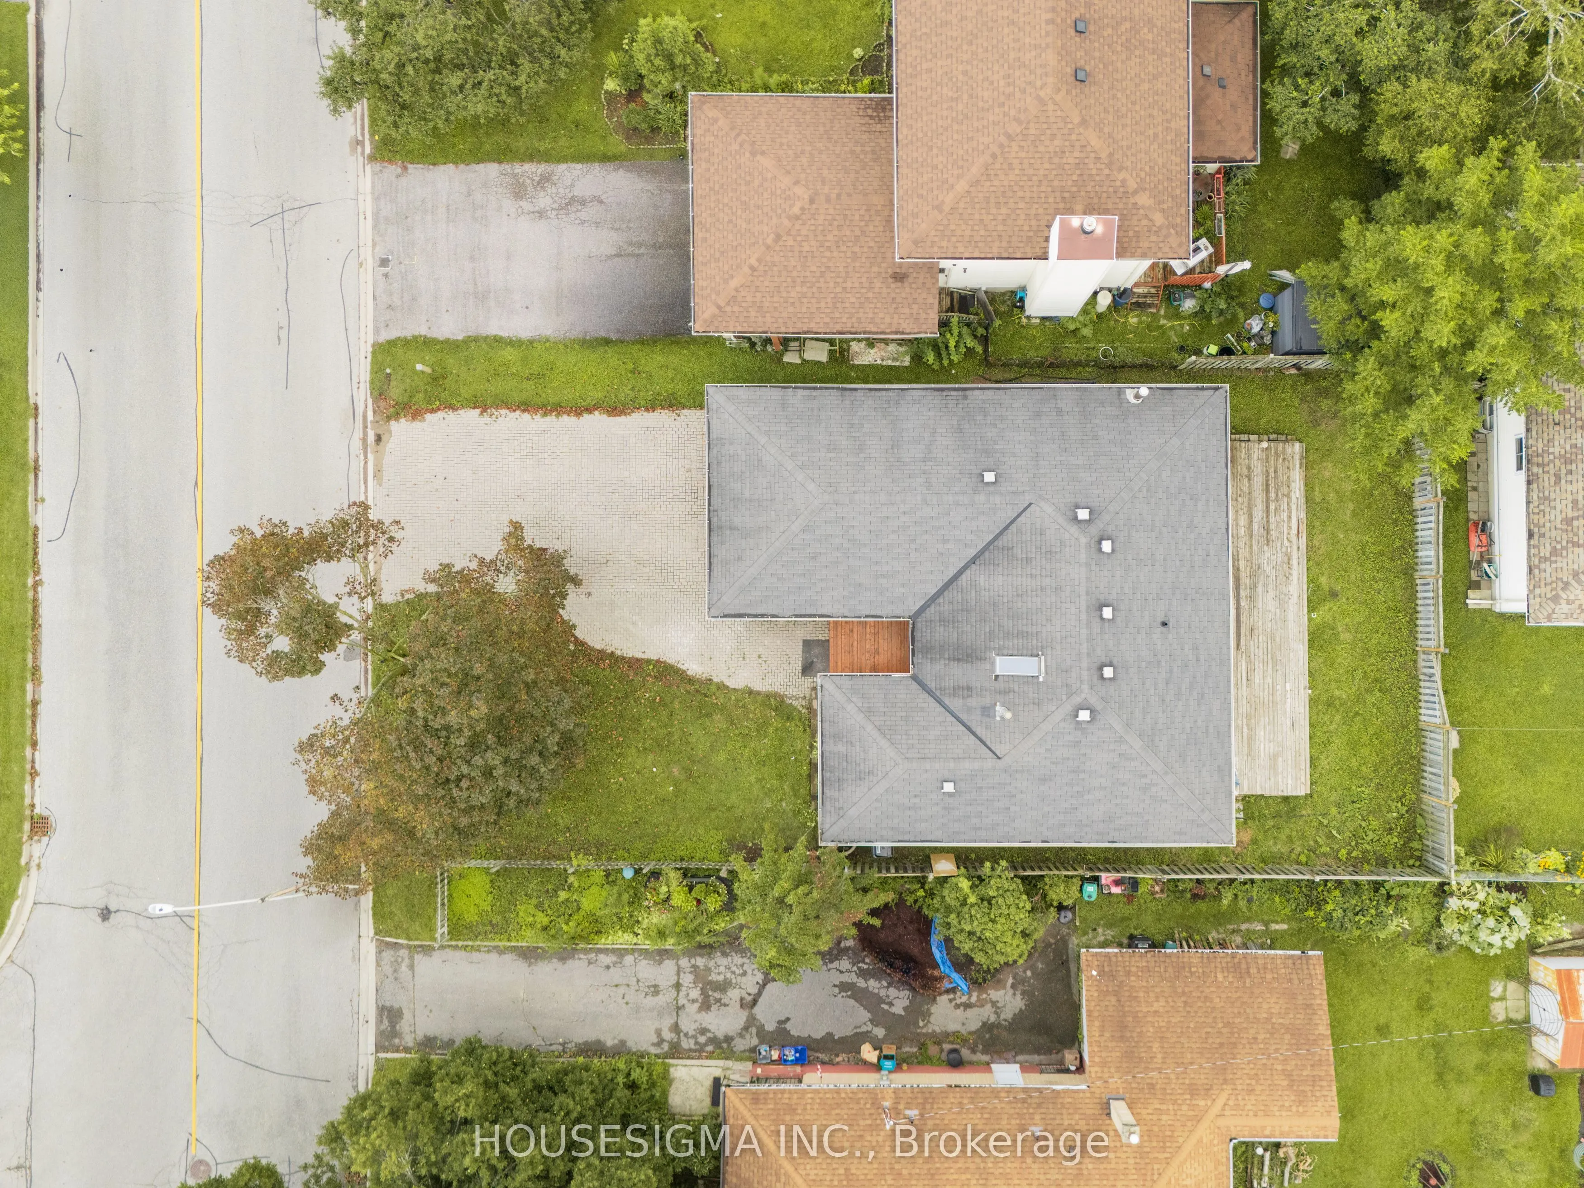
54 x 100.06
Tax
$6,260 /yr
Days on Market
29
Approximate Age
-
Maintenance Fee
-
Description
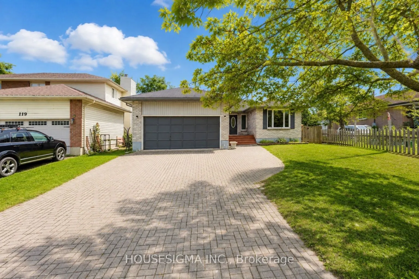
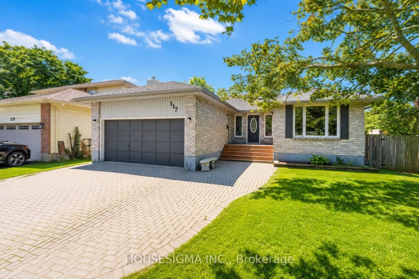
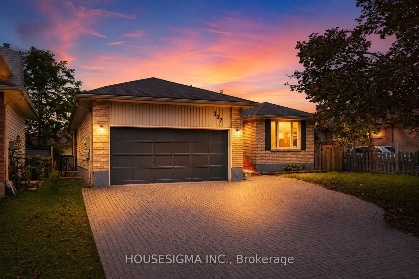
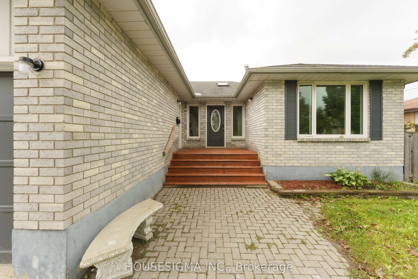
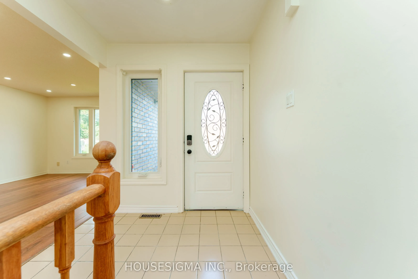
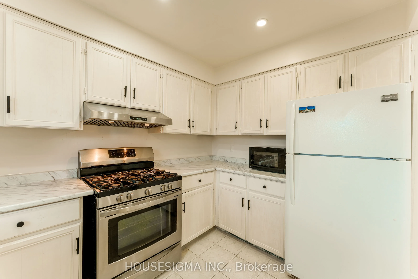
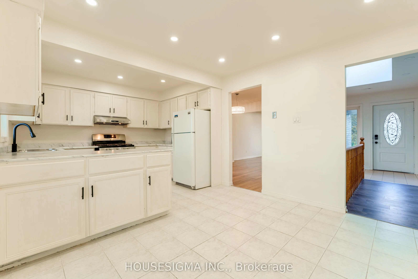
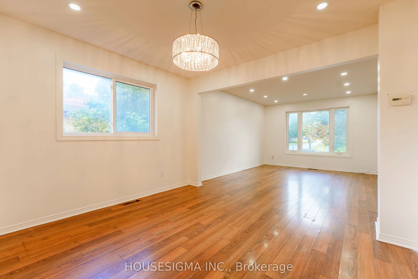
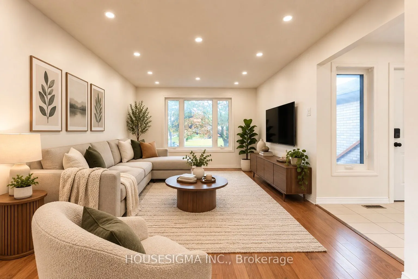
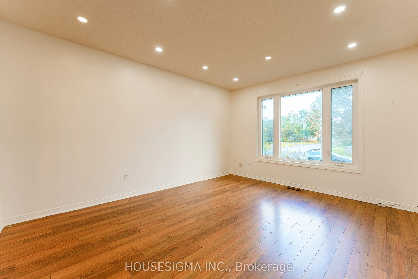
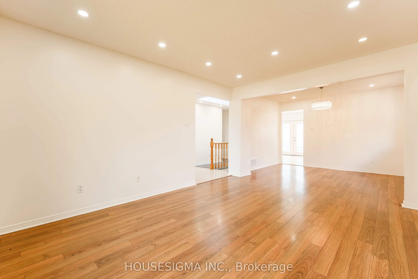
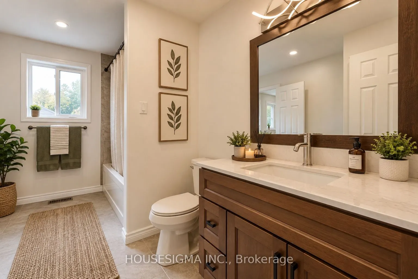
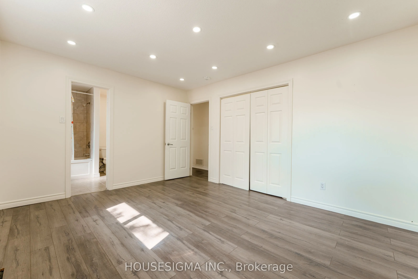
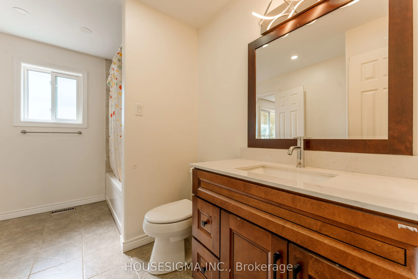
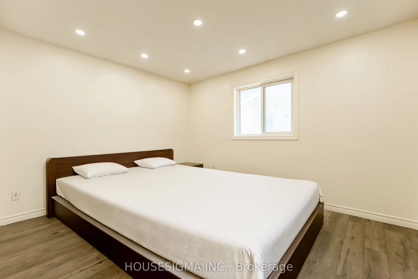
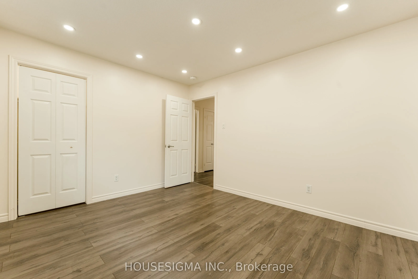
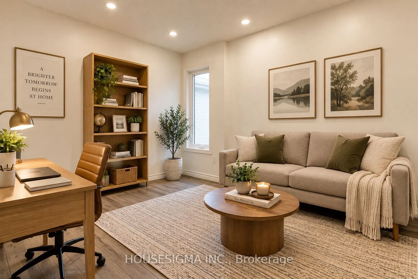
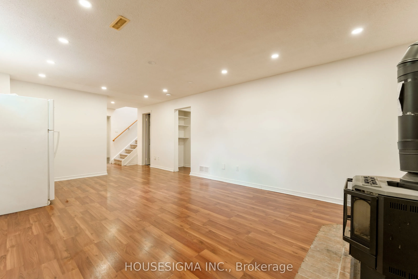
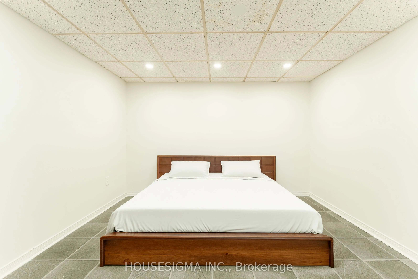
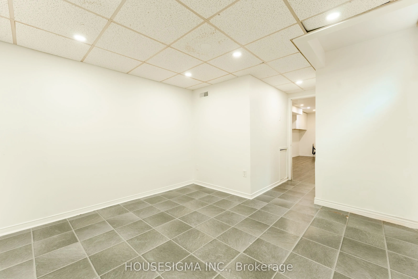
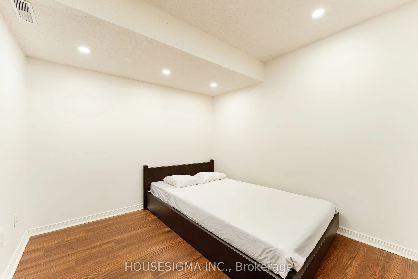
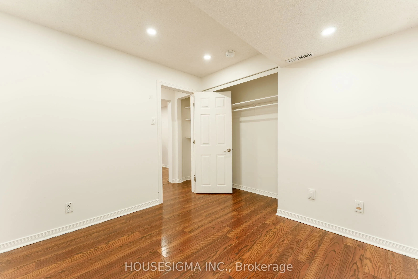
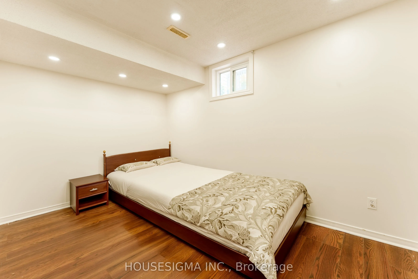
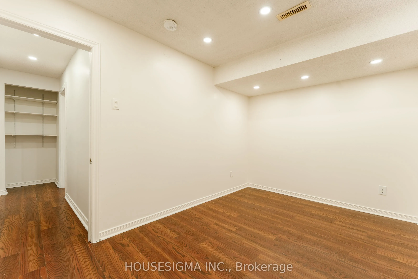
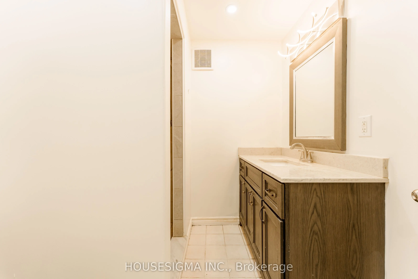
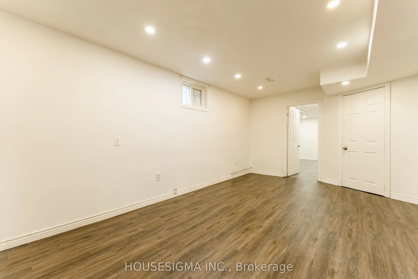
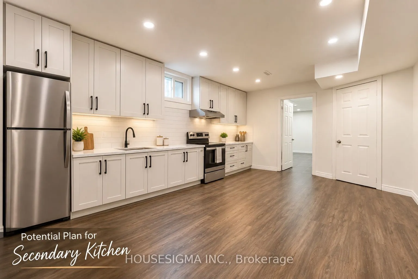
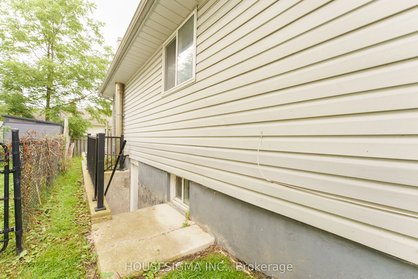
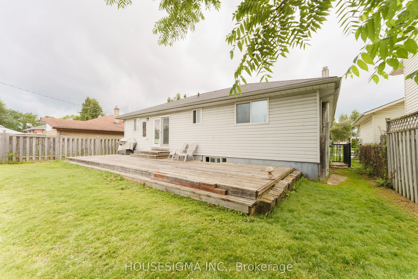
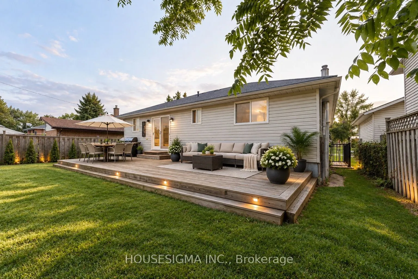
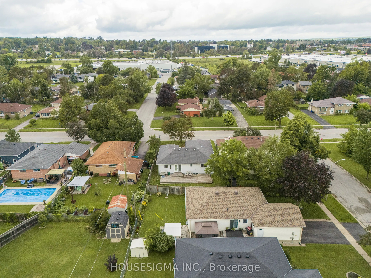
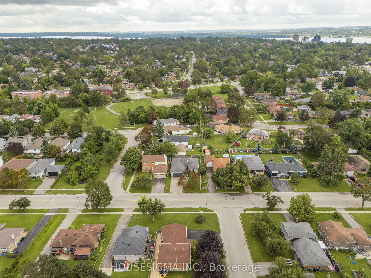
INVESTMENT & MULTI-GENERATIONAL OPPORTUNITY! Welcome to this beautifully maintained 3+3 bedroom, 2-bathroom home offering exceptional flexibility for first-time buyers, families, or investors. Featuring pot lights throughout, a functional layout, interlocking driveway with parking for at least 6 car...s, and a convenient separate side entrance to the lower level. The basement offers excellent potential for a second living space, with legal basement building permits already approved, providing a strong pathway toward a legal duplex setup. Ideally located close to major schools, Georgian College, shopping, transit, and Highway 400. A fantastic opportunity to live in, generate rental income, or create a legal two-unit investment. With the right setup and market rents, this property has the potential to generate $1,500+ in positive monthly cash flow. Don't miss this opportunity!
Full Property Details
Interior
Bedrooms
3
Bedrooms Plus
3
Total Bedrooms
6
Washrooms
2
Square Footage
1100-1500 sqft
Basement
Apartment
Heating Source
Gas
Heating Fuel
Forced Air
Air Conditioning
Central Air
Family Room
No
Kitchens
2
Total Kitchens
2
Fireplace Features
Yes
Bedrooms
3
Bedrooms Plus
3
Total Bedrooms
6
Washrooms
2
Square Footage
1100-1500 sqft
Basement
Apartment
Heating Source
Gas
Heating Fuel
Forced Air
Air Conditioning
Central Air
Family Room
No
Kitchens
2
Total Kitchens
2
Fireplace Features
Yes
Exterior
Depth
100.06
Front
54.46
Driveway
Available
Lot Size
54 x 100.06 ft
Pool
None
Parking Spaces
4
Total Parking Spaces
6.00
Parking Description
Attached
Garage Spaces
2
Depth
100.06
Front
54.46
Driveway
Available
Lot Size
54 x 100.06 ft
Pool
None
Parking Spaces
4
Total Parking Spaces
6.00
Parking Description
Attached
Garage Spaces
2
Building Description
Style
Bungalow
Home Type
House
Subtype
Detached
Property Orientation
South
Exterior Finish
Brick
Sewers
Sewers
Water Supply
Municipal
Possession Date
No Data
Style
Bungalow
Home Type
House
Subtype
Detached
Property Orientation
South
Exterior Finish
Brick
Sewers
Sewers
Water Supply
Municipal
Possession Date
No Data
Community
Community
Wellington
Community
Wellington
Taxes & Fees
Taxes
$6,260 /yr
Tax Year
2025
Occupancy
Vacant
Taxes
$6,260 /yr
Tax Year
2025
Occupancy
Vacant
Room Types
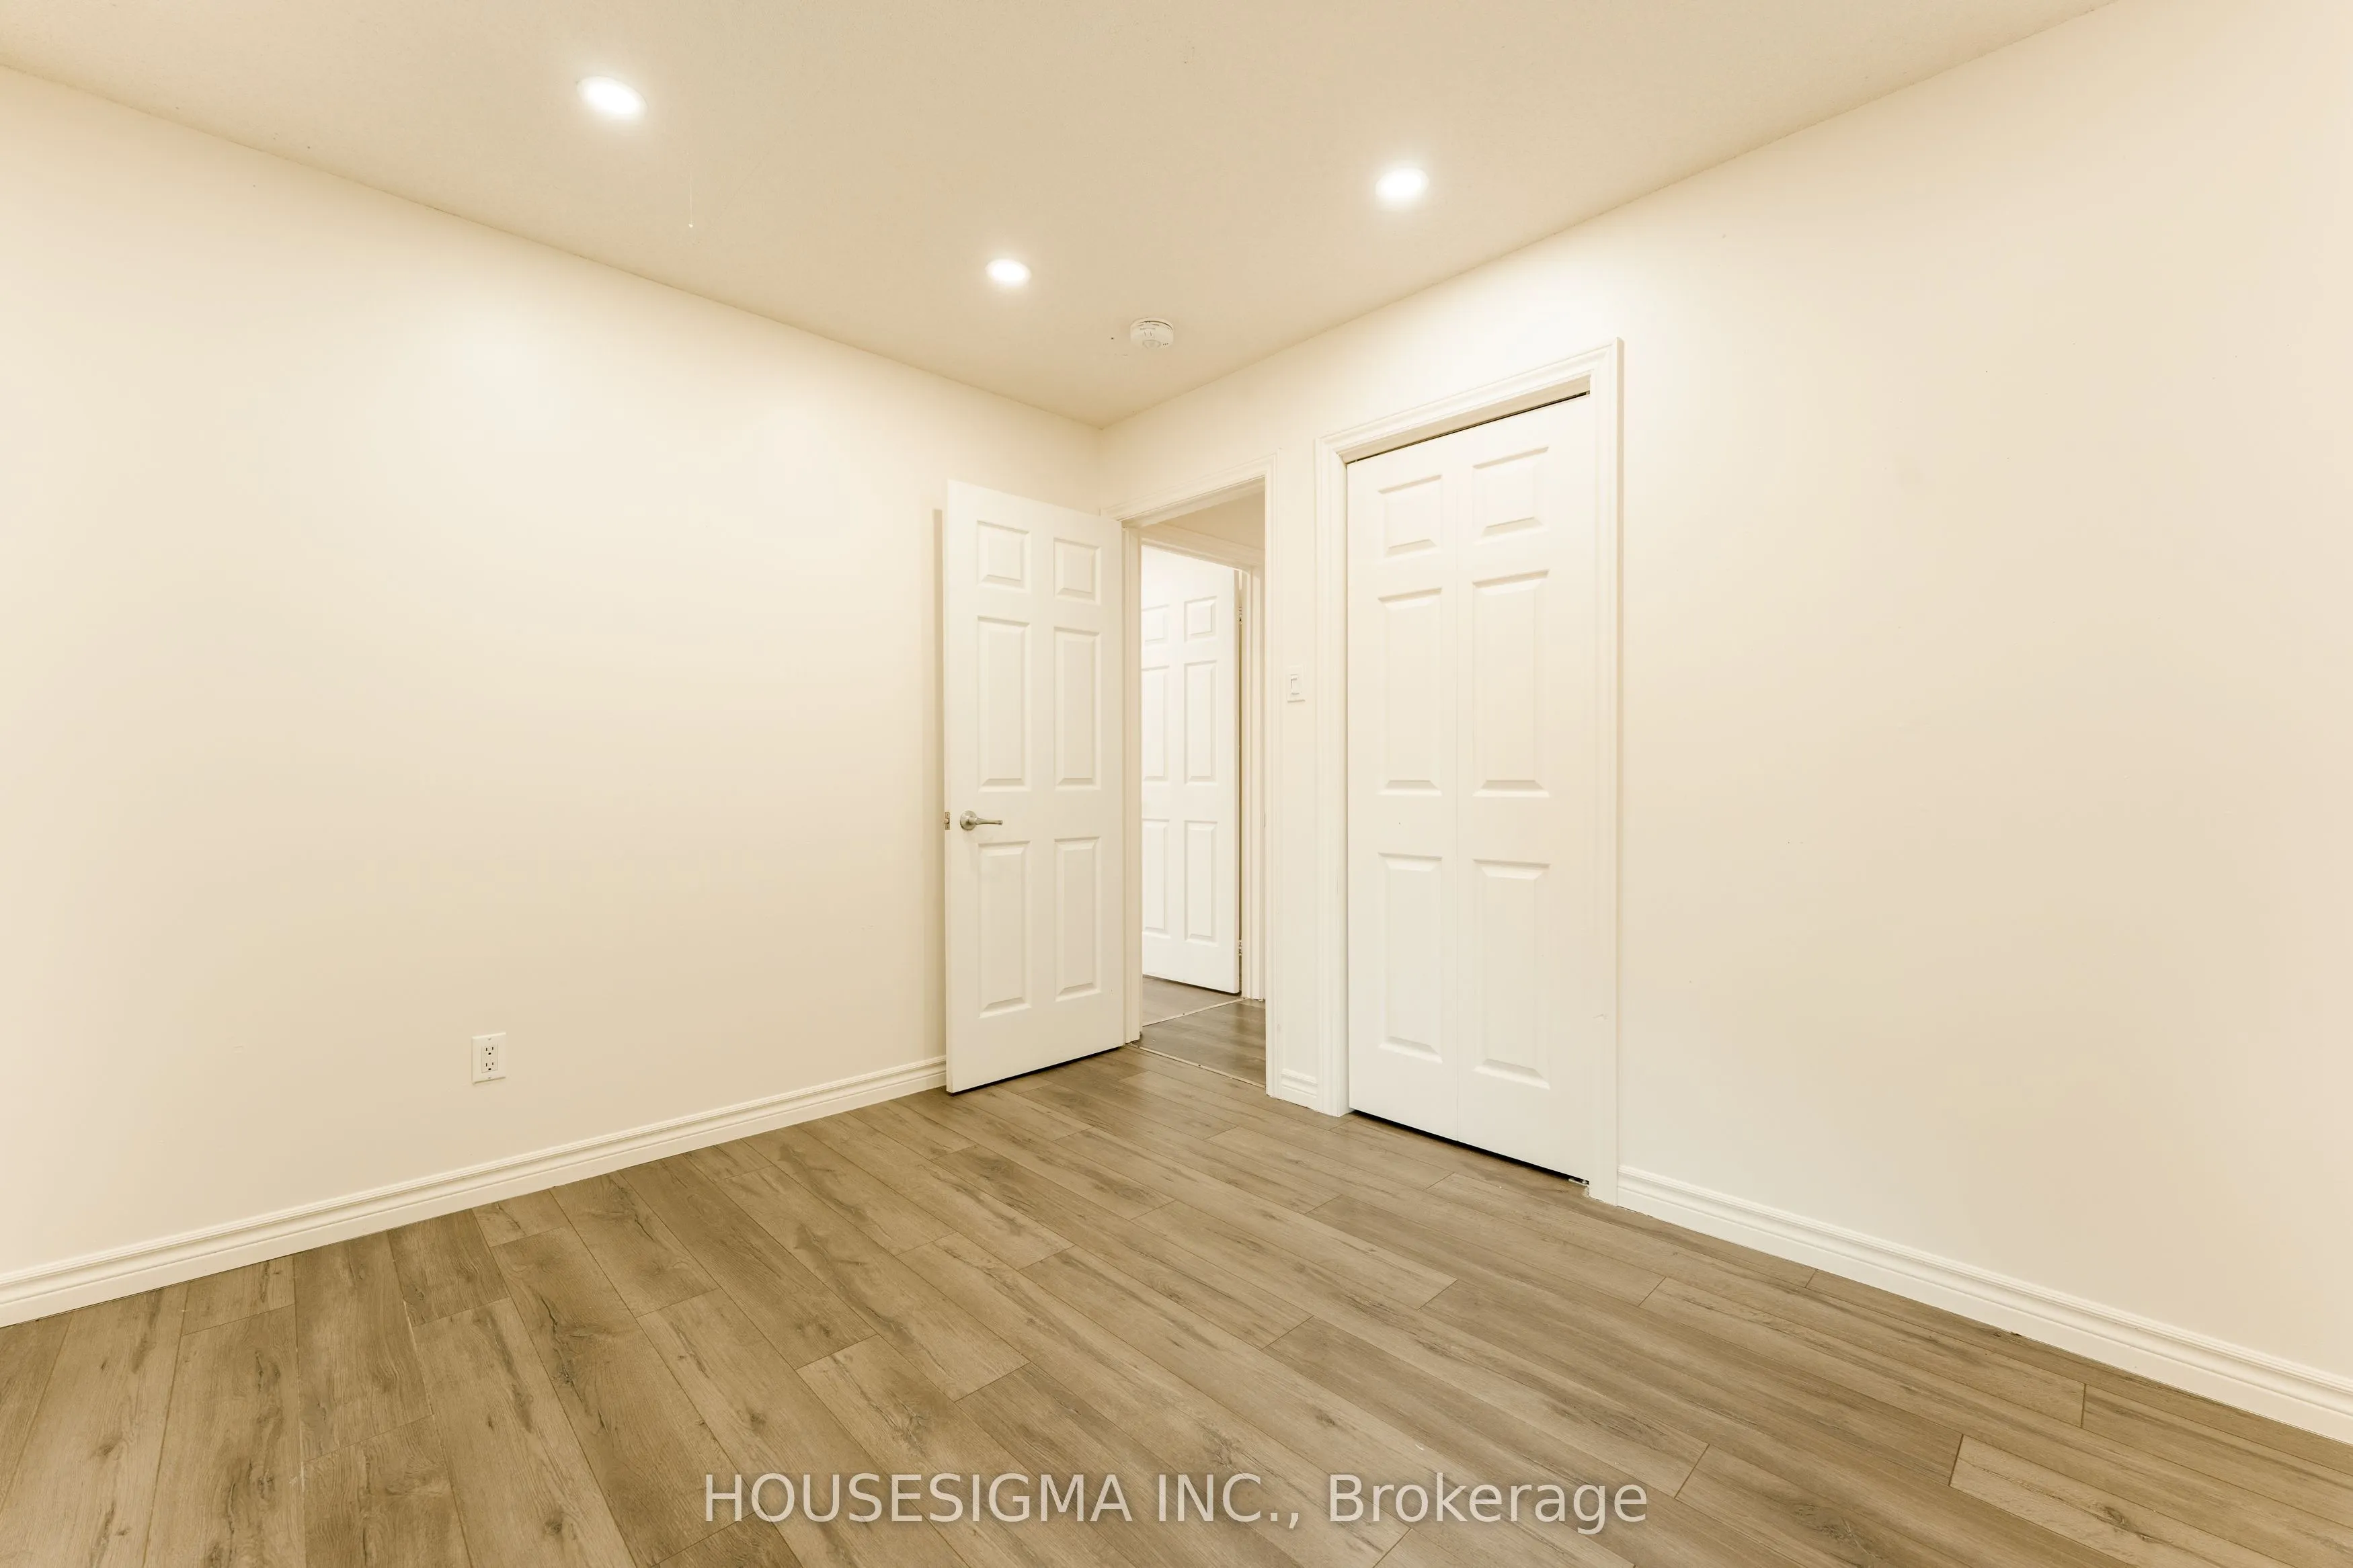
Bedroom
Laminate
Dimensions 9.35 x 9.12 feet
85.27 sqft
Bedroom 2
Laminate
Dimensions 12.63 x 10.53 feet
132.99 sqft
Bedroom 3
Laminate
Dimensions 10.99 x 9.12 feet
100.23 sqft
Bedroom 4
Laminate
Dimensions 9.58 x 11.19 feet
107.2 sqft
Bedroom 5
-
Dimensions 8.3 x 12.5 feet
103.75 sqft
Dining Room
Laminate
Dimensions 9.88 x 11.58 feet
114.41 sqft
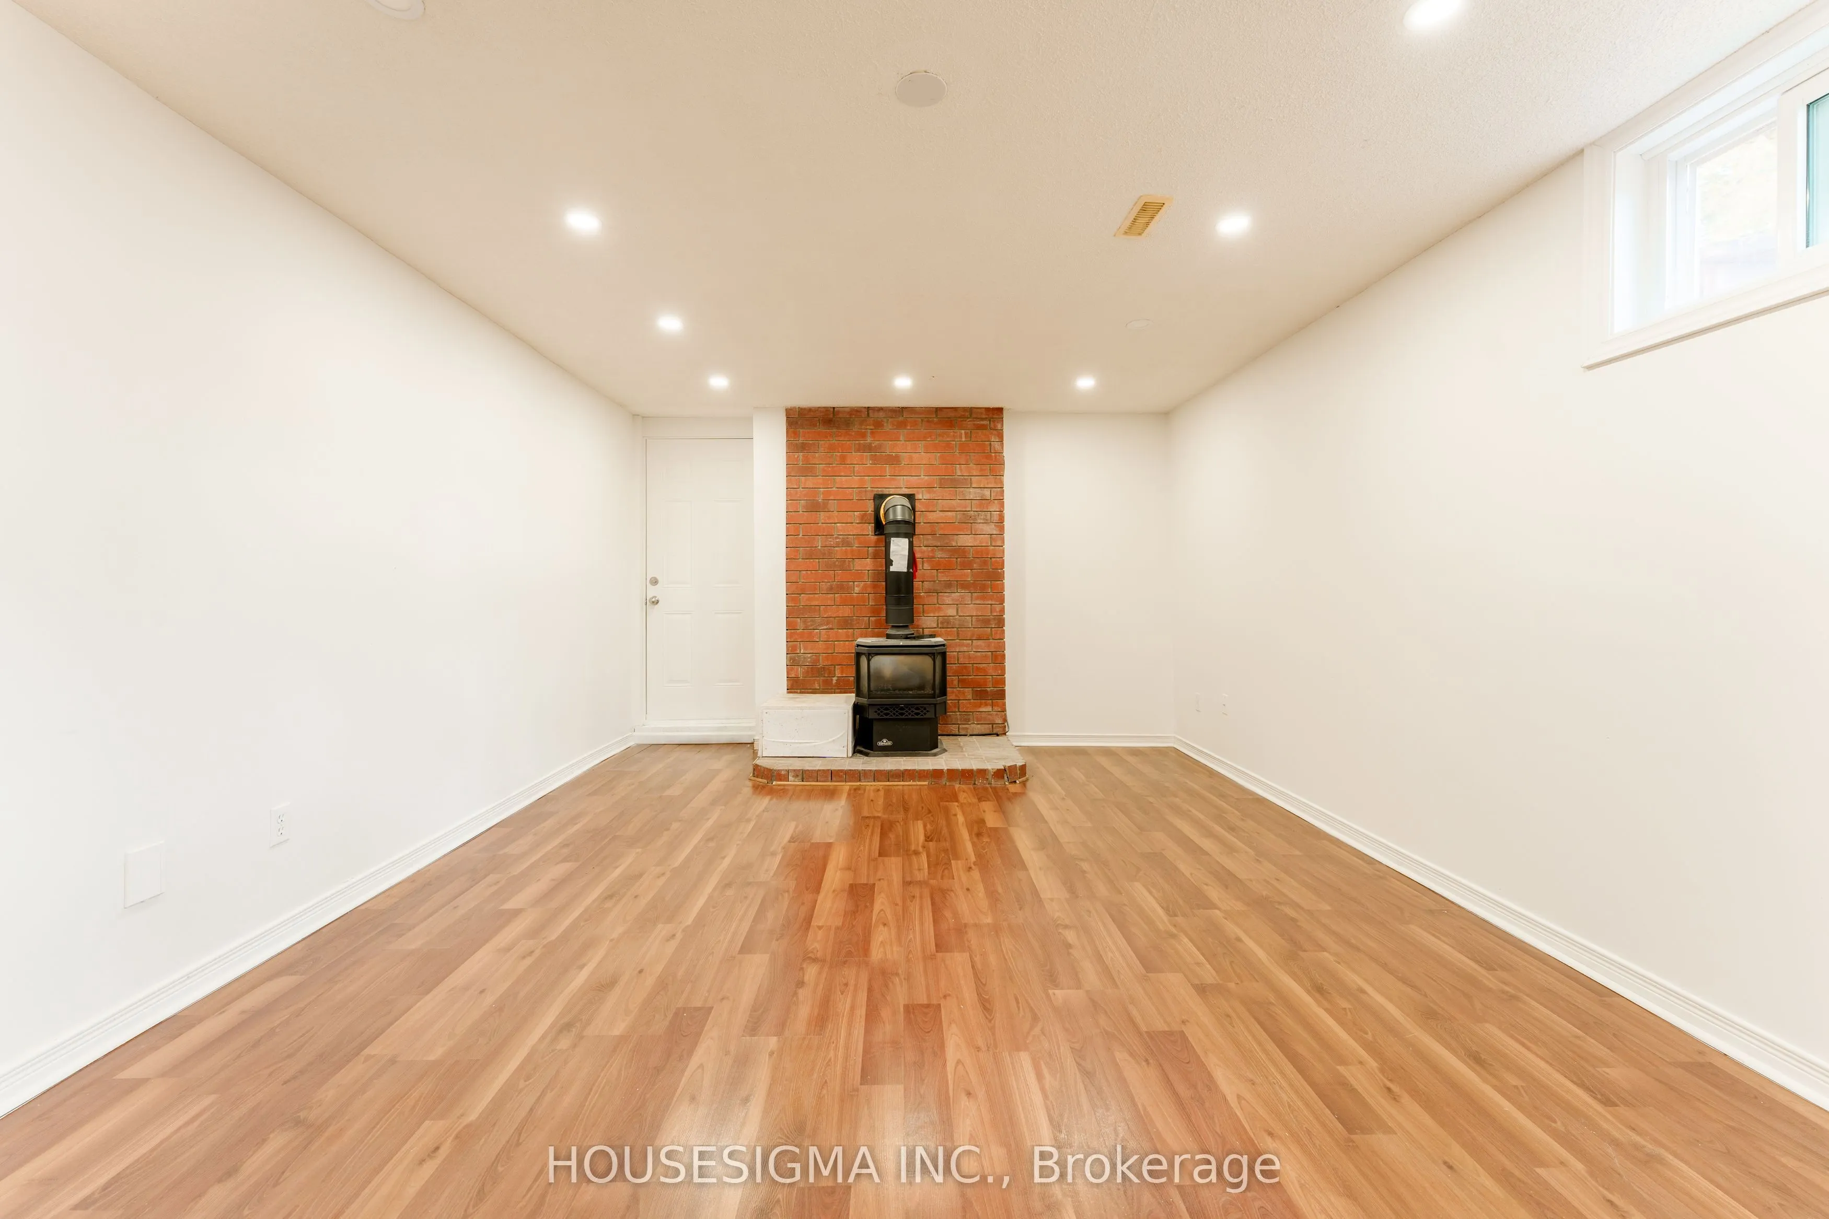
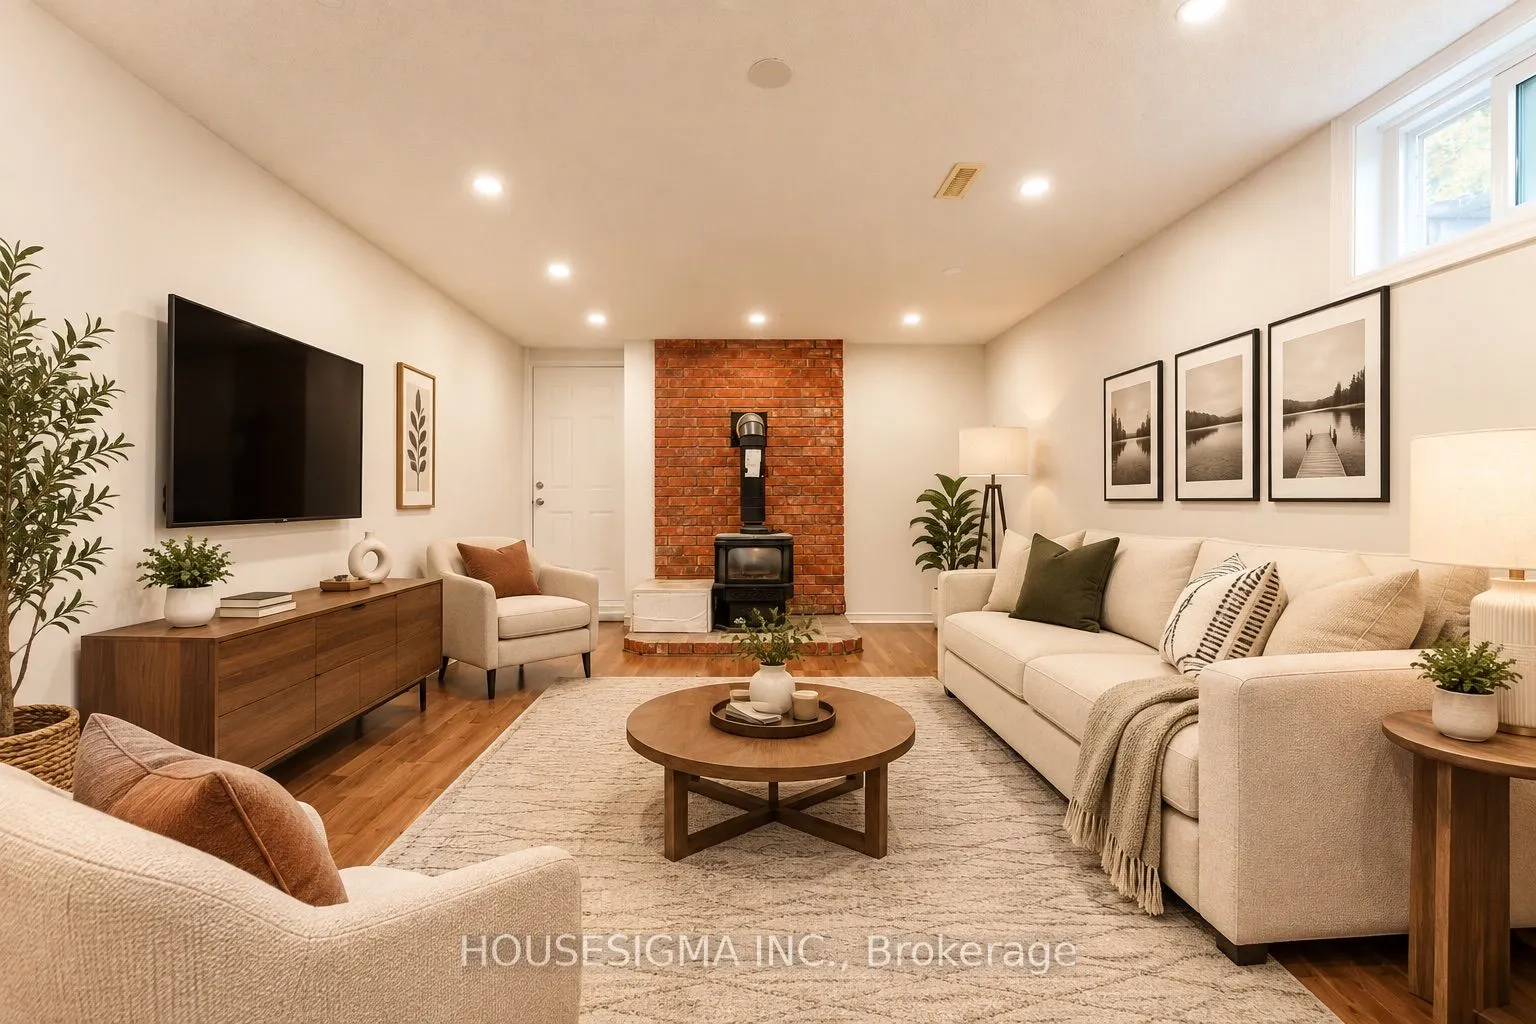
Family Room
Gas Fireplace
Dimensions 21.23 x 12.63 feet
268.13 sqft
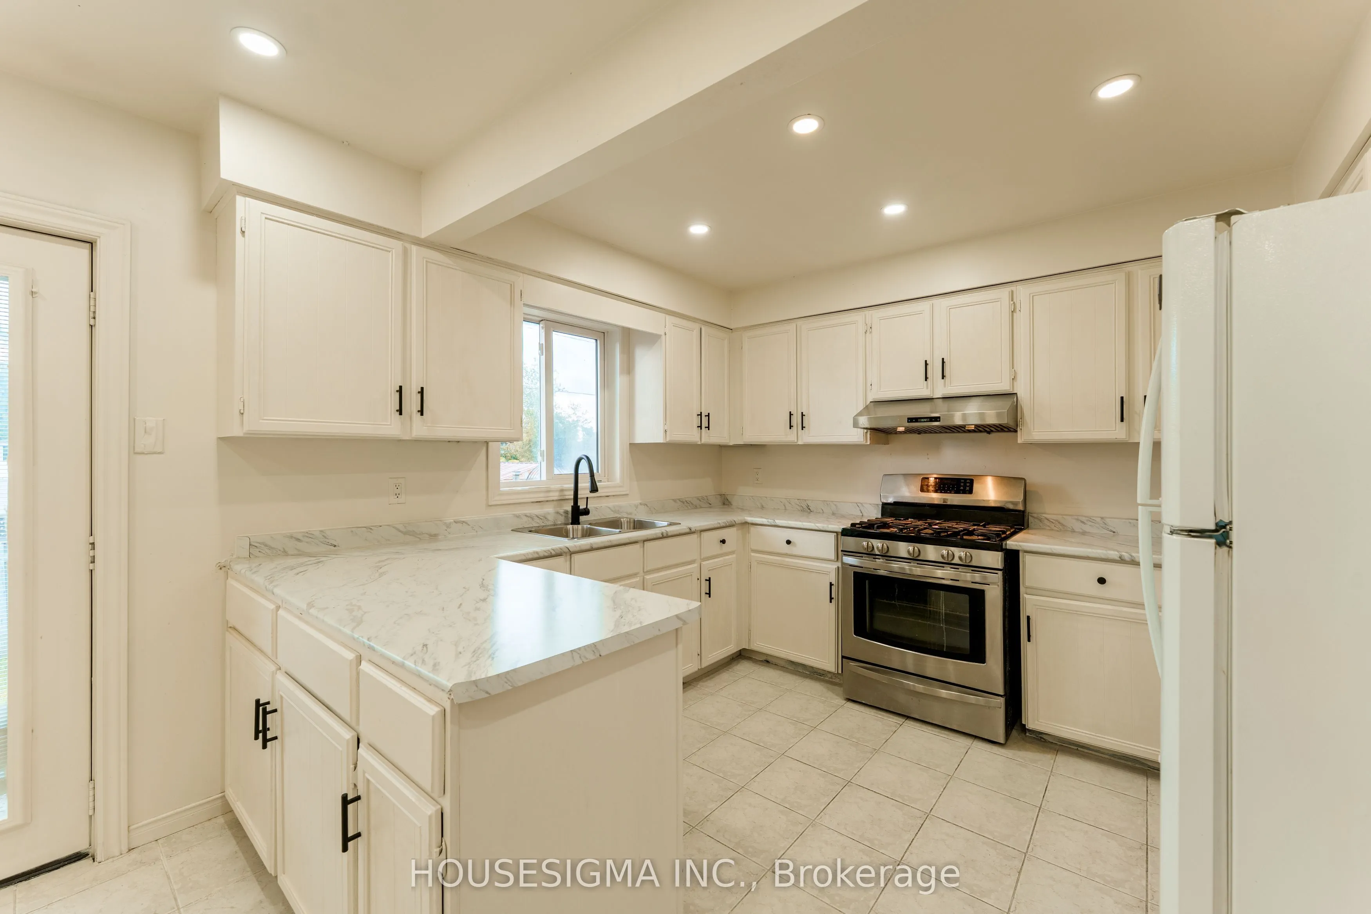
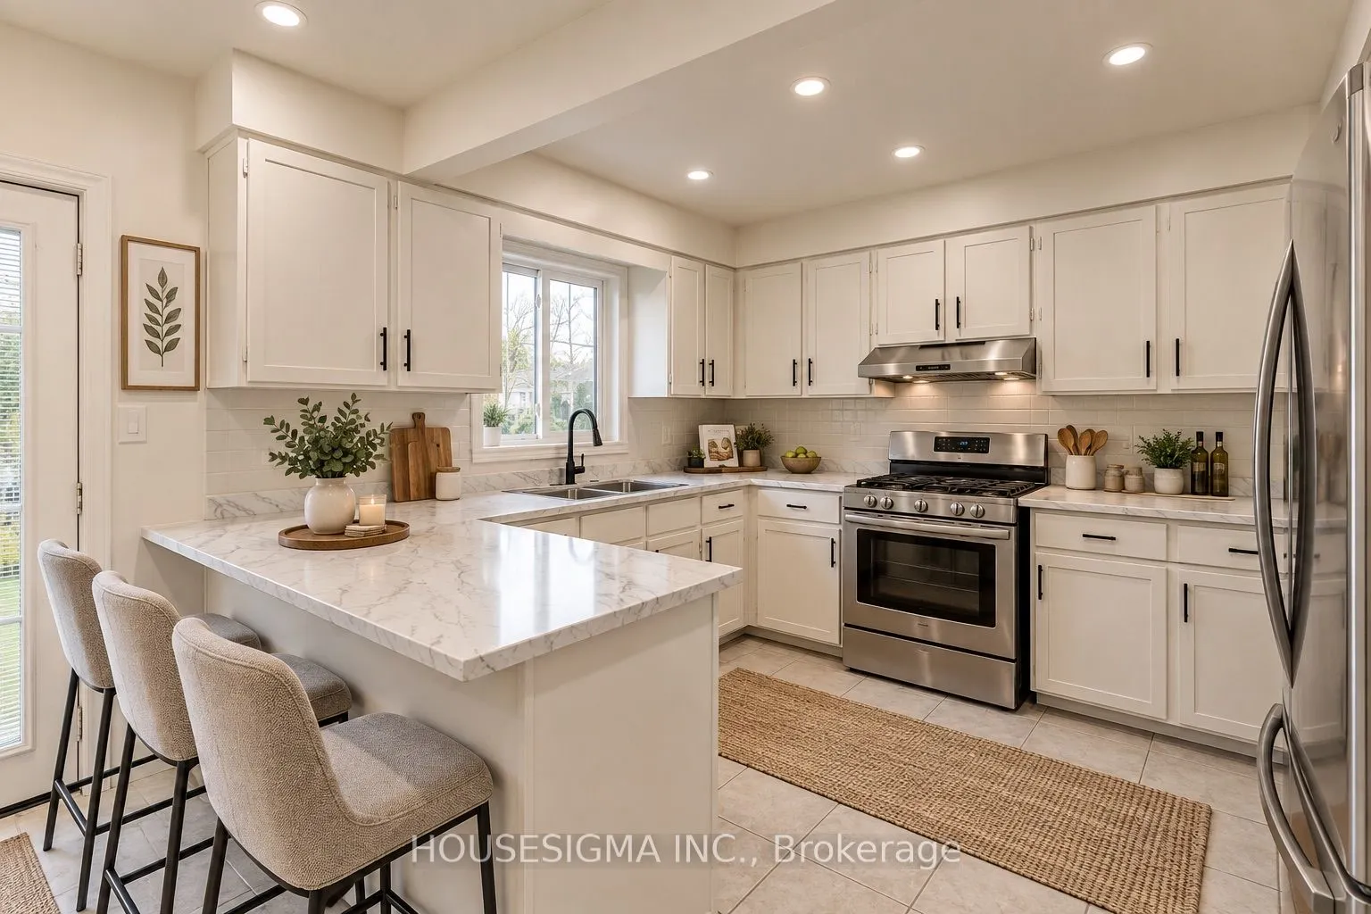
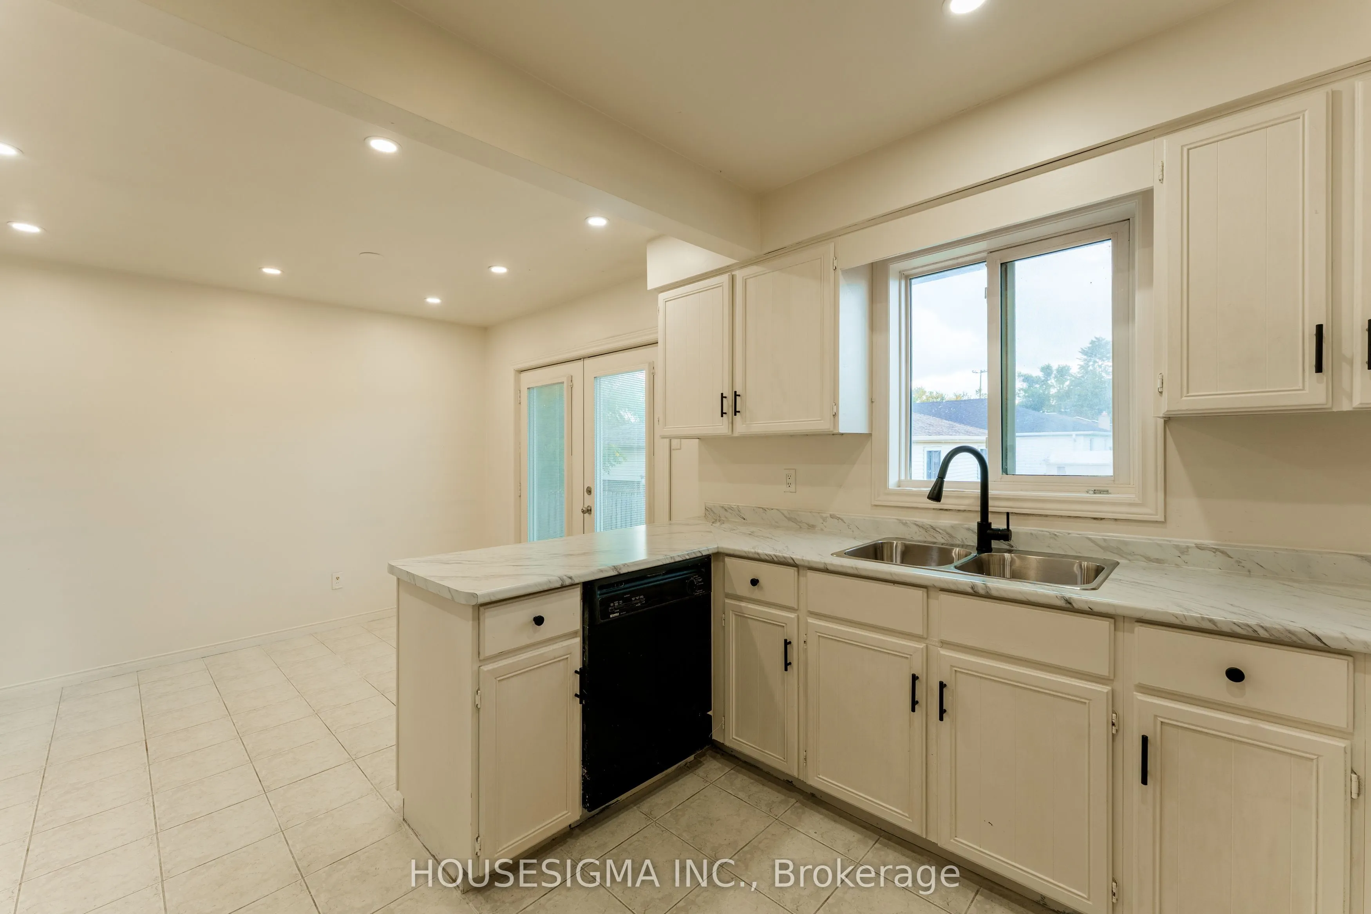
Kitchen
Tile Floor
Dimensions 18.57 x 11.09 feet
205.94 sqft
Living Room
Laminate
Dimensions 14.6 x 11.65 feet
170.09 sqft
Other
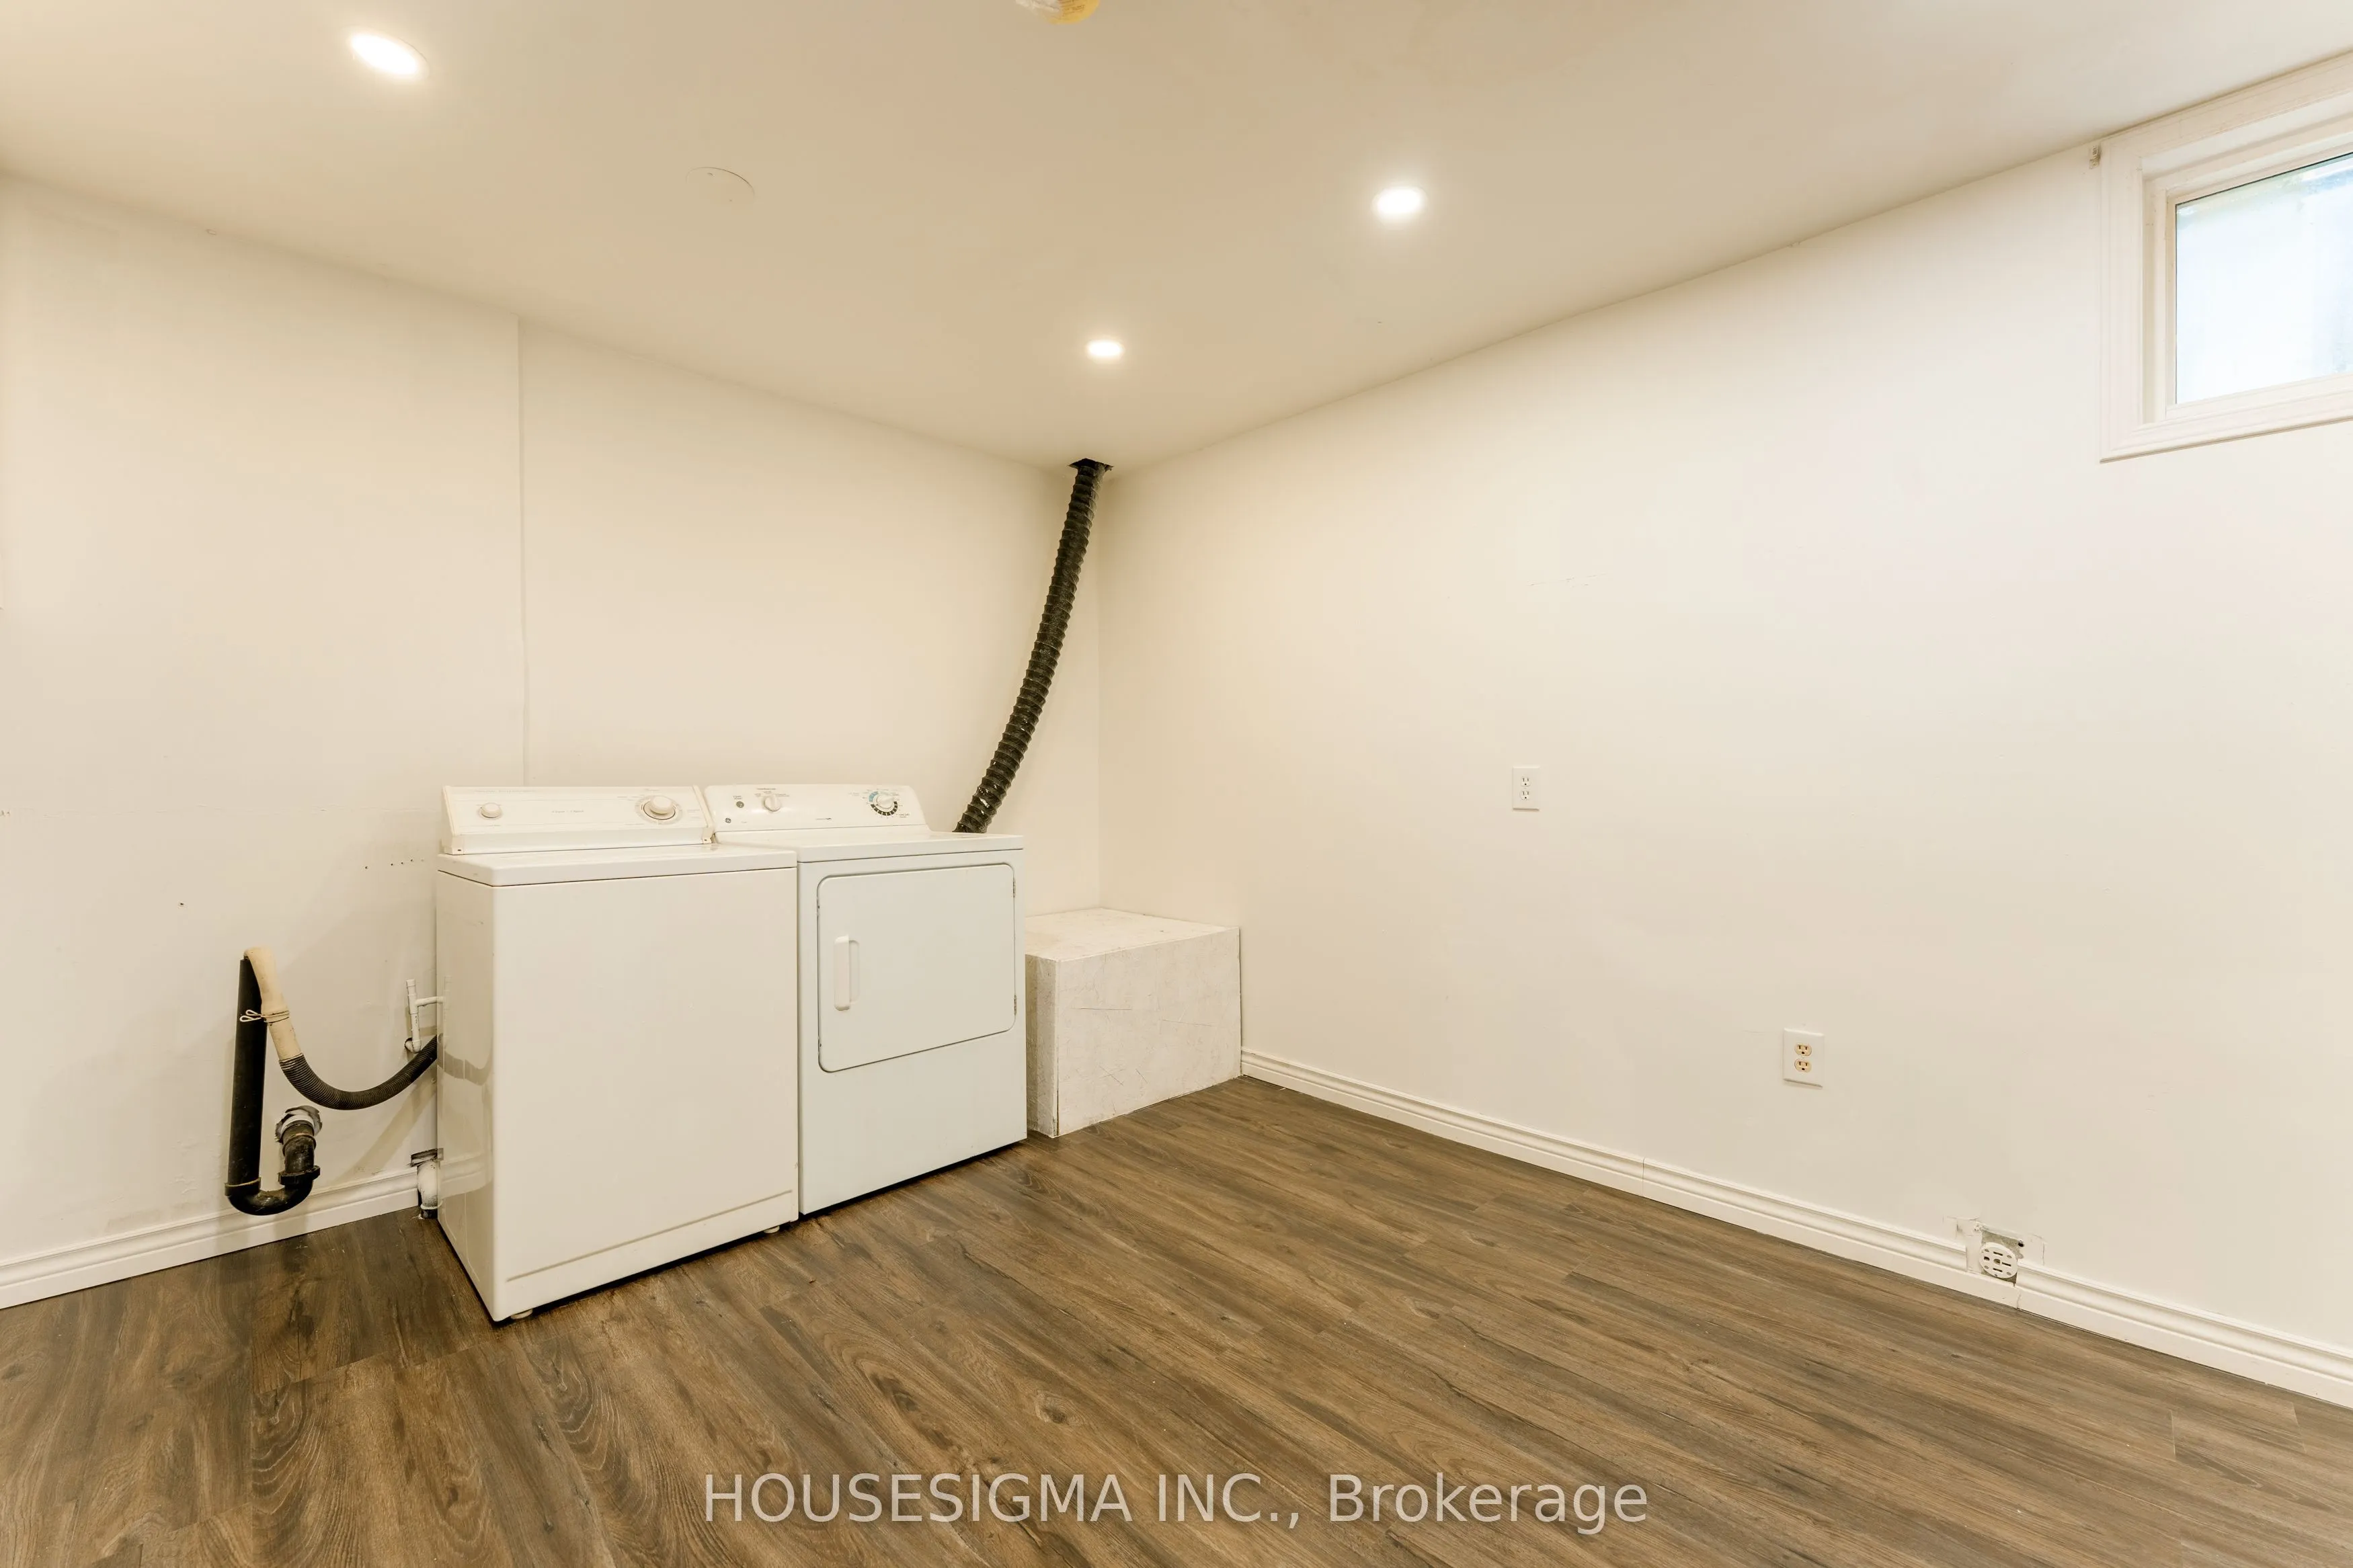
Combined w/Laundry
Dimensions 19.46 x 11.06 feet
215.23 sqft
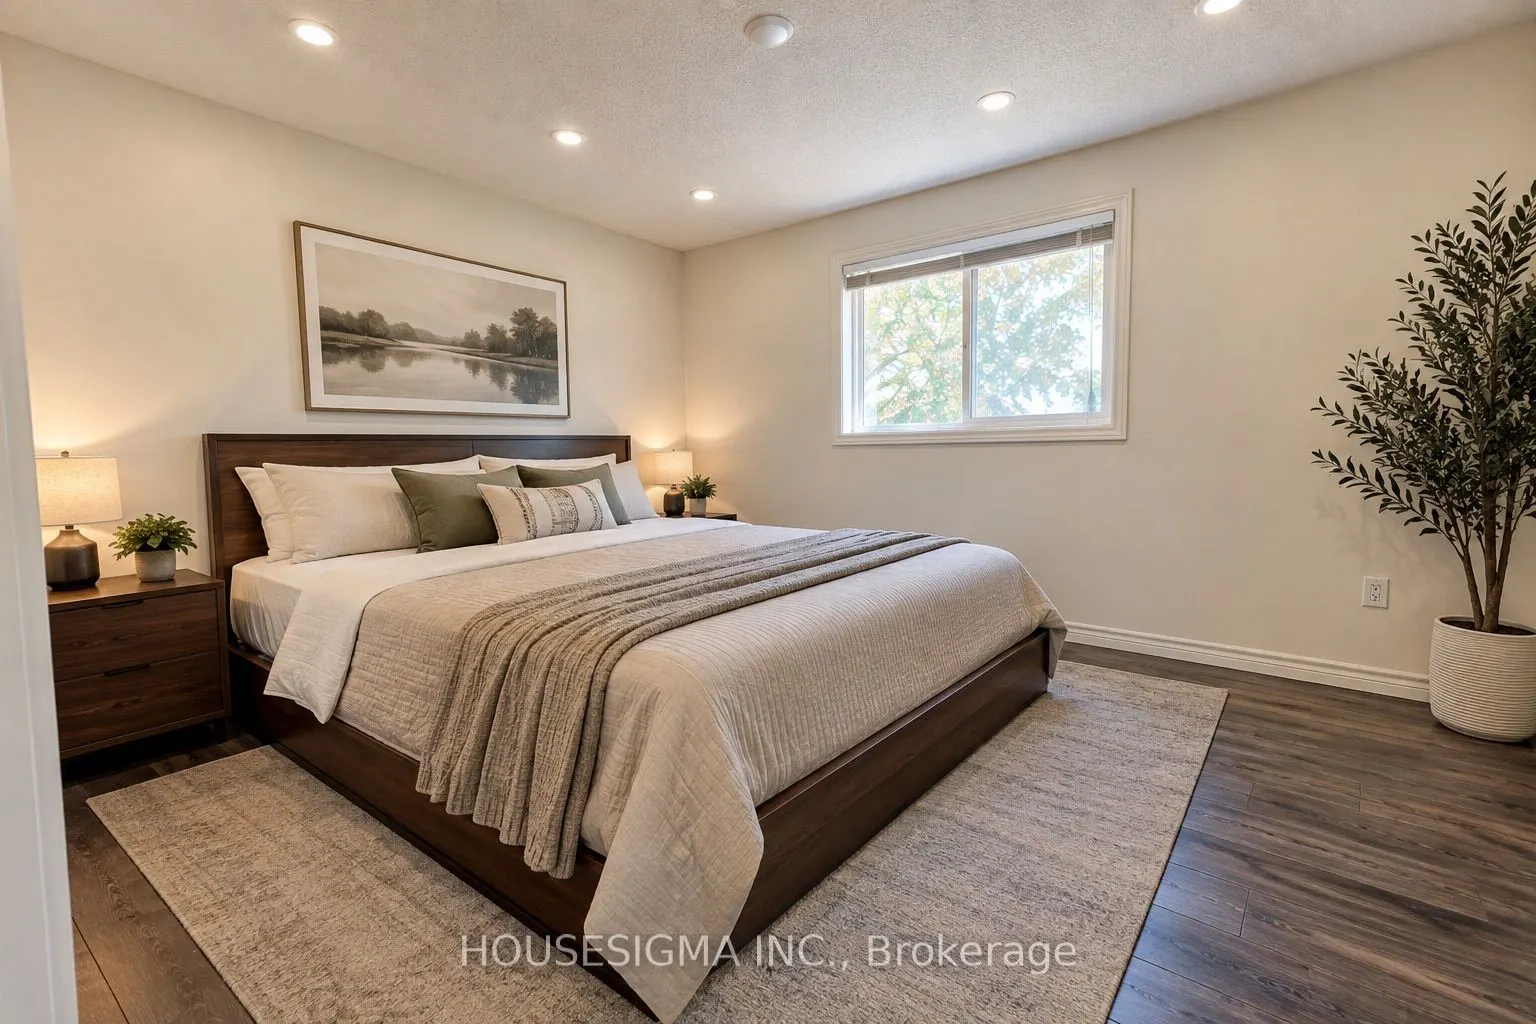
Primary Bedroom
Laminate
Dimensions 14.24 x 11.32 feet
161.2 sqft
Similar Properties(No results)
Mortgage Calculator
Calculate your estimated monthly mortgage payment
Price
$699,000
$
%
%
Total cost of mortgage
$0
Monthly payment
By clicking Save, we will calculate your estimated mortgage for all properties using the saved values (down payment percentage, interest rate, and amortization).
The accuracy and applicability of this calculator are not guaranteed.