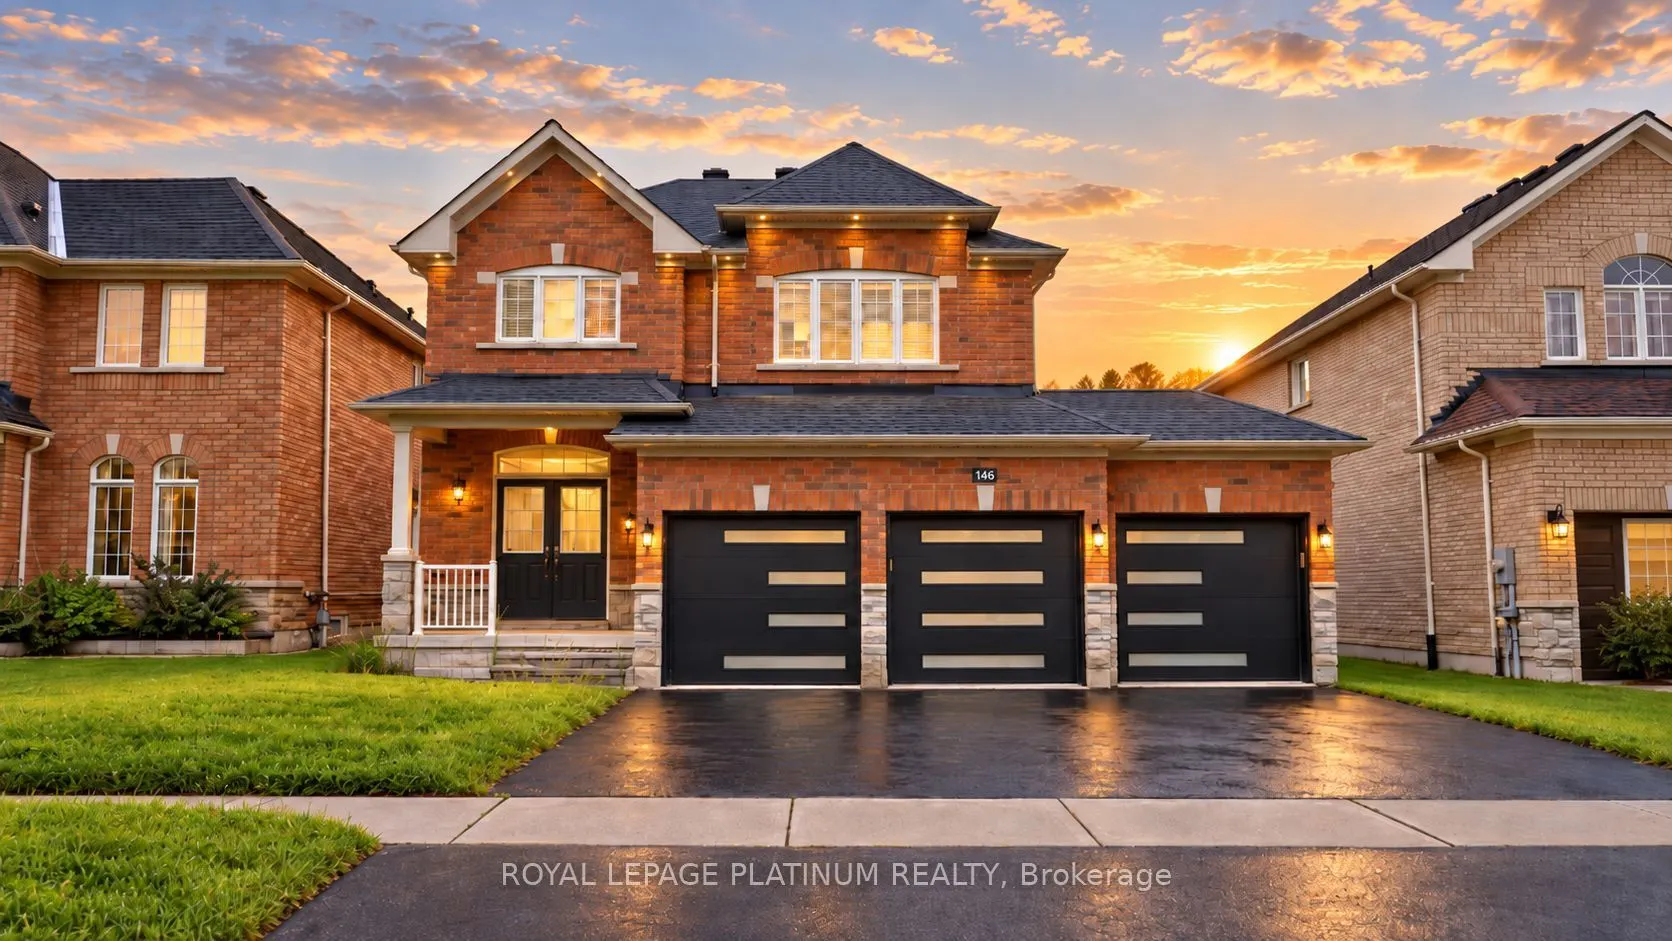
Sign In or Create a Free Account to see full details of this property
Key Facts
Key facts for 146 Sandringham Drive
Property Type
House, 2-Storey
Parking
Attached 3 garage, 6 parking
MLS #
S13785308
Size
2500-3000 sqft
Basement
Partially Finished
Listed on
2026-09-14
Lot size
49 x 128.0
Tax
$7,073 /yr
Days on Market
29
Approximate Age
-
Maintenance Fee
-
Description
Welcome to 146 Sandringham Drive-an upgraded, move-in-ready home offering space and comfort for the entire family. Featuring a rare triple-car garage, hardwood flooring throughout the main level, and a chef-inspired kitchen with an oversized gas range and large centre island-perfect for entertaining.... The bright, open-concept layout includes a spacious family room, formal dining area, breakfast area, and a walkout to the large backyard. Upstairs, you'll find four generously sized bedrooms, while the lower-level bedroom with a full bathroom is ideal for guests, extended family, or a private home office. The remaining basement offers endless possibilities for a games room, home theatre, or additional bedrooms. This beautiful home must be seen to be truly appreciated!
Full Property Details
Interior
Bedrooms
4
Bedrooms Plus
1
Total Bedrooms
5
Washrooms
5
Square Footage
2500-3000 sqft
Basement
Partially Finished
Heating Source
Gas
Heating Fuel
Forced Air
Air Conditioning
Central Air
Family Room
Yes
Kitchens
1
Total Kitchens
1
Fireplace Features
Yes
Bedrooms
4
Bedrooms Plus
1
Total Bedrooms
5
Washrooms
5
Square Footage
2500-3000 sqft
Basement
Partially Finished
Heating Source
Gas
Heating Fuel
Forced Air
Air Conditioning
Central Air
Family Room
Yes
Kitchens
1
Total Kitchens
1
Fireplace Features
Yes
Exterior
Depth
128.0
Front
49.0
Driveway
Available
Lot Size
49 x 128.0 ft
Pool
None
Parking Spaces
6
Total Parking Spaces
9.00
Parking Description
Attached
Garage Spaces
3
Depth
128.0
Front
49.0
Driveway
Available
Lot Size
49 x 128.0 ft
Pool
None
Parking Spaces
6
Total Parking Spaces
9.00
Parking Description
Attached
Garage Spaces
3
Building Description
Style
2-Storey
Home Type
House
Subtype
Detached
Property Orientation
South
Exterior Finish
Brick
Sewers
Sewers
Water Supply
Municipal
Possession Date
No Data
Style
2-Storey
Home Type
House
Subtype
Detached
Property Orientation
South
Exterior Finish
Brick
Sewers
Sewers
Water Supply
Municipal
Possession Date
No Data
Community
Community
Innis-Shore
Community
Innis-Shore
Taxes & Fees
Taxes
$7,073 /yr
Tax Year
2025
Occupancy
Vacant
Taxes
$7,073 /yr
Tax Year
2025
Occupancy
Vacant
Room Types
Bedroom 2
-
Dimensions 16.7 x 12.07 feet
201.57 sqft
Bedroom 3
-
Dimensions 13.85 x 11.75 feet
162.74 sqft
Bedroom 4
-
Dimensions 13.62 x 10.96 feet
149.28 sqft
Bedroom 5
-
Dimensions 12.93 x 10.47 feet
135.38 sqft
Dining Room
Combined w/Family
Dimensions 28.61 x 17.78 feet
508.69 sqft
Family Room
Combined w/Dining
Dimensions 28.61 x 17.78 feet
508.69 sqft
Kitchen
-
Dimensions 24.84 x 11.38 feet
282.68 sqft
Living Room
Fireplace Insert
Dimensions 16.11 x 12.7 feet
204.6 sqft
Primary Bedroom
Walk-In Closet(s), 5 Pc Ensuite
Dimensions 21.52 x 15.09 feet
324.74 sqft
Similar Properties(No results)
Mortgage Calculator
Calculate your estimated monthly mortgage payment
Price
$1,028,500
$
%
%
Total cost of mortgage
$0
Monthly payment
By clicking Save, we will calculate your estimated mortgage for all properties using the saved values (down payment percentage, interest rate, and amortization).
The accuracy and applicability of this calculator are not guaranteed.