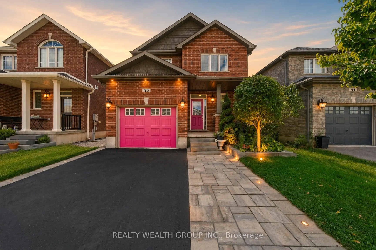
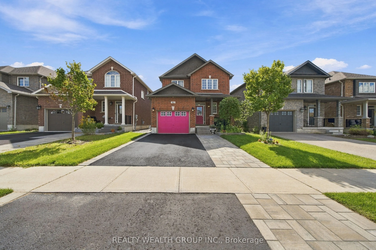
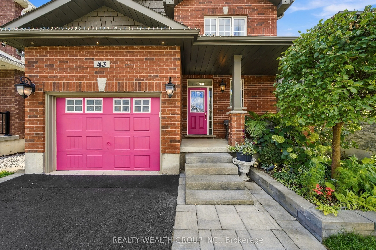
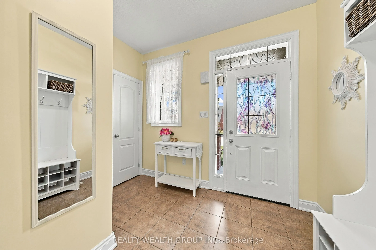
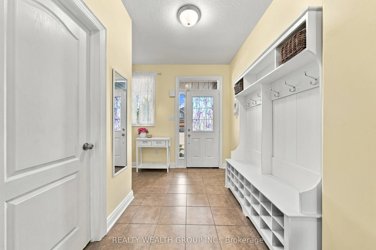
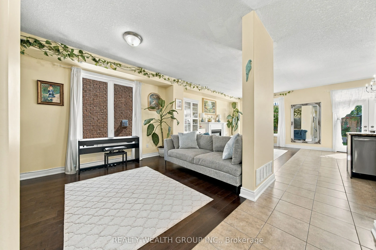
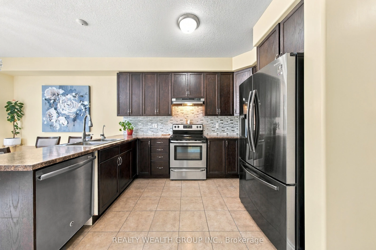
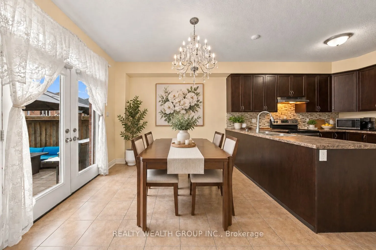
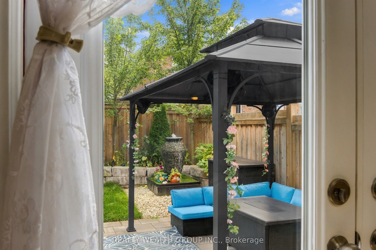
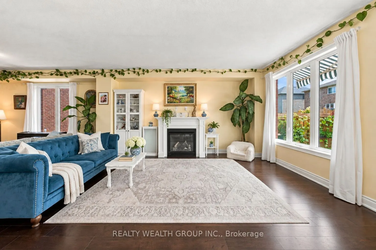
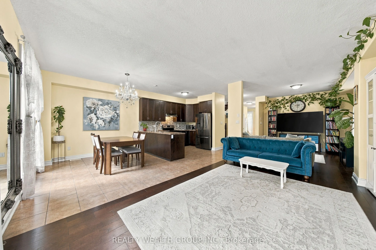
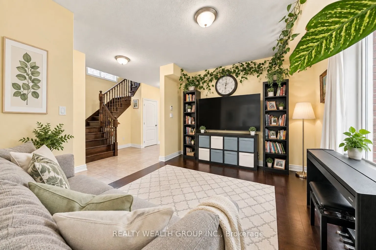
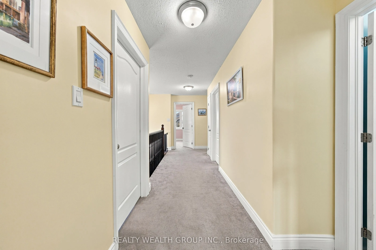
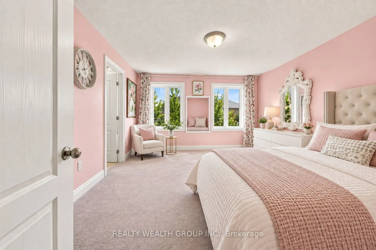
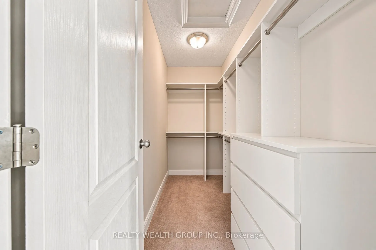
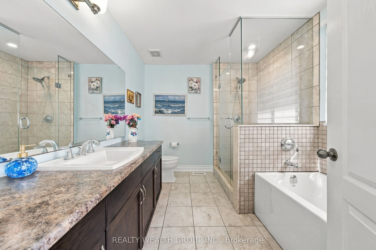
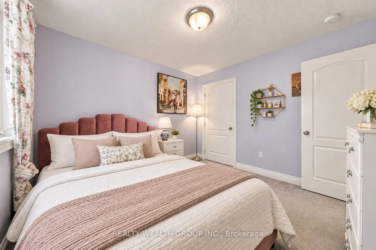
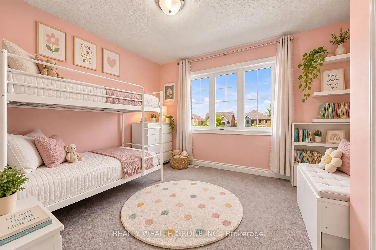
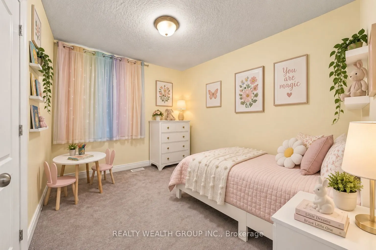
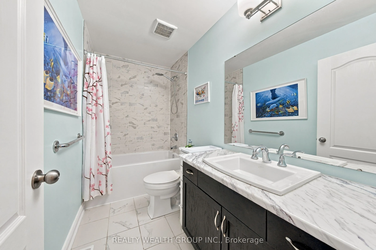
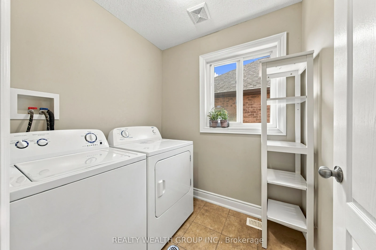
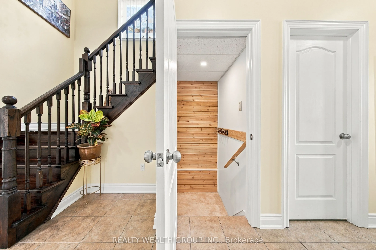
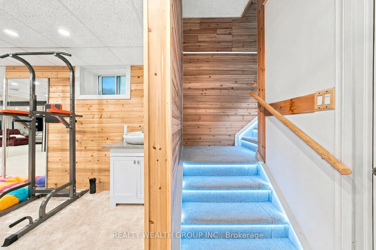
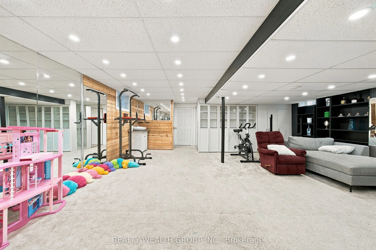
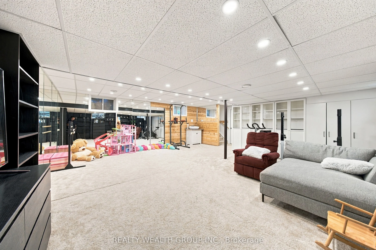
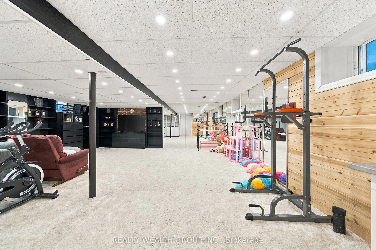
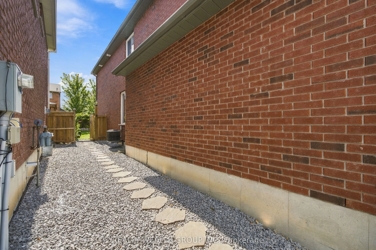
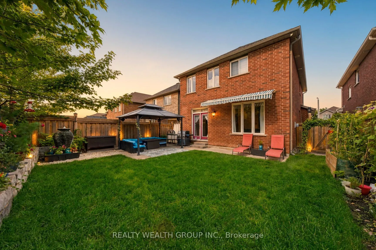
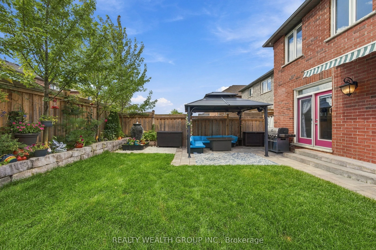
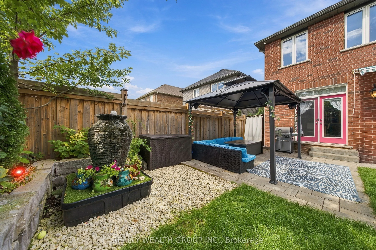
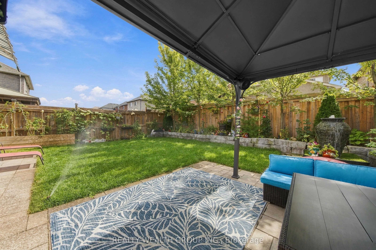
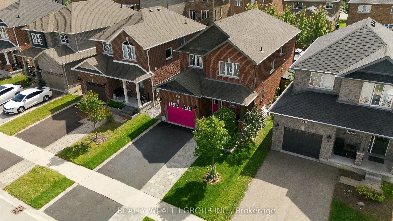
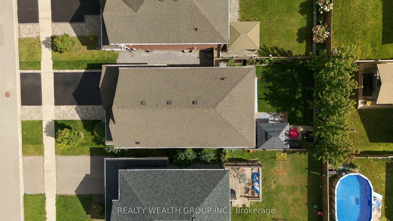
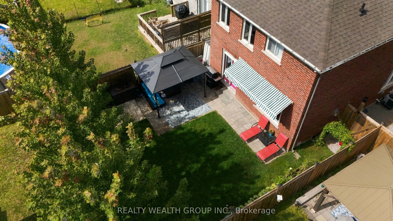
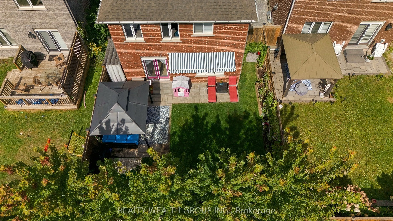
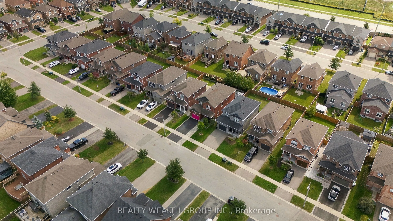
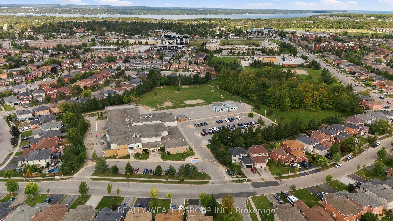
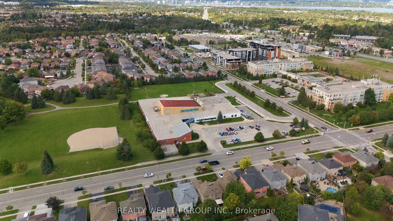
Welcome to 43 Booth Lane, a spacious 4-bed family home in Barrie's desirable Painswick South community READY TO MOVE IN! Featuring 9-ft main-floor ceilings, composite hardwood flooring, an oak staircase, gas fireplace and an open-concept kitchen and dining area with upgraded stainless-steel applianc...es. Upstairs offers 4 bedrooms, including a spacious primary suite with a tub and shower and a walk-n closet, plus convenient second-floor laundry. The finished basement provides additional space with dimmable pot lights, extra floor insulation and ample storage, plus potential to add a bathroom with plumbing already roughed in. Outside, enjoy $25,000+ in landscaping upgrades, including professionally landscaped front and back yards, automatic sprinklers, landscape lighting and gazebo. Additional features include a new sump pump, humidifier, water softener and filtration system, and exterior hot & cold water. Conveniently located near schools, parks, shopping, Barrie South GO and Hwy 400. Some photos have been virtually staged to showcase the home's full potential.
Full Property Details
Interior
Bedrooms
4
Total Bedrooms
4
Washrooms
3
Square Footage
2000-2500 sqft
Basement
Partially Finished
Heating Source
Gas
Heating Fuel
Forced Air
Air Conditioning
Central Air
Family Room
No
Kitchens
1
Total Kitchens
1
Fireplace Features
Yes
Bedrooms
4
Total Bedrooms
4
Washrooms
3
Square Footage
2000-2500 sqft
Basement
Partially Finished
Heating Source
Gas
Heating Fuel
Forced Air
Air Conditioning
Central Air
Family Room
No
Kitchens
1
Total Kitchens
1
Fireplace Features
Yes
Exterior
Depth
104.99
Front
34.71
Lot Size
35 x 104.99 ft
Pool
None
Parking Spaces
2
Total Parking Spaces
3.00
Parking Description
Attached
Garage Spaces
1
Depth
104.99
Front
34.71
Lot Size
35 x 104.99 ft
Pool
None
Parking Spaces
2
Total Parking Spaces
3.00
Parking Description
Attached
Garage Spaces
1
Building Description
Style
2-Storey
Home Type
House
Subtype
Detached
Property Orientation
North
Exterior Finish
Brick
Sewers
Sewers
Water Supply
Municipal
Possession Date
No Data
Style
2-Storey
Home Type
House
Subtype
Detached
Property Orientation
North
Exterior Finish
Brick
Sewers
Sewers
Water Supply
Municipal
Possession Date
No Data
Community
Community
Painswick South
Community
Painswick South
Taxes & Fees
Taxes
$6,000 /yr
Tax Year
2025
Occupancy
Owner
Taxes
$6,000 /yr
Tax Year
2025
Occupancy
Owner
Similar Properties(No results)
Mortgage Calculator
Calculate your estimated monthly mortgage payment
Price
$798,000
$
%
%
Total cost of mortgage
$0
Monthly payment
By clicking Save, we will calculate your estimated mortgage for all properties using the saved values (down payment percentage, interest rate, and amortization).
The accuracy and applicability of this calculator are not guaranteed.