Sign In or Create a Free Account to see full details of this property
Key Facts
Key facts for 75 Ambler Bay
Property Type
House, 2-Storey
Parking
Attached 2 garage, 4 parking
MLS #
S13808438
Size
2500-3000 sqft
Basement
Finished,Finished with Walk-Out,Walk-Up
Listed on
2026-09-21
Lot size
49 x 109.38
Tax
$6,457.01 /yr
Days on Market
22
Approximate Age
-
Maintenance Fee
-
Description
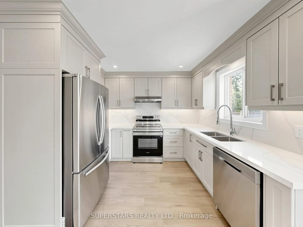
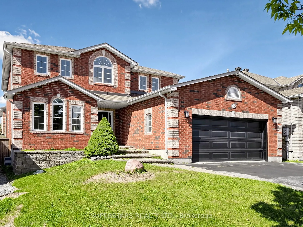
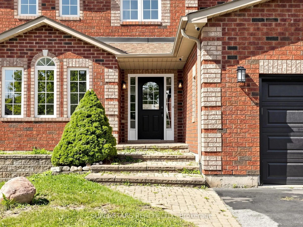
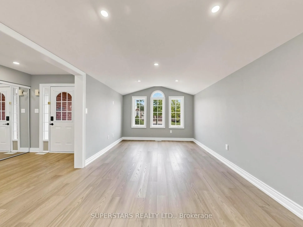
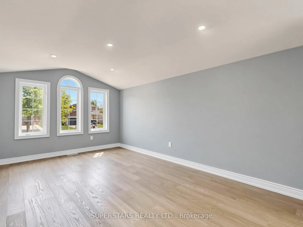
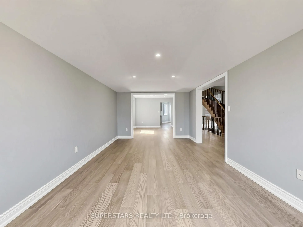
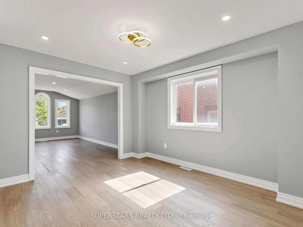
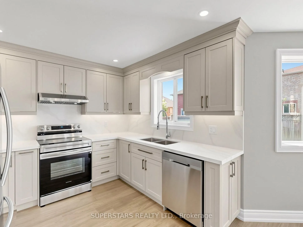
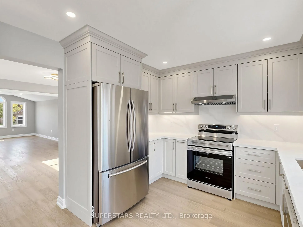
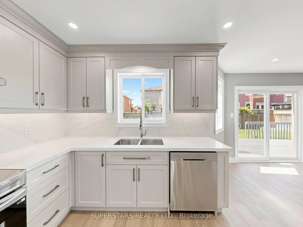
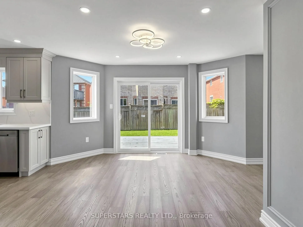
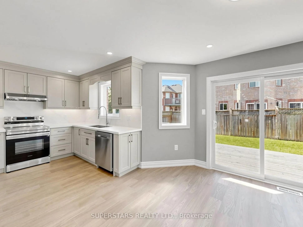
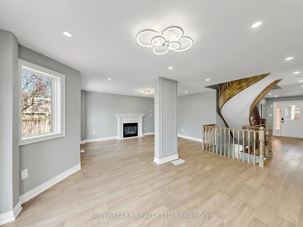
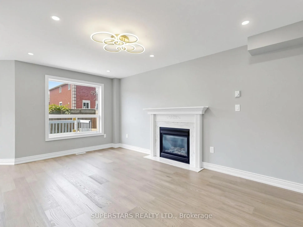
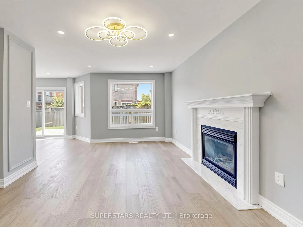
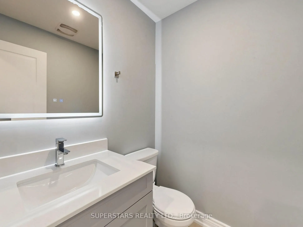
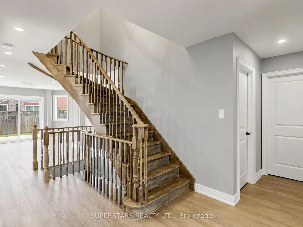
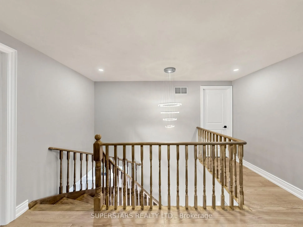
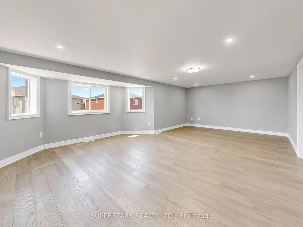
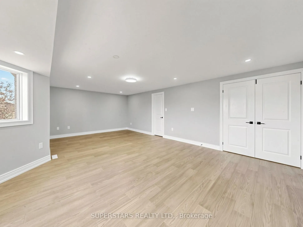
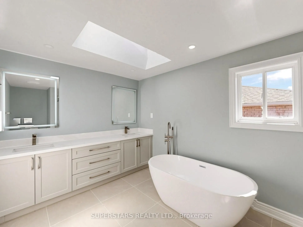
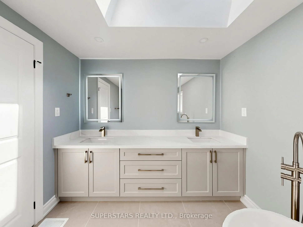
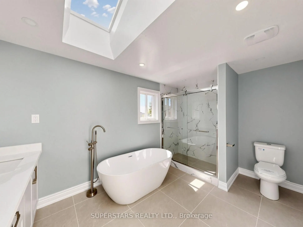
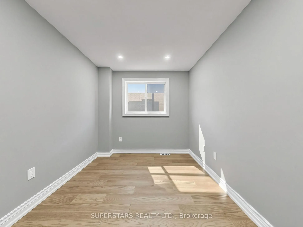
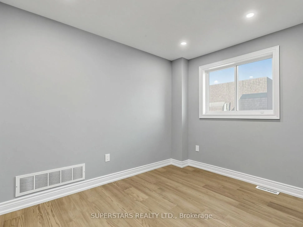
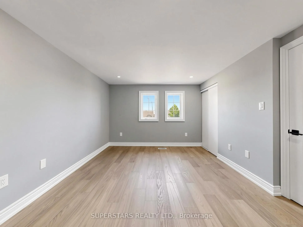
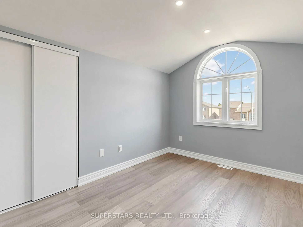
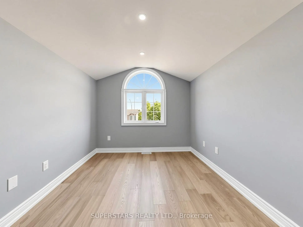
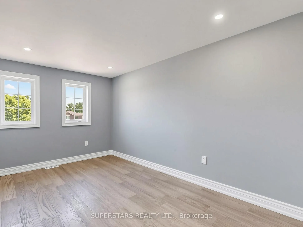
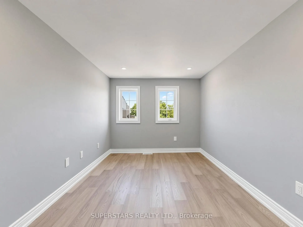
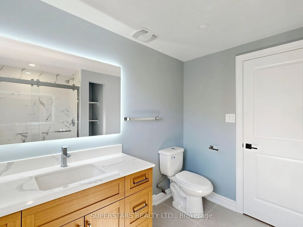
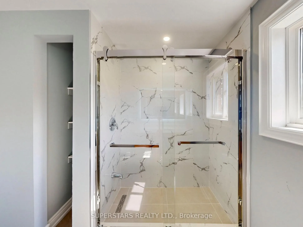
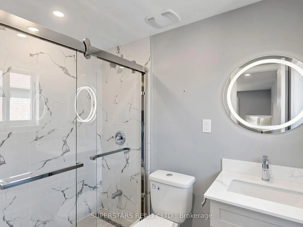
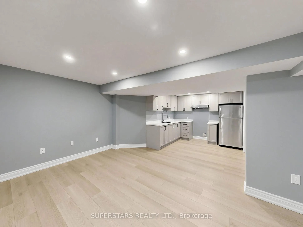
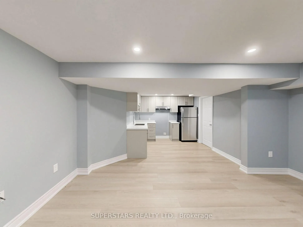
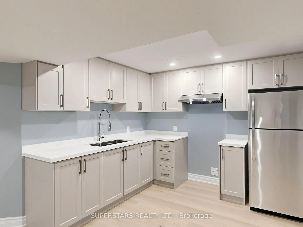
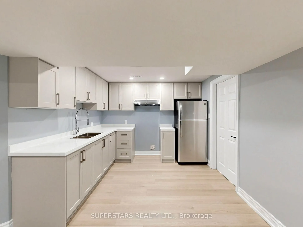
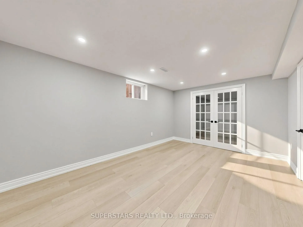
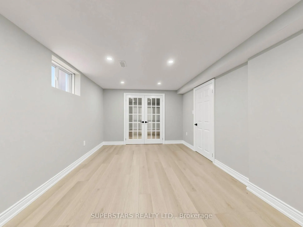
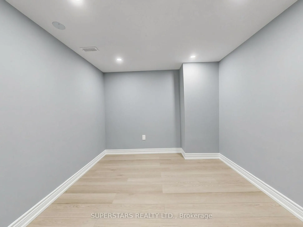
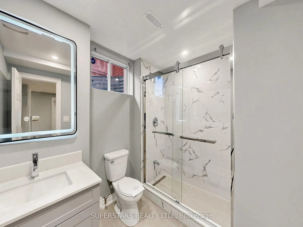
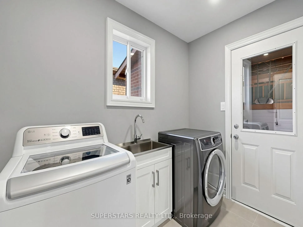
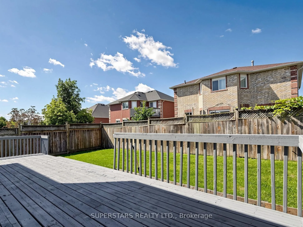
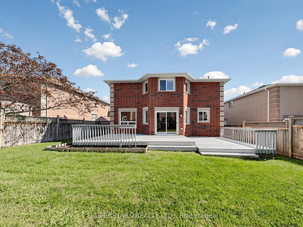
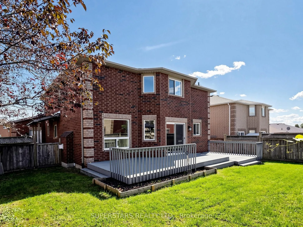
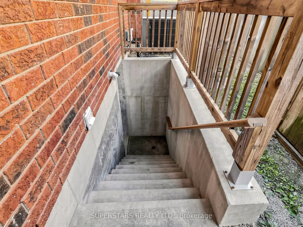
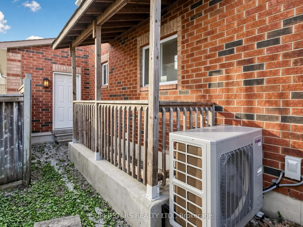
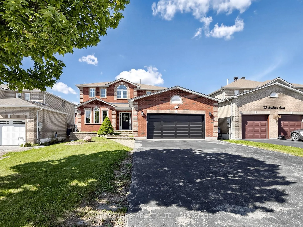
Welcome To This Gorgeous Detached Home With A Double Car Garage, Showcasing Top-to-bottom Renovation With Smooth Ceilings, Pot Lights, Stylish Fixtures, And Upgraded Flooring Throughout. The Large Living Room Overlooks The Front Yard, Complemented By A Formal Dining Room And A Modern Kitchen Featuri...ng Stainless Steel Appliances, Backsplash, Under-cabinet Lighting, And Extended Cabinetry Up To The Ceiling With Crown Moulding. The Bright Breakfast Area Walks Out To The Yard. The Cozy Family Room With A Fireplace Overlooks The Backyard. A Separate Ground Floor Office Offers Flexibility To Convert Into A Bedroom, Alongside A Convenient Main Floor Laundry. The Second Floor Features 4 Spacious Bedrooms And 3 Modern Bathrooms, Including 2 Ensuites. All Bathrooms With Upgraded Vanities, Illuminated Mirrors, And Sleek Glass Showers. The Huge Primary Bedroom Boasts Walk-in Closet And A Luxurious 5pc Ensuite With Skylight, Double Sink, Freestanding Tub, And Glass Shower. The Finished Basement With A Walk-up Separate Entrance Provides Exceptional Additional Living Space, Complete With A Recreation Room, Kitchen, 3 Generous Bedrooms, A 3pc Bathroom, And Rough-in For A Separate Laundry, Ideal For Extended Family Or Rental Potential.
Full Property Details
Interior
Bedrooms
4
Bedrooms Plus
4
Total Bedrooms
8
Washrooms
5
Square Footage
2500-3000 sqft
Basement
Finished,Finished with Walk-Out,Walk-Up
Heating Source
Gas
Heating Fuel
Forced Air
Air Conditioning
Central Air
Family Room
Yes
Kitchens
1
Kitchens Plus
1
Total Kitchens
2
Fireplace Features
Yes
Bedrooms
4
Bedrooms Plus
4
Total Bedrooms
8
Washrooms
5
Square Footage
2500-3000 sqft
Basement
Finished,Finished with Walk-Out,Walk-Up
Heating Source
Gas
Heating Fuel
Forced Air
Air Conditioning
Central Air
Family Room
Yes
Kitchens
1
Kitchens Plus
1
Total Kitchens
2
Fireplace Features
Yes
Exterior
Depth
109.38
Front
49.21
Lot Size
49 x 109.38 ft
Pool
None
Parking Spaces
4
Total Parking Spaces
6.00
Parking Description
Attached
Garage Spaces
2
Depth
109.38
Front
49.21
Lot Size
49 x 109.38 ft
Pool
None
Parking Spaces
4
Total Parking Spaces
6.00
Parking Description
Attached
Garage Spaces
2
Building Description
Style
2-Storey
Home Type
House
Subtype
Detached
Property Orientation
West
Exterior Finish
Brick
Sewers
Sewers
Water Supply
Municipal
Possession Date
No Data
Style
2-Storey
Home Type
House
Subtype
Detached
Property Orientation
West
Exterior Finish
Brick
Sewers
Sewers
Water Supply
Municipal
Possession Date
No Data
Community
Community
Georgian Drive
Community
Georgian Drive
Taxes & Fees
Taxes
$6,457.01 /yr
Tax Year
2026
Occupancy
Vacant
Taxes
$6,457.01 /yr
Tax Year
2026
Occupancy
Vacant
Room Types
Bedroom
Pot Lights, Fireplace, Large Window
Dimensions 16.47 x 11.25 feet
185.29 sqft
Bedroom 2
Pot Lights, Large Window, Double Closet
Dimensions 15.81 x 9.06 feet
143.24 sqft
Bedroom 3
Pot Lights, Large Window, Double Closet
Dimensions 11.25 x 9.15 feet
102.94 sqft
Bedroom 4
3 Pc Ensuite, Pot Lights, Double Closet
Dimensions 15.45 x 10.99 feet
169.8 sqft
Breakfast
Pot Lights, Open Concept, W/O To Yard
Dimensions 15.91 x 8.66 feet
137.78 sqft
Dining Room
Pot Lights, Large Window, Open Concept
Dimensions 12.14 x 11.06 feet
134.27 sqft
Kitchen
Pot Lights, Open Concept
Dimensions 10.1 x 8.76 feet
88.48 sqft
Kitchen
Stainless Steel Appl, Backsplash, Pot Lights
Dimensions 10.2 x 8.99 feet
91.7 sqft
Living Room
Pot Lights, Large Window, Open Concept
Dimensions 17.52 x 11.06 feet
193.77 sqft
Office
Pot Lights, Large Window, Separate Room
Dimensions 11.29 x 8.46 feet
95.51 sqft
Primary Bedroom
5 Pc Ensuite, Walk-In Closet(s), Pot Lights
Dimensions 23.1 x 15.75 feet
363.83 sqft
Recreation
Pot Lights, Open Concept
Dimensions 15.58 x 11.78 feet
183.53 sqft
Similar Properties(No results)
Mortgage Calculator
Calculate your estimated monthly mortgage payment
Price
$988,000
$
%
%
Total cost of mortgage
$0
Monthly payment
By clicking Save, we will calculate your estimated mortgage for all properties using the saved values (down payment percentage, interest rate, and amortization).
The accuracy and applicability of this calculator are not guaranteed.