Sign In or Create a Free Account to see full details of this property
Key Facts
Key facts for 7 Longman Drive
Property Type
House, Bungalow
Parking
Attached 2 garage, 2 parking
MLS #
S13809436
Size
1100-1500 sqft
Basement
Full,Finished
Listed on
2026-09-21
Lot size
49 x 109.9
Tax
$5,400.41 /yr
Days on Market
22
Approximate Age
-
Maintenance Fee
-
Description
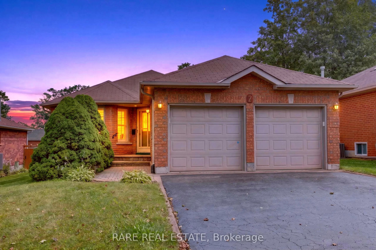
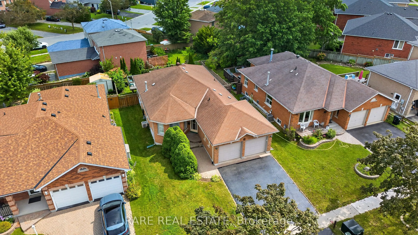
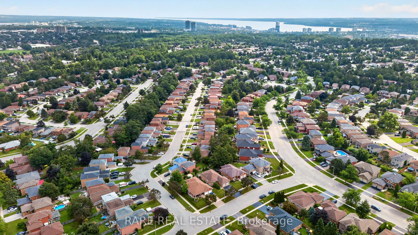
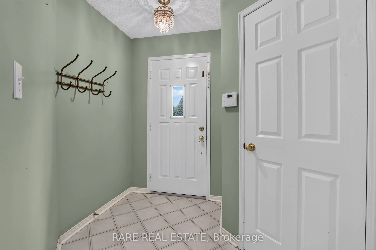
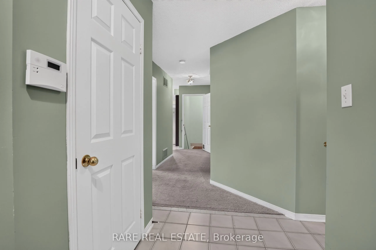
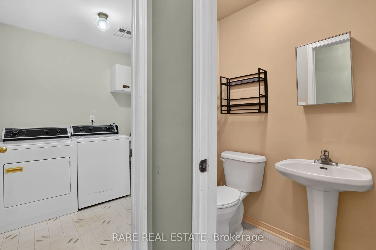
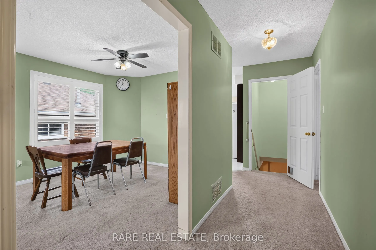
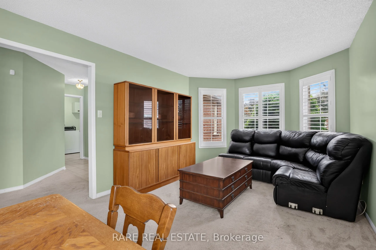
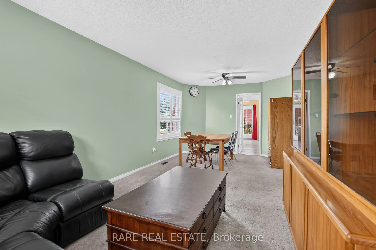
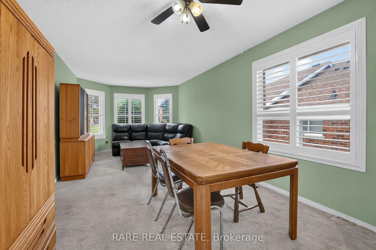
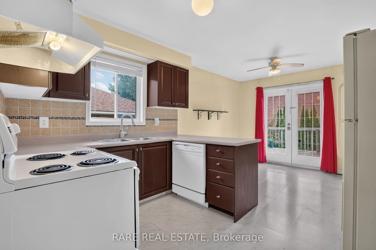
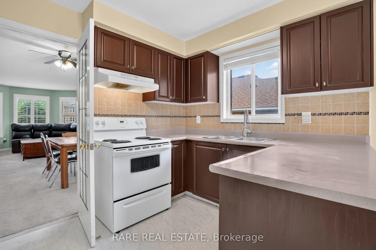
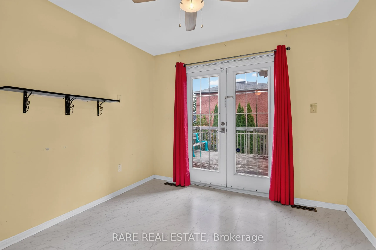
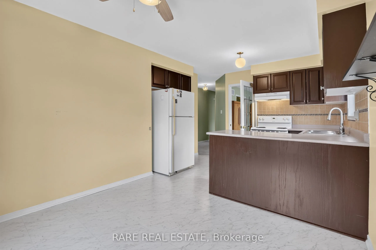
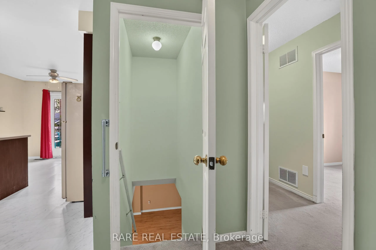
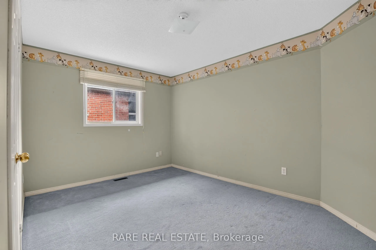
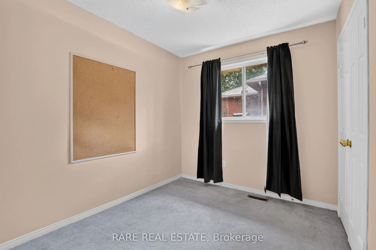
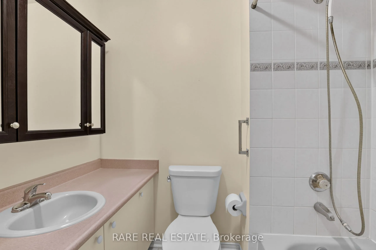
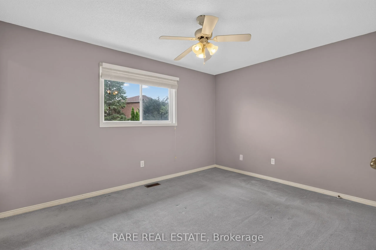
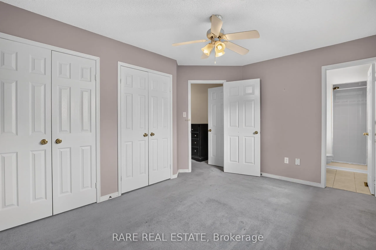
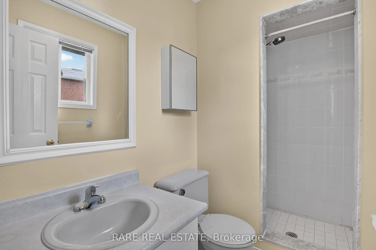
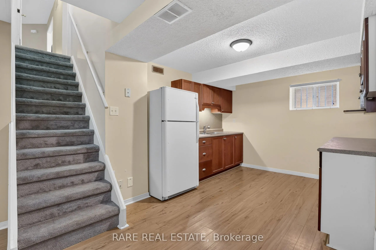
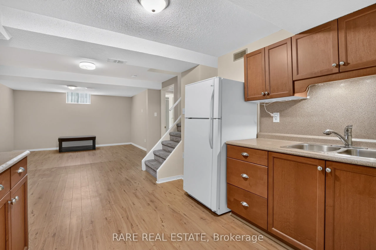
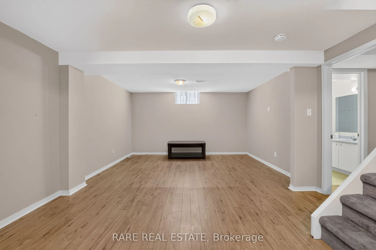
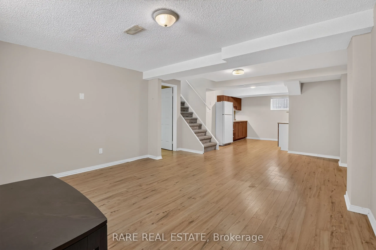
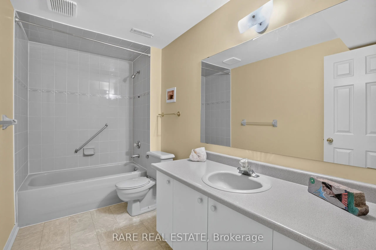
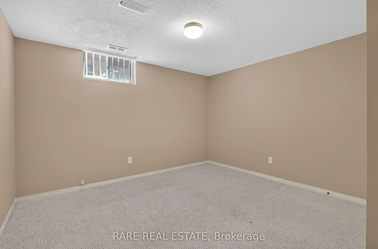
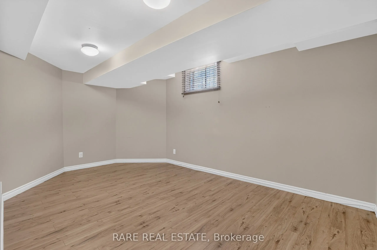
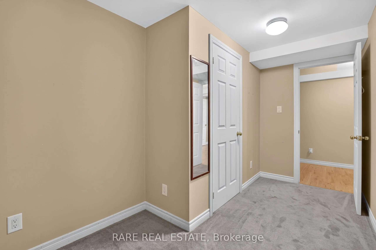
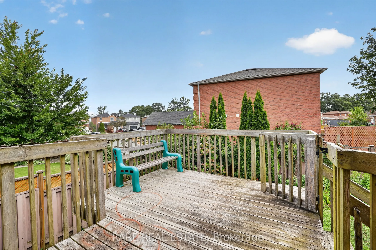
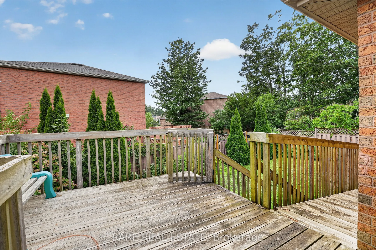
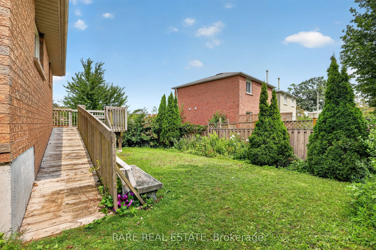
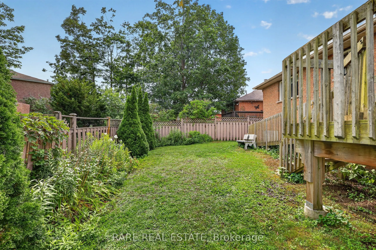
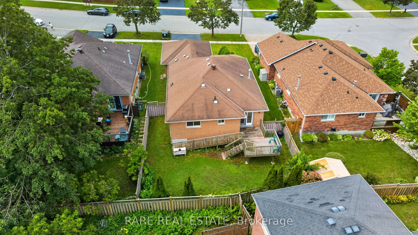
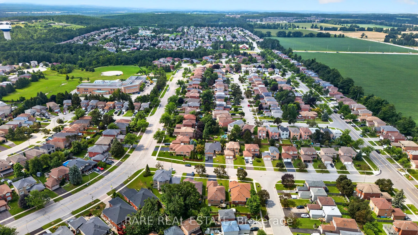
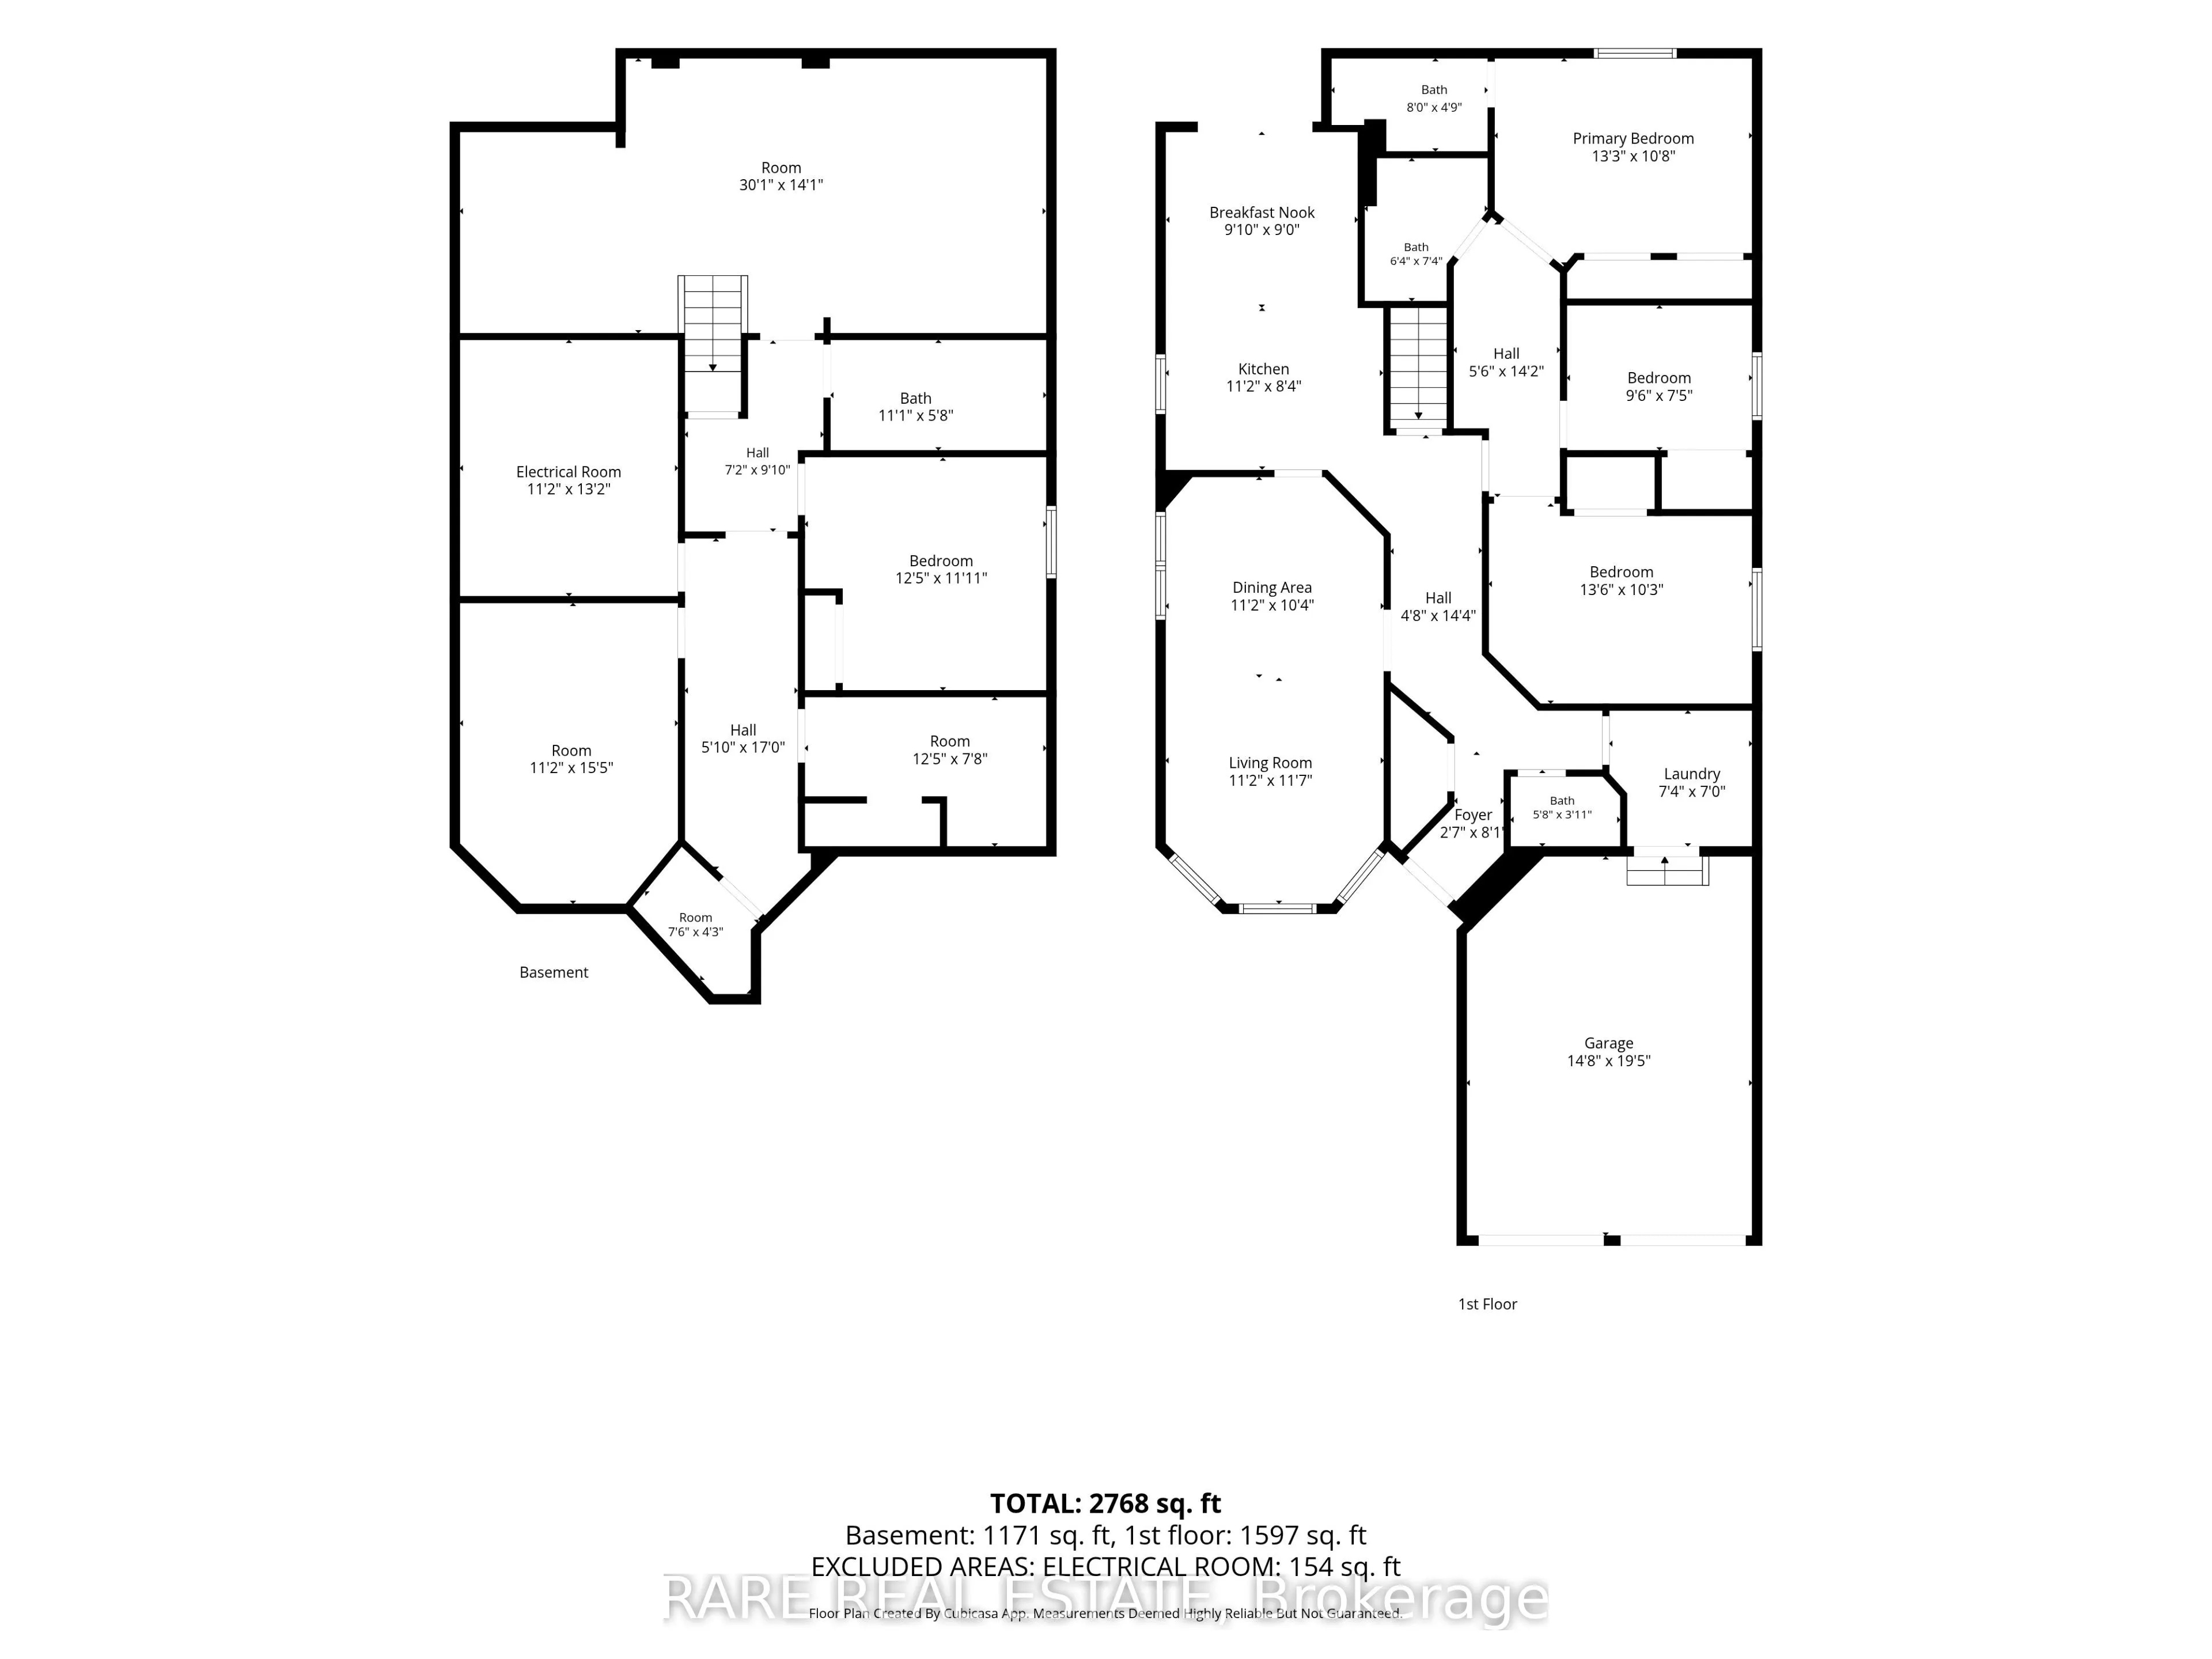
Welcome to 7 Longman Drive, an exceptional family home with in-law potential in desirable Northwest Barrie. The main floor features a welcoming foyer, 2-piece powder room, dedicated laundry, and direct access to the double-car garage. Sunlit living and dining rooms with California shutters lead into... an eat-in kitchen with a walk-out to the elevated back deck. The private main-floor bedroom wing offers a primary suite with his-and-hers closets and a 3-piece ensuite, plus two additional bedrooms and a full 4-piece bath. Downstairs, the high-ceilinged basement offers outstanding multi-generational potential complete with a kitchenette, generous rec room, two large bedrooms, a bonus office/gym room, cold cellar, and an oversized 4-piece bath. Outside, enjoy a peaceful, tree-lined backyard with deck stairs and ramp, plus a freshly resealed driveway (Aug 2026). Key updates include a new hot water tank (Aug 2026), furnace (Aug 2026), water softener, central VAC, and central A/C. Ideally located in Northwest Barrie close to Bayfield Street shopping, Georgian Mall, Sunnidale Park, top-rated schools, and easy Highway 400 access, this turnkey property combines comfort, location, and incredible versatility!
Full Property Details
Interior
Bedrooms
3
Bedrooms Plus
2
Total Bedrooms
5
Washrooms
4
Square Footage
1100-1500 sqft
Basement
Full,Finished
Heating Source
Gas
Heating Fuel
Forced Air
Air Conditioning
Central Air
Family Room
No
Kitchens
1
Total Kitchens
1
Fireplace Features
No
Bedrooms
3
Bedrooms Plus
2
Total Bedrooms
5
Washrooms
4
Square Footage
1100-1500 sqft
Basement
Full,Finished
Heating Source
Gas
Heating Fuel
Forced Air
Air Conditioning
Central Air
Family Room
No
Kitchens
1
Total Kitchens
1
Fireplace Features
No
Exterior
Depth
109.9
Front
49.21
Driveway
Private Double
Lot Size
49 x 109.9 ft
Pool
None
Parking Spaces
2
Total Parking Spaces
4.00
Parking Description
Attached
Garage Spaces
2
Zoning
R2
Depth
109.9
Front
49.21
Driveway
Private Double
Lot Size
49 x 109.9 ft
Pool
None
Parking Spaces
2
Total Parking Spaces
4.00
Parking Description
Attached
Garage Spaces
2
Zoning
R2
Building Description
Style
Bungalow
Home Type
House
Subtype
Detached
Property Orientation
East
Exterior Finish
Brick
Sewers
Sewers
Water Supply
Municipal
Possession Date
No Data
Style
Bungalow
Home Type
House
Subtype
Detached
Property Orientation
East
Exterior Finish
Brick
Sewers
Sewers
Water Supply
Municipal
Possession Date
No Data
Community
Community
Northwest
Community
Northwest
Taxes & Fees
Taxes
$5,400.41 /yr
Tax Year
2026
Occupancy
Vacant
Taxes
$5,400.41 /yr
Tax Year
2026
Occupancy
Vacant
Similar Properties(No results)
Mortgage Calculator
Calculate your estimated monthly mortgage payment
Price
$669,900
$
%
%
Total cost of mortgage
$0
Monthly payment
By clicking Save, we will calculate your estimated mortgage for all properties using the saved values (down payment percentage, interest rate, and amortization).
The accuracy and applicability of this calculator are not guaranteed.