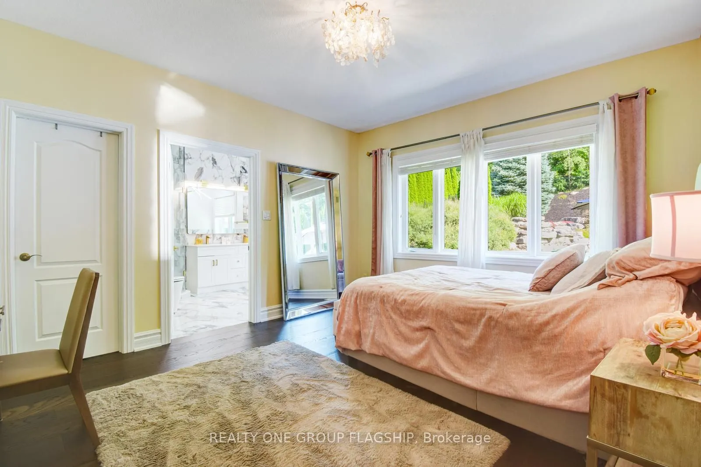
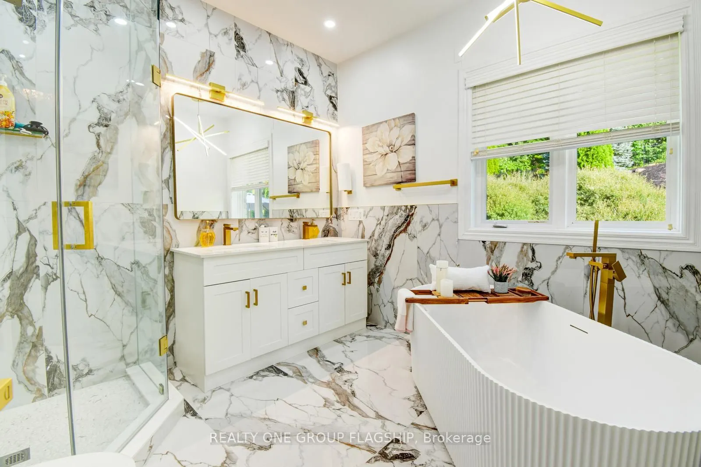
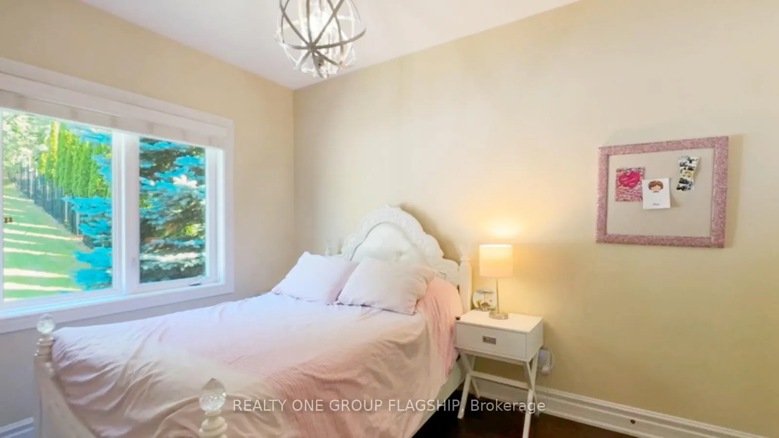
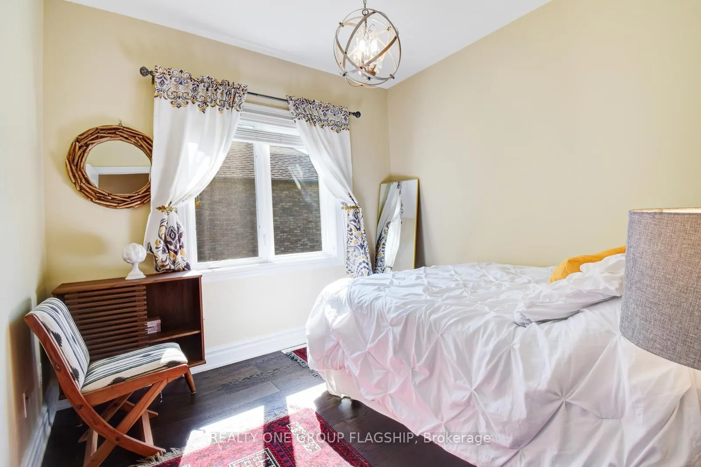
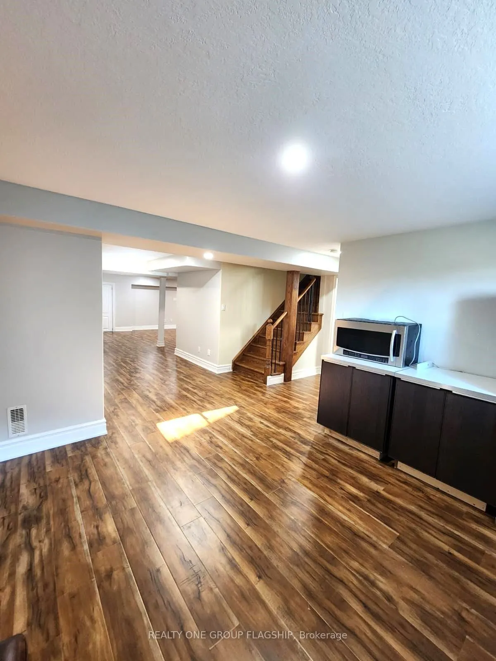
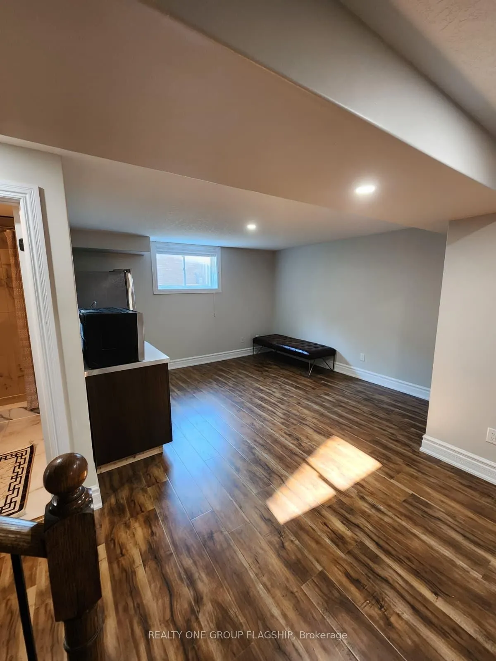
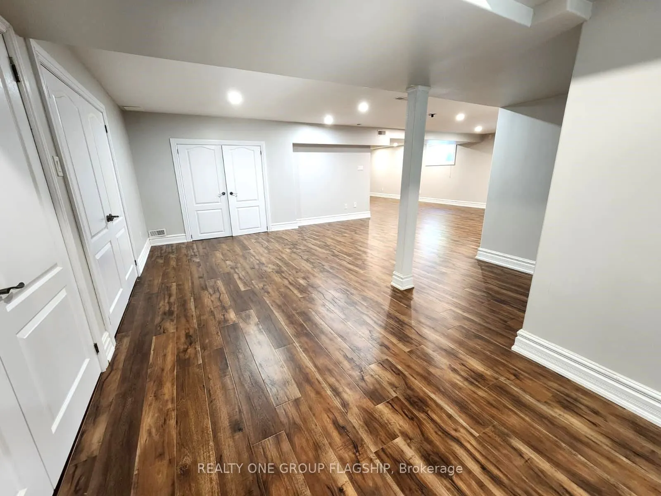
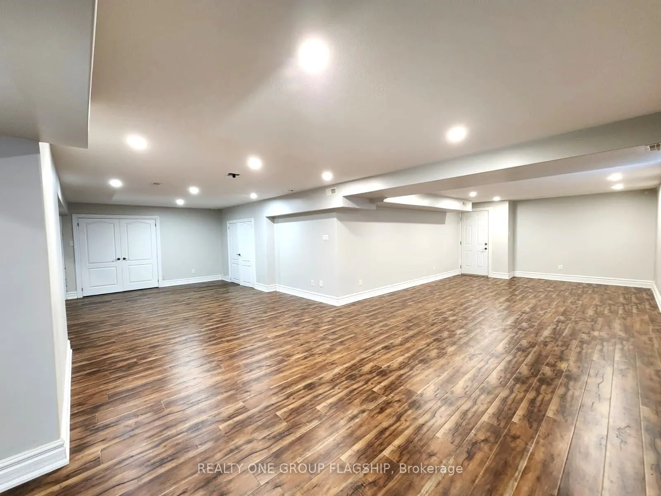
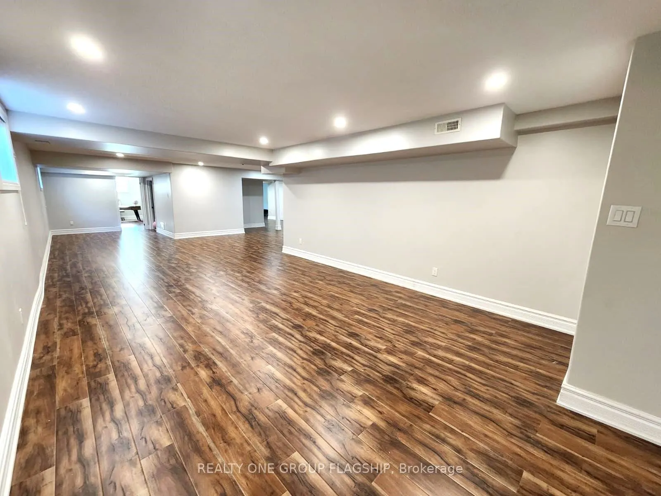
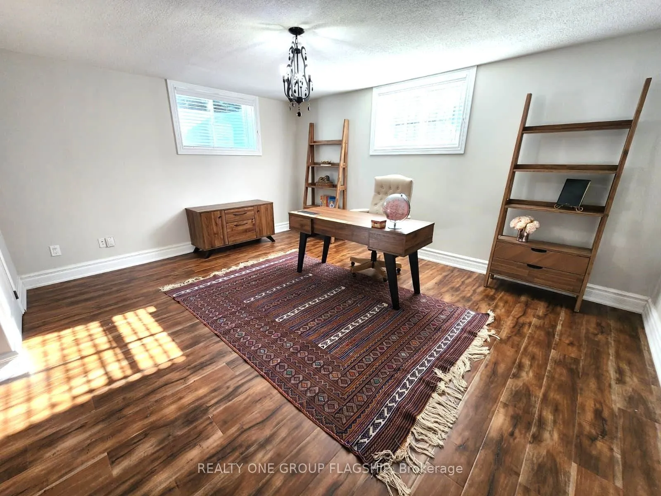
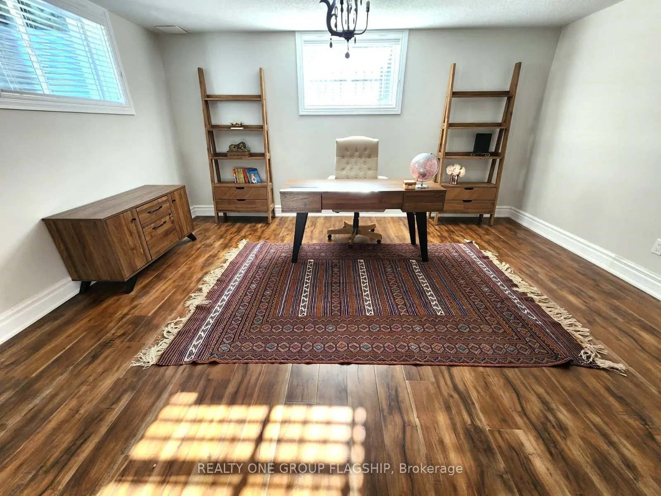
Separate Entrance,Full,Finished,Development Potential
Listed on
2026-09-21
Lot size
95 x 298.0
Tax
$6,301.04 /yr
Days on Market
22
Approximate Age
16-30
Maintenance Fee
-
Description
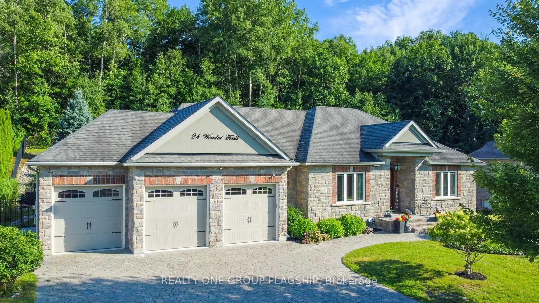
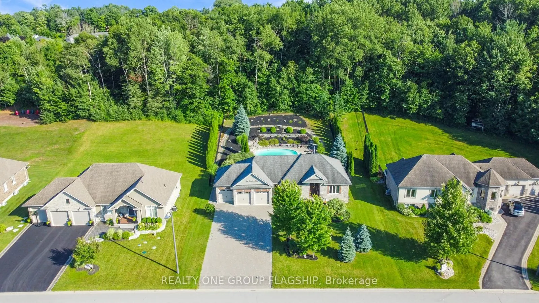
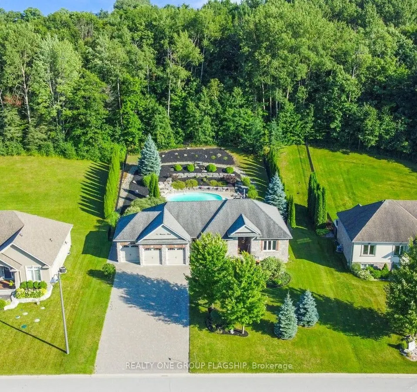
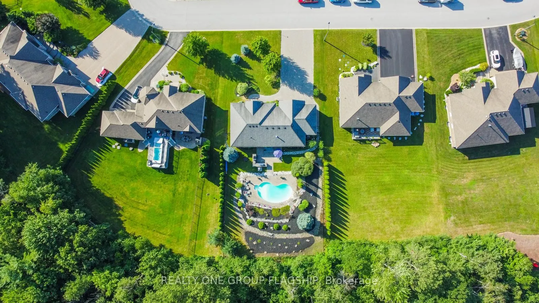
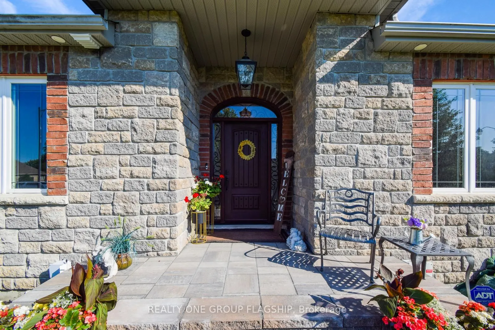
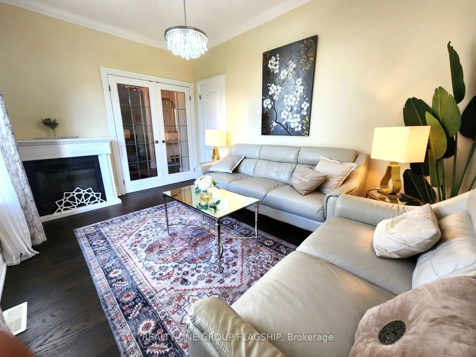
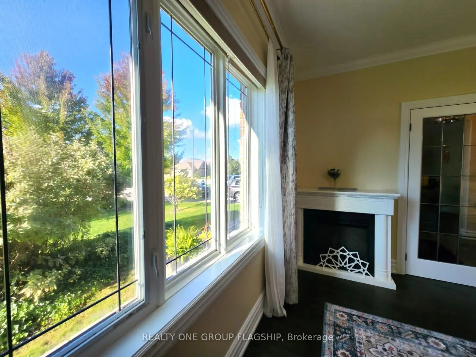
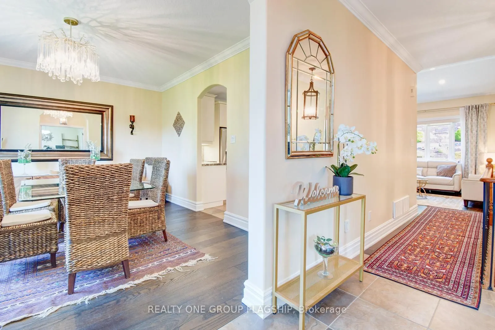
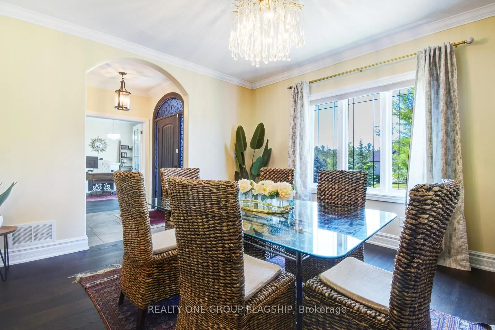
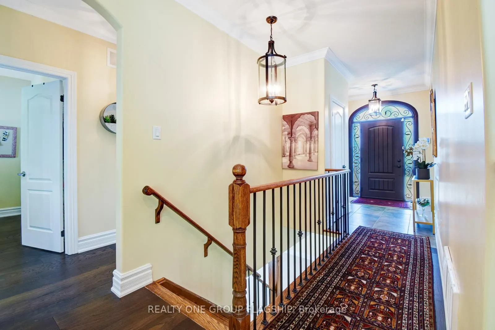
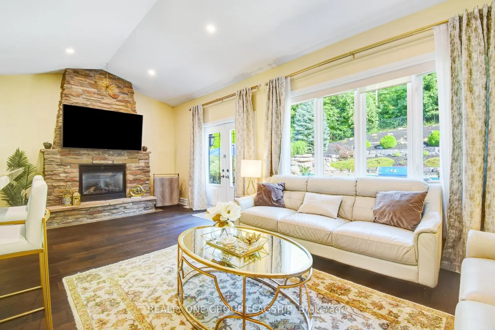
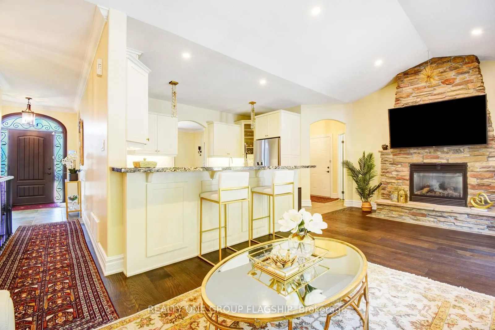
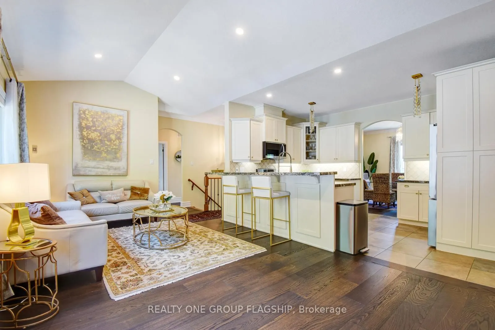
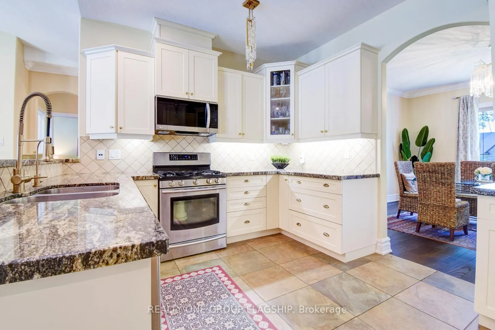
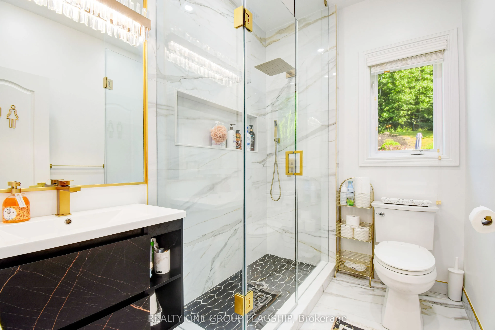
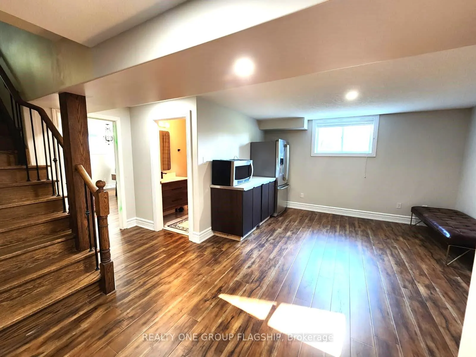
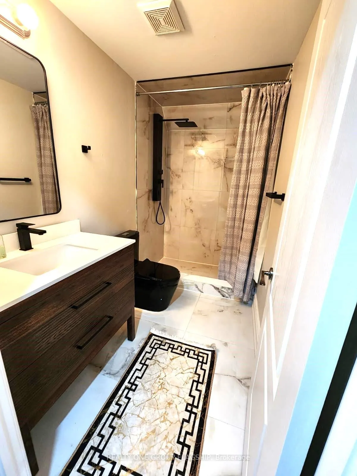
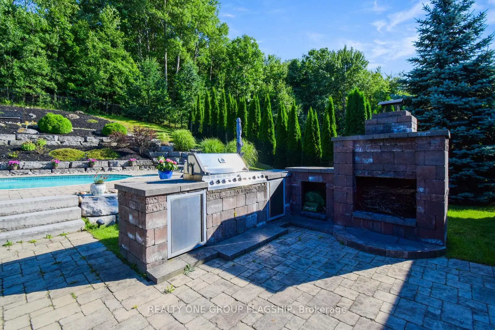
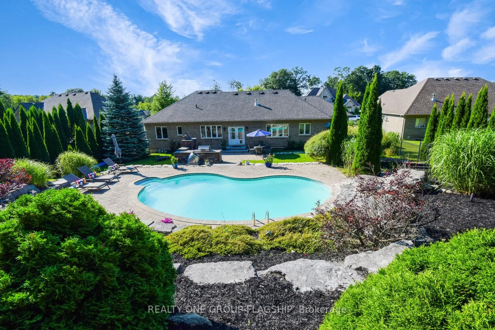
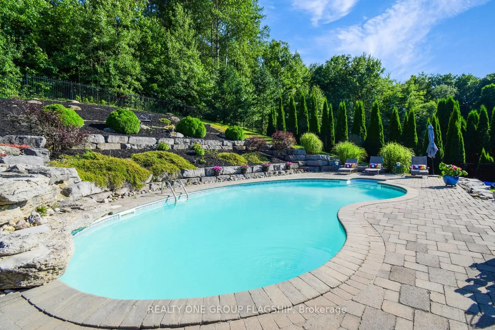
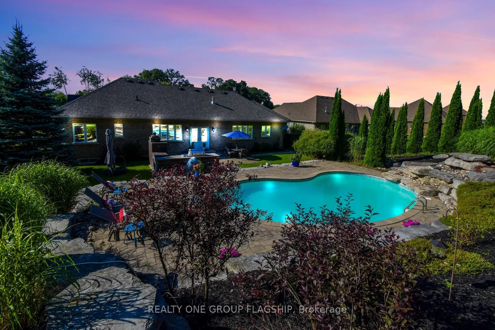
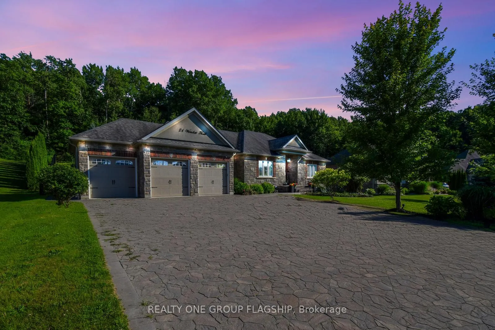
Welcome to this exclusive property located at 24 Wendat Trail, situated in the prestigious neighborhood of Carson Ridge Estates in Springwater, ON. This elegant home has 4+1 bed, 3 full washrooms with over 1700 sqft above ground (approx 3700 total finished livable space) 9 ft ceilings, cathedral cei...ling in the family room and a backyard Oasis with extensive custom landscaping, in ground heated pool, outdoor cooking area/fireplace, 3 car garage with high ceiling and separate basement entrance (12 car parking total). Full in ground irrigation system and outdoor lighting system both with smart controls. Many upgrades with recent renovations of all bathrooms and the basement. Close proximity to all major shopping, schools, medical and pharmacy just a 5 minute drive from the home. You can experience luxury estate living yet conveniently located close to everything for your living needs. Golf clubs and ski resorts just a short drive away making it an ideal location for the both summer and winter activities for the entire family.
Full Property Details
Interior
Bedrooms
4
Bedrooms Plus
1
Total Bedrooms
5
Washrooms
3
Square Footage
1500-2000 sqft
Basement
Separate Entrance,Full,Finished,Development Potential
Heating Source
Gas
Heating Fuel
Forced Air
Air Conditioning
Central Air
Family Room
No
Kitchens
1
Total Kitchens
1
Fireplace Features
Yes
Bedrooms
4
Bedrooms Plus
1
Total Bedrooms
5
Washrooms
3
Square Footage
1500-2000 sqft
Basement
Separate Entrance,Full,Finished,Development Potential
Heating Source
Gas
Heating Fuel
Forced Air
Air Conditioning
Central Air
Family Room
No
Kitchens
1
Total Kitchens
1
Fireplace Features
Yes
Exterior
Depth
298.0
Front
95.0
Driveway
Private
Lot Size
95 x 298.0 ft
Pool
Inground
Parking Spaces
3
Total Parking Spaces
12.00
Parking Description
Attached
Garage Spaces
3
Depth
298.0
Front
95.0
Driveway
Private
Lot Size
95 x 298.0 ft
Pool
Inground
Parking Spaces
3
Total Parking Spaces
12.00
Parking Description
Attached
Garage Spaces
3
Building Description
Style
Bungalow
Home Type
House
Subtype
Detached
Year Built
16-30
Property Orientation
North
Exterior Finish
Brick
Sewers
Septic
Water Supply
Municipal
Possession Date
11/30/2026
Style
Bungalow
Home Type
House
Subtype
Detached
Year Built
16-30
Property Orientation
North
Exterior Finish
Brick
Sewers
Septic
Water Supply
Municipal
Possession Date
11/30/2026
Community
Community
Midhurst
Community
Midhurst
Taxes & Fees
Taxes
$6,301.04 /yr
Tax Year
2026
Occupancy
Owner
Taxes
$6,301.04 /yr
Tax Year
2026
Occupancy
Owner
Room Types
Bedroom
-
Dimensions 15.98 x 14.14 feet
225.96 sqft
Bedroom 2
-
Dimensions 14.3 x 10.07 feet
144 sqft
Bedroom 3
-
Dimensions 11.98 x 9.97 feet
119.44 sqft
Bedroom 4
-
Dimensions 10.24 x 9.97 feet
102.09 sqft
Dining Room
-
Dimensions 14.47 x 13.06 feet
188.98 sqft
Family Room
-
Dimensions 23 x 11.32 feet
260.36 sqft
Kitchen
-
Dimensions 14.4 x 10.5 feet
151.2 sqft
Primary Bedroom
-
Dimensions 14.67 x 13.06 feet
191.59 sqft
Recreation
-
Dimensions 43.83 x 14.14 feet
619.76 sqft
Similar Properties(No results)
Mortgage Calculator
Calculate your estimated monthly mortgage payment
Price
$1,350,000
$
%
%
Total cost of mortgage
$0
Monthly payment
By clicking Save, we will calculate your estimated mortgage for all properties using the saved values (down payment percentage, interest rate, and amortization).
The accuracy and applicability of this calculator are not guaranteed.