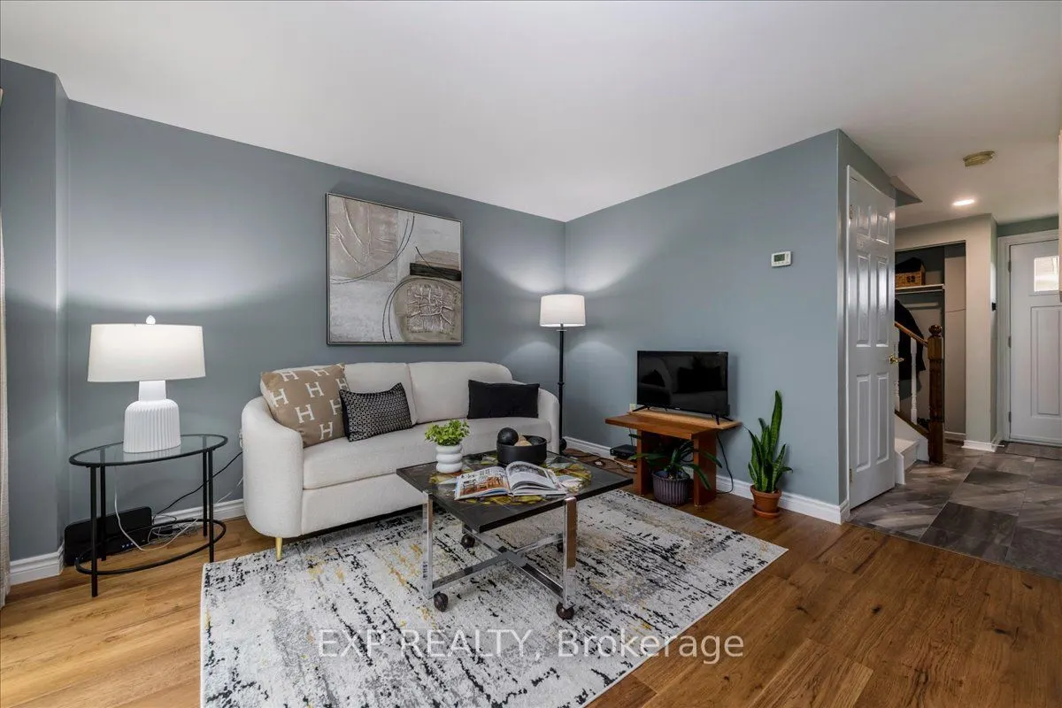
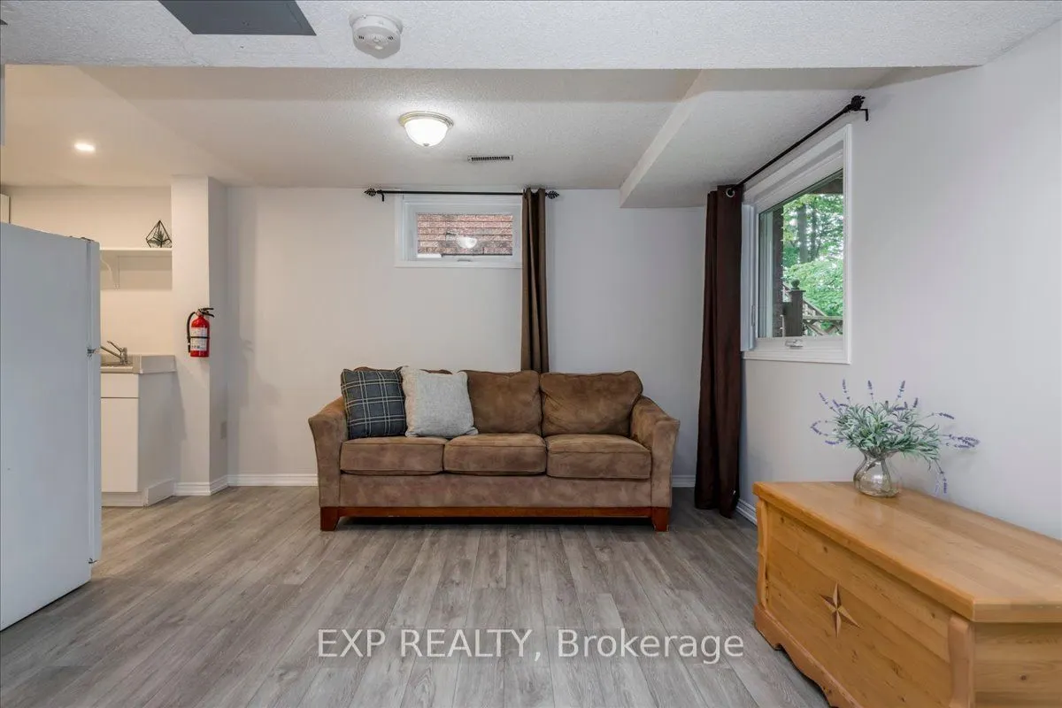
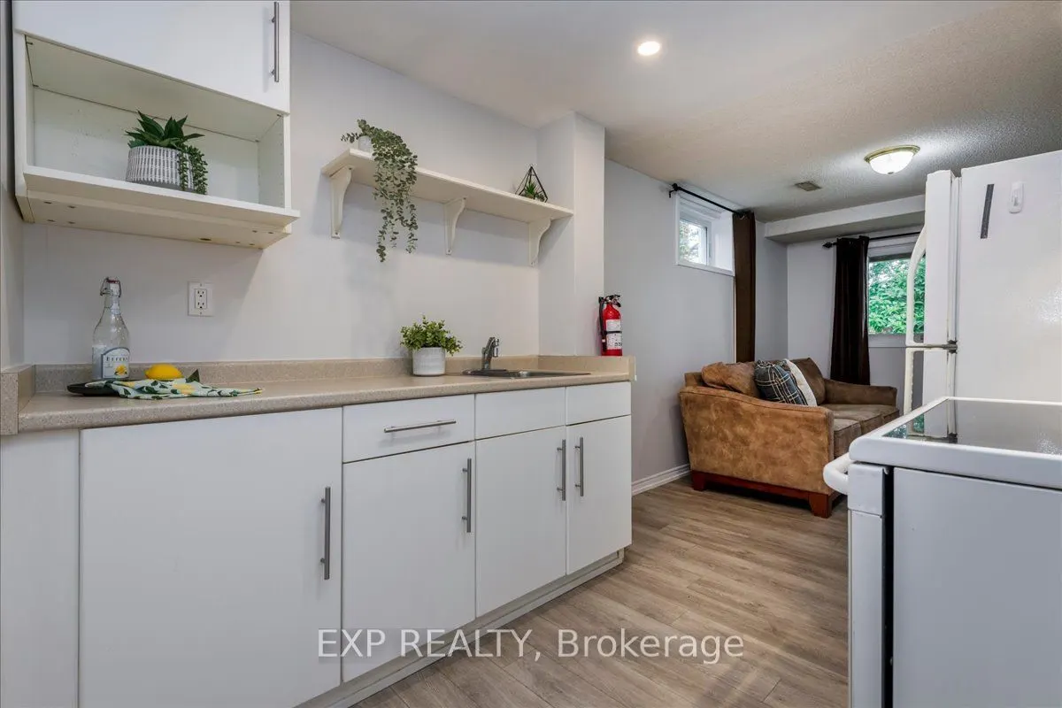
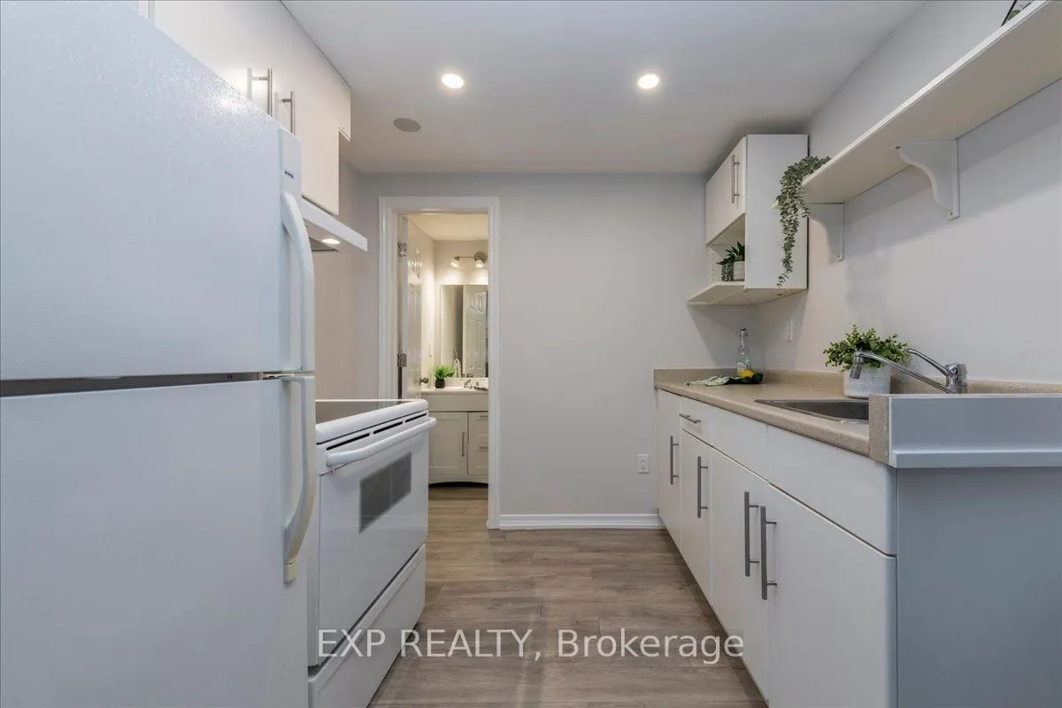
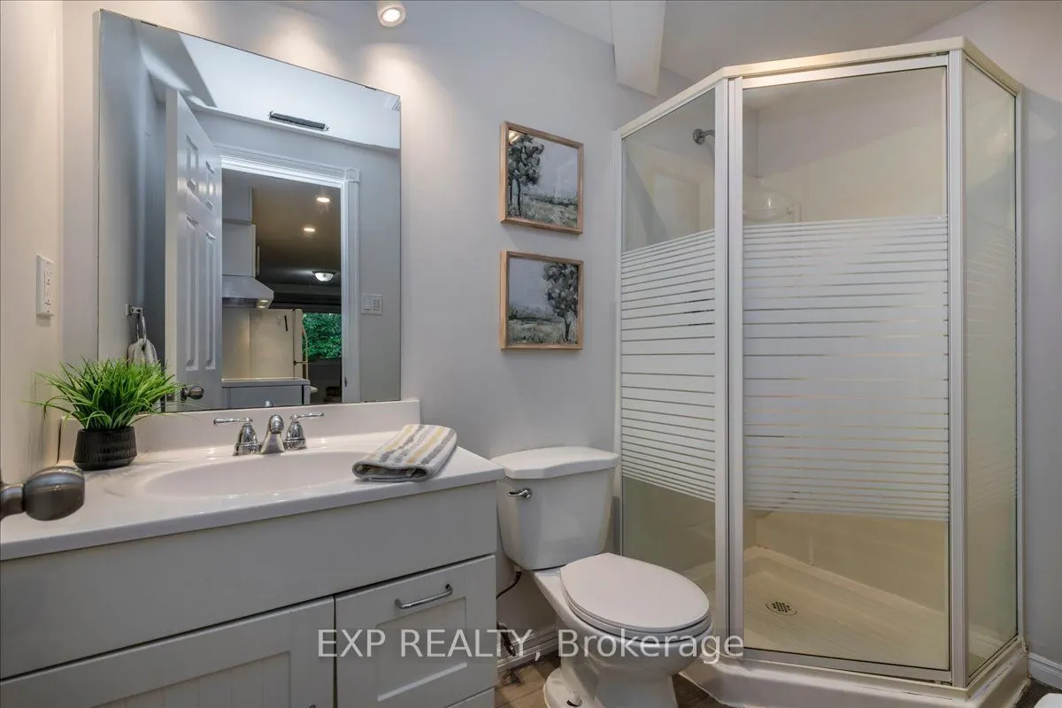
Finished with Walk-Out,Full,Finished,Separate Entrance
Listed on
2026-09-30
Lot size
30 x 120.31
Tax
$4,109 /yr
Days on Market
13
Approximate Age
-
Maintenance Fee
-
Description
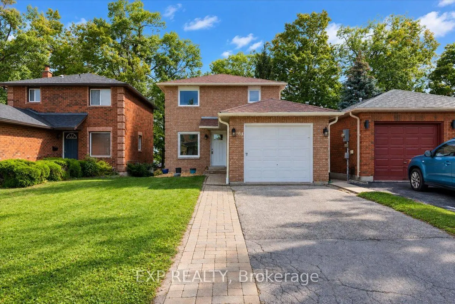
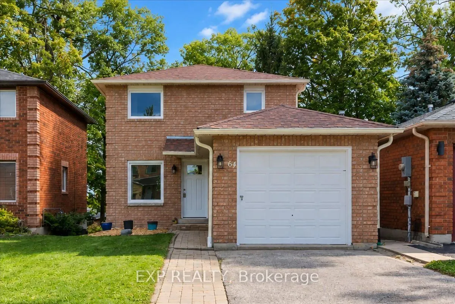
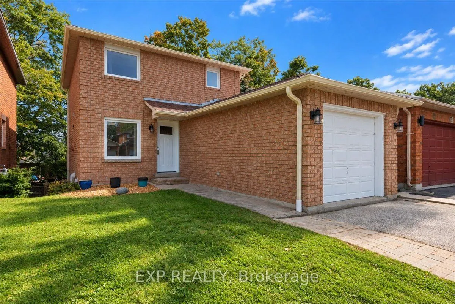
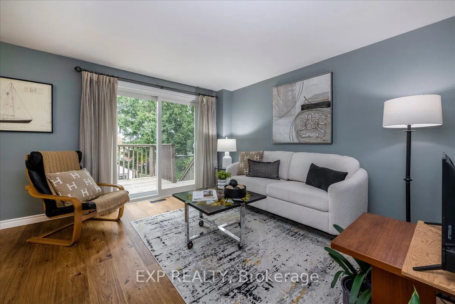
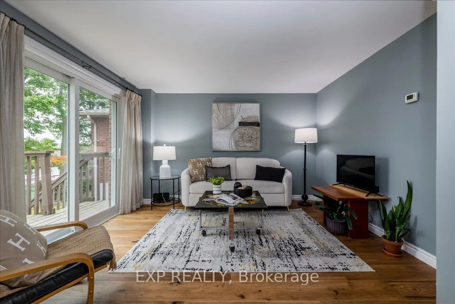
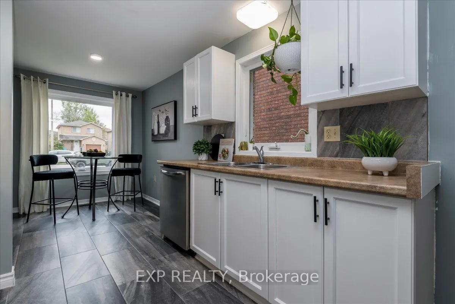
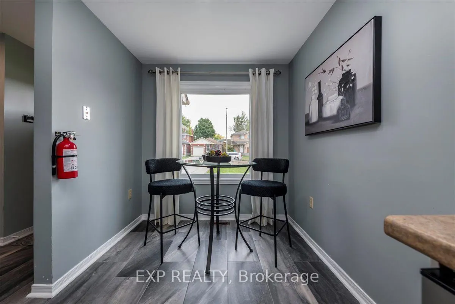
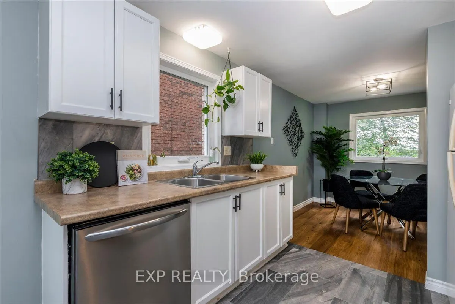
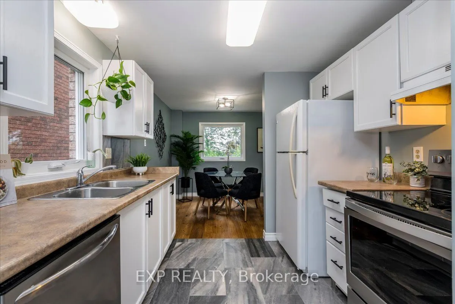
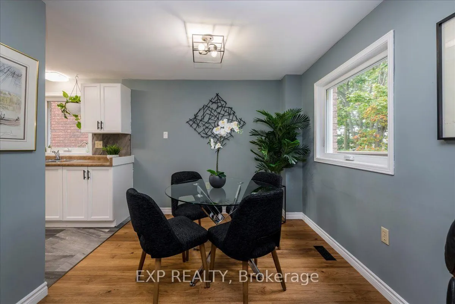
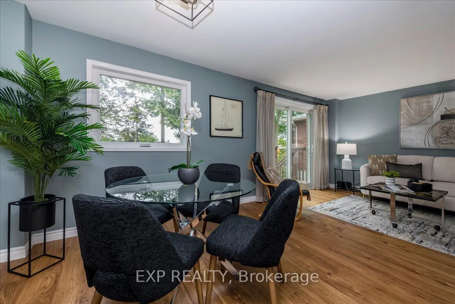
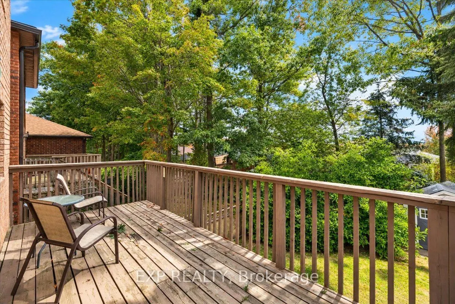
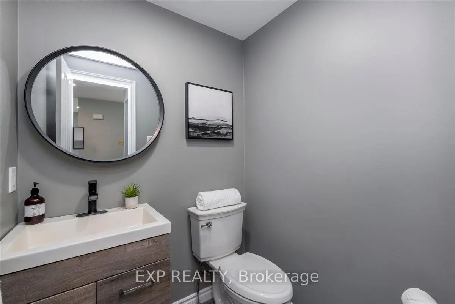
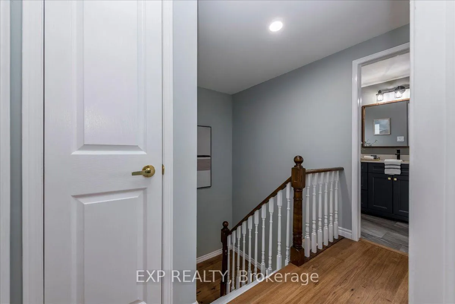
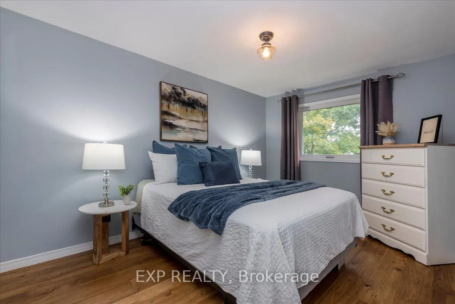
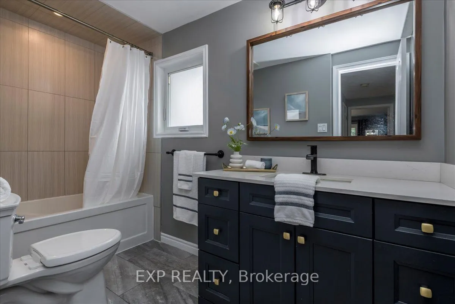
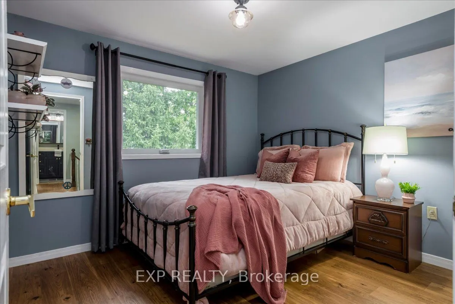
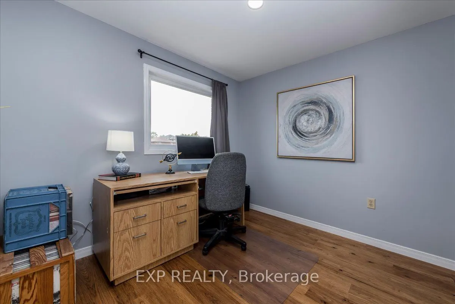
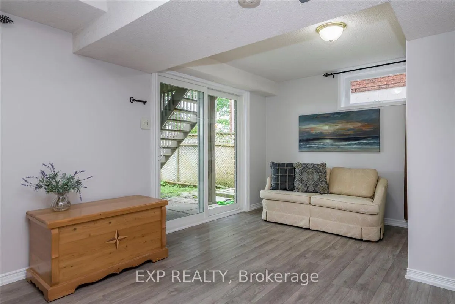
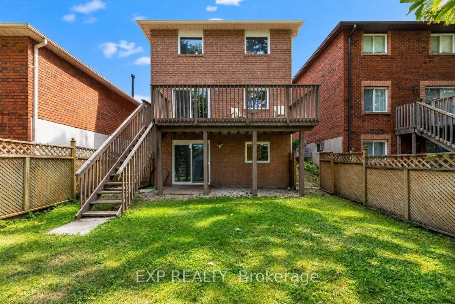
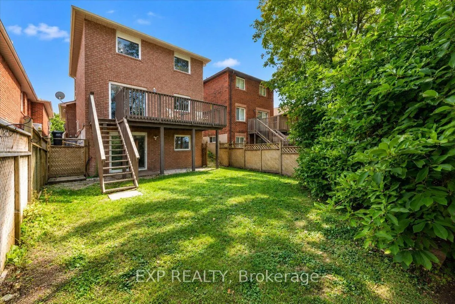
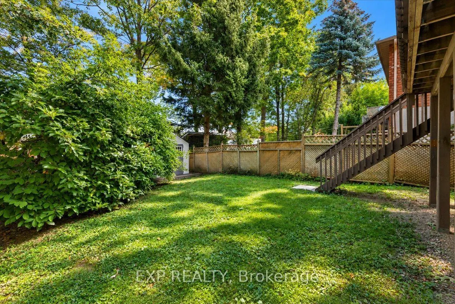
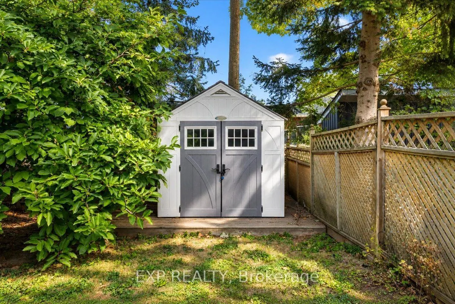
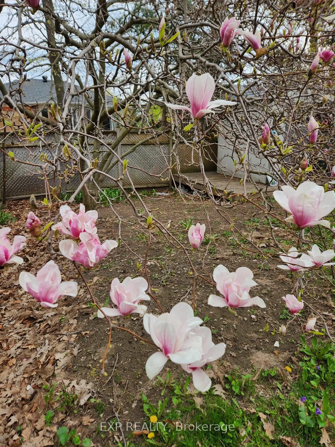
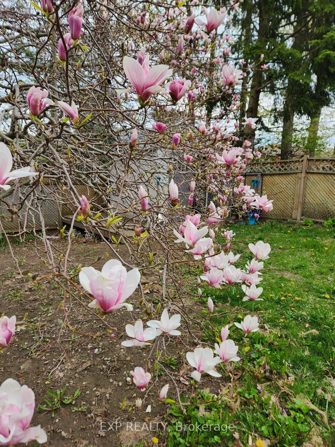
Welcome home to 64 Ferguson Drive, a beautifully updated 3 bedroom brick home where every major detail has been taken care of, including flooring, bathrooms, shingles and furnace, so all you have to do is move in and enjoy. Tucked into a peaceful neighbourhood with walking trails just steps away, an...d just 5 minutes from Bayfield Street's shops, grocery stores and everything you need, this home offers the best of both worlds. Ski resorts are also a close drive away, making it easy to enjoy the outdoors in every season. Step inside to an open, light filled main floor with updated engineered hardwood and ceramic tile throughout. The eat-in kitchen offers plenty of room for a table and space to prepare meals, with a large window that keeps the space bright and airy, flowing easily into the dining and living areas and out to the deck through a gorgeous walkout. That deck is where this home really comes alive, overlooking the trees and framed by a stunning mature magnolia, a true showstopper come spring. Whether it's morning coffee, evening unwinding or firing up the BBQ with friends, this is the spot you will find yourself drawn to all season long. Upstairs, the primary suite offers a double closet and hardwood floors, while two additional bedrooms provide space for family, guests or a home office. The fully finished walkout basement adds even more to love, complete with its own full kitchen, bathroom and living space. Ideal as an in-law suite, guest space or income potential, it offers direct walkout access to the backyard for added privacy and flexibility. Rounding things out, enjoy a 1 car garage, 4 car driveway and a fenced yard with a shed for extra storage. This is more than a house, it is a lifestyle: quiet streets, walking trails down the street, ski hills nearby, room to grow, income potential and a magnolia tree that makes every season beautiful.
Full Property Details
Interior
Bedrooms
3
Total Bedrooms
3
Washrooms
3
Square Footage
1100-1500 sqft
Basement
Finished with Walk-Out,Full,Finished,Separate Entrance
Heating Source
Gas
Heating Fuel
Forced Air
Air Conditioning
Central Air
Family Room
Yes
Kitchens
1
Kitchens Plus
1
Total Kitchens
2
Fireplace Features
No
Bedrooms
3
Total Bedrooms
3
Washrooms
3
Square Footage
1100-1500 sqft
Basement
Finished with Walk-Out,Full,Finished,Separate Entrance
Heating Source
Gas
Heating Fuel
Forced Air
Air Conditioning
Central Air
Family Room
Yes
Kitchens
1
Kitchens Plus
1
Total Kitchens
2
Fireplace Features
No
Exterior
Depth
120.31
Front
29.53
Lot Size
30 x 120.31 ft
Pool
None
Parking Spaces
2
Total Parking Spaces
3.00
Parking Description
Attached
Garage Spaces
1
Depth
120.31
Front
29.53
Lot Size
30 x 120.31 ft
Pool
None
Parking Spaces
2
Total Parking Spaces
3.00
Parking Description
Attached
Garage Spaces
1
Building Description
Style
2-Storey
Home Type
House
Subtype
Detached
Property Orientation
North
Exterior Finish
Brick
Sewers
Sewers
Water Supply
Municipal
Possession Date
No Data
Style
2-Storey
Home Type
House
Subtype
Detached
Property Orientation
North
Exterior Finish
Brick
Sewers
Sewers
Water Supply
Municipal
Possession Date
No Data
Community
Community
Northwest
Community
Northwest
Taxes & Fees
Taxes
$4,109 /yr
Tax Year
2026
Occupancy
Owner
Taxes
$4,109 /yr
Tax Year
2026
Occupancy
Owner
Room Types
Bedroom 2
Hardwood Floor, Overlooks Backyard, Double Closet
Dimensions 10.24 x 9.55 feet
97.79 sqft
Bedroom 3
Large Window, Hardwood Floor, Closet
Dimensions 9.15 x 8.6 feet
78.69 sqft
Dining Room
Large Window, Open Concept, Vinyl Floor
Dimensions 8.86 x 11.94 feet
105.79 sqft
Dining Room
Window, Open Concept, Hardwood Floor
Dimensions 9.32 x 8.66 feet
80.71 sqft
Family Room
Sliding Doors, Hardwood Floor
Dimensions 12.2 x 10.4 feet
126.88 sqft
Kitchen
Laminate, Open Concept, Vinyl Floor
Dimensions 8.2 x 7.87 feet
64.53 sqft
Kitchen
Eat-in Kitchen, Large Window, Ceramic Floor
Dimensions 8.79 x 8.43 feet
74.1 sqft
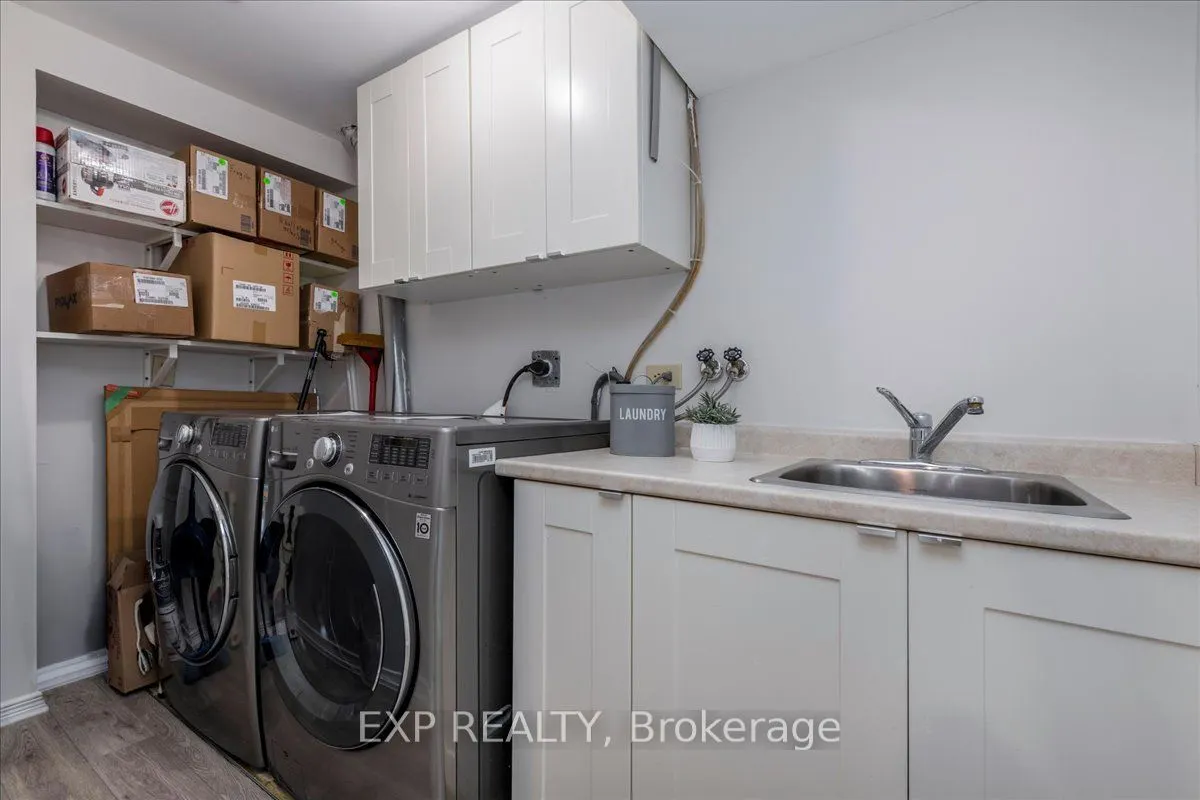
Laundry
Laundry Sink
Dimensions 4.92 x 9.35 feet
46 sqft
Living Room
Sliding Doors, Walk-Out, Open Concept
Dimensions 10.66 x 8.01 feet
85.39 sqft
Primary Bedroom
Hardwood Floor, Double Closet, Overlooks Backyard
Dimensions 9.06 x 13.09 feet
118.6 sqft
Similar Properties(No results)
Mortgage Calculator
Calculate your estimated monthly mortgage payment
Price
$635,000
$
%
%
Total cost of mortgage
$0
Monthly payment
By clicking Save, we will calculate your estimated mortgage for all properties using the saved values (down payment percentage, interest rate, and amortization).
The accuracy and applicability of this calculator are not guaranteed.