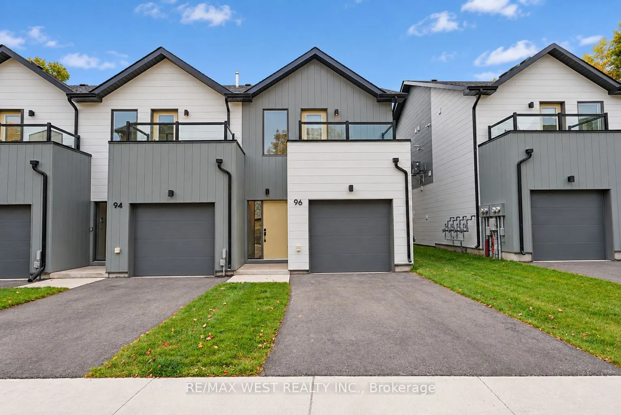
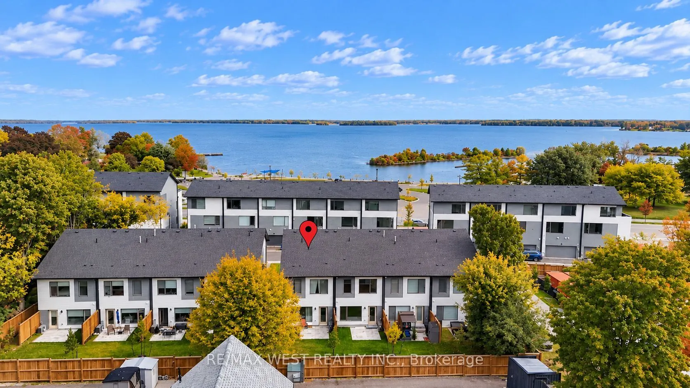
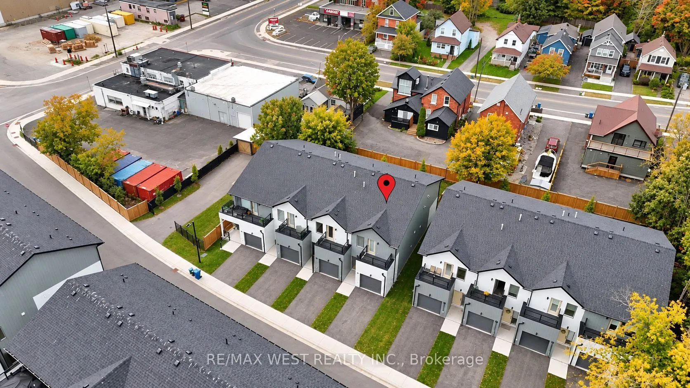
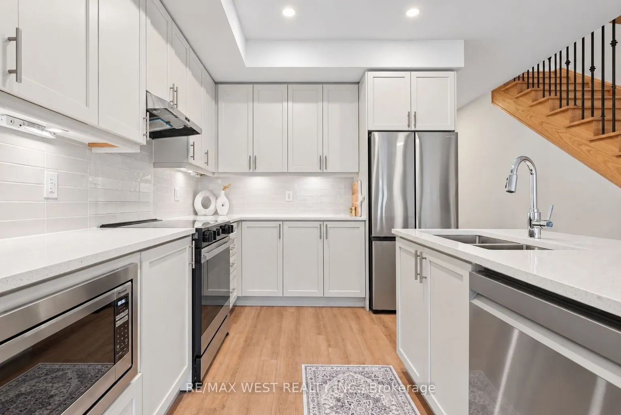
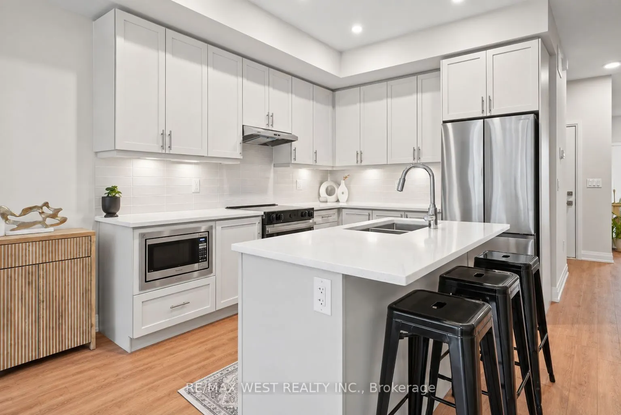
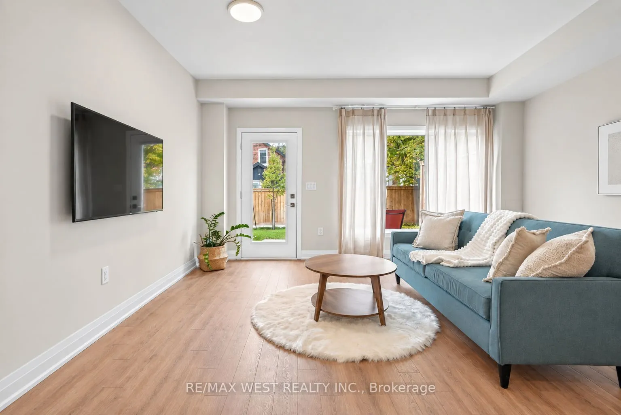
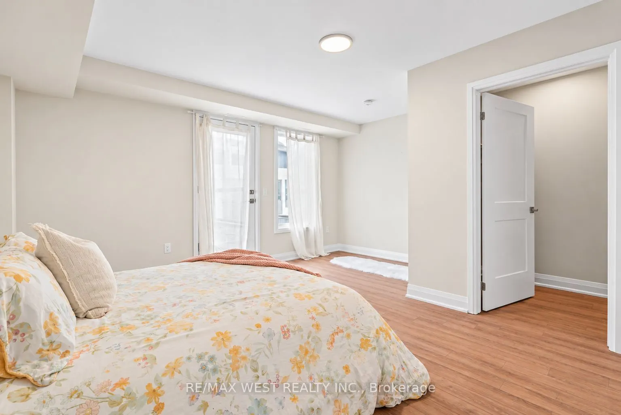
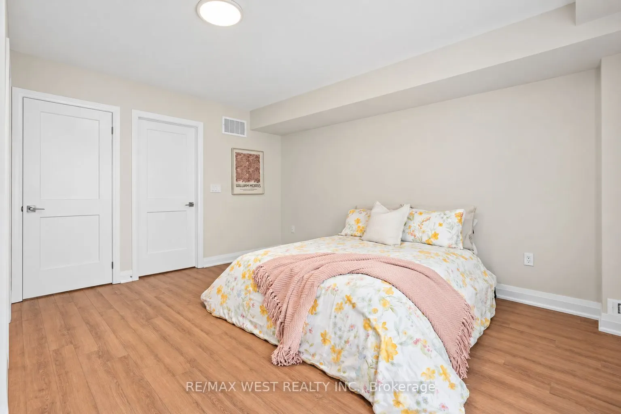
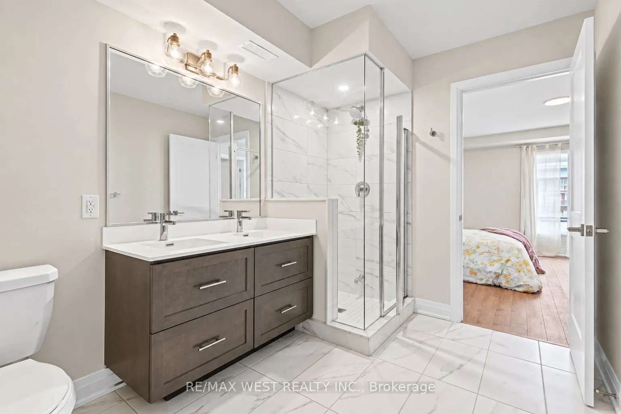
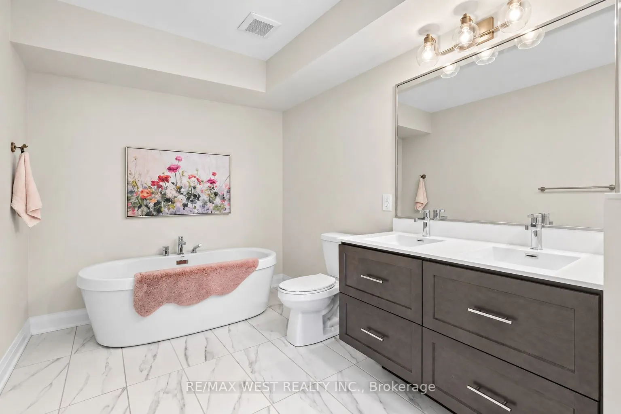
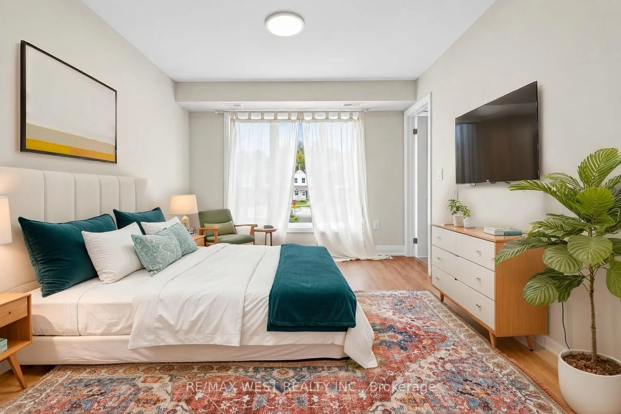
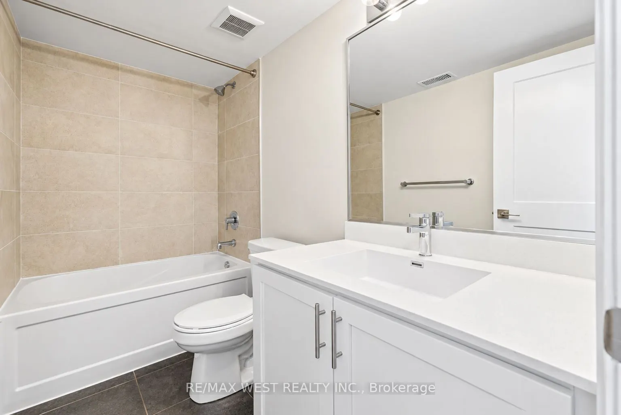
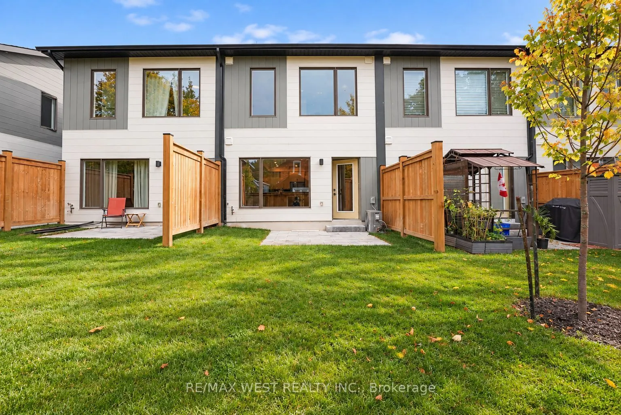
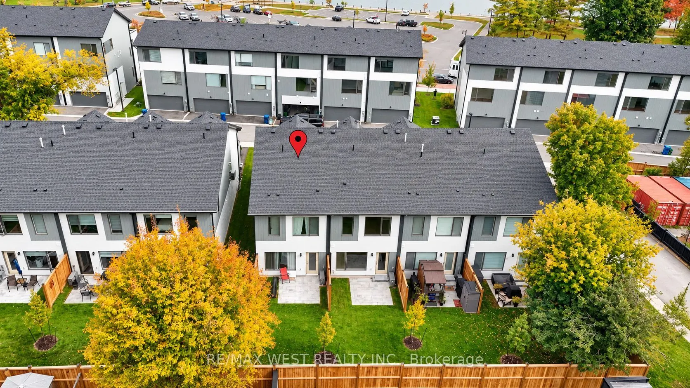
Beautifully finished new construction interior end-unit townhome in Sunshine Harbour, an exciting waterfront community just steps from Lake Couchiching and minutes from Downtown Orillia. Offering approximately 1,620 sq. ft. of thoughtfully designed living space, this two-storey Alternative Tait mode...l features 2 spacious bedrooms and 2.5 bathrooms, with each bedroom offering its own private ensuite and walk-in closet. The bright, open-concept main level features modern finishes, generous living and dining space and a contemporary kitchen with stainless steel appliances. The primary suite includes its own private balcony with northeast exposure, while the exclusive-use backyard provides additional outdoor space with a patio, yard and privacy fencing. Complete with an attached garage, paved driveway, concrete entrance, washer and dryer, energy-efficient construction and Tarion warranty. Walk to Centennial Park, the Lake Couchiching waterfront, marina, trails and the shops and restaurants of Downtown Orillia. A beautifully finished, move-in-ready home offering the convenience of new construction with immediate occupancy available.
Full Property Details
Interior
Bedrooms
2
Total Bedrooms
2
Washrooms
3
Square Footage
1600-1799 sqft
Basement
None
Heating Source
Gas
Heating Fuel
Forced Air
Air Conditioning
Central Air
Family Room
Yes
Kitchens
1
Total Kitchens
1
Fireplace Features
No
Bedrooms
2
Total Bedrooms
2
Washrooms
3
Square Footage
1600-1799 sqft
Basement
None
Heating Source
Gas
Heating Fuel
Forced Air
Air Conditioning
Central Air
Family Room
Yes
Kitchens
1
Total Kitchens
1
Fireplace Features
No
Exterior
Driveway
Inside Entry
Parking Spaces
2
Total Parking Spaces
2.00
Parking Description
Inside Entry
Garage Spaces
1
Balcony
Open
Driveway
Inside Entry
Parking Spaces
2
Total Parking Spaces
2.00
Parking Description
Inside Entry
Garage Spaces
1
Balcony
Open
Building Description
Style
2-Storey
Home Type
Condo
Subtype
Condo Townhouse
Year Built
0-5
Property Orientation
East
Exterior Finish
Hardboard
Possession Date
No Data
Locker
None
Style
2-Storey
Home Type
Condo
Subtype
Condo Townhouse
Year Built
0-5
Property Orientation
East
Exterior Finish
Hardboard
Possession Date
No Data
Locker
None
Community
Community
Orillia
Community
Orillia
Taxes & Fees
Taxes
$5,550.51 /yr
Tax Year
2026
Occupancy
Vacant
Maintenance Fee
$ 0/mo
Common Elements
Included
Parking
Included
Taxes
$5,550.51 /yr
Tax Year
2026
Occupancy
Vacant
Maintenance Fee
$ 0/mo
Common Elements
Included
Parking
Included
Other
Pets
Yes-with Restrictions
Pets
Yes-with Restrictions
Room Types
Bathroom
5 Pc Ensuite
Dimensions 12.99 x 7.51 feet
97.55 sqft
Bathroom
3 Pc Ensuite
Dimensions 7.91 x 5.41 feet
42.79 sqft
Bedroom 2
-
Dimensions 14.07 x 9.74 feet
137.04 sqft
Foyer
-
Dimensions 14.24 x 5.51 feet
78.46 sqft
Kitchen
-
Dimensions 10.83 x 8.99 feet
97.36 sqft
Living Room
-
Dimensions 15.75 x 16.08 feet
253.26 sqft
Powder Room
2 Pc Bath
Dimensions 8.66 x 3.18 feet
27.54 sqft
Primary Bedroom
-
Dimensions 14.4 x 13.58 feet
195.55 sqft
Similar Properties(No results)
Mortgage Calculator
Calculate your estimated monthly mortgage payment
Price
$639,900
$
%
%
Total cost of mortgage
$0
Monthly payment
By clicking Save, we will calculate your estimated mortgage for all properties using the saved values (down payment percentage, interest rate, and amortization).
The accuracy and applicability of this calculator are not guaranteed.