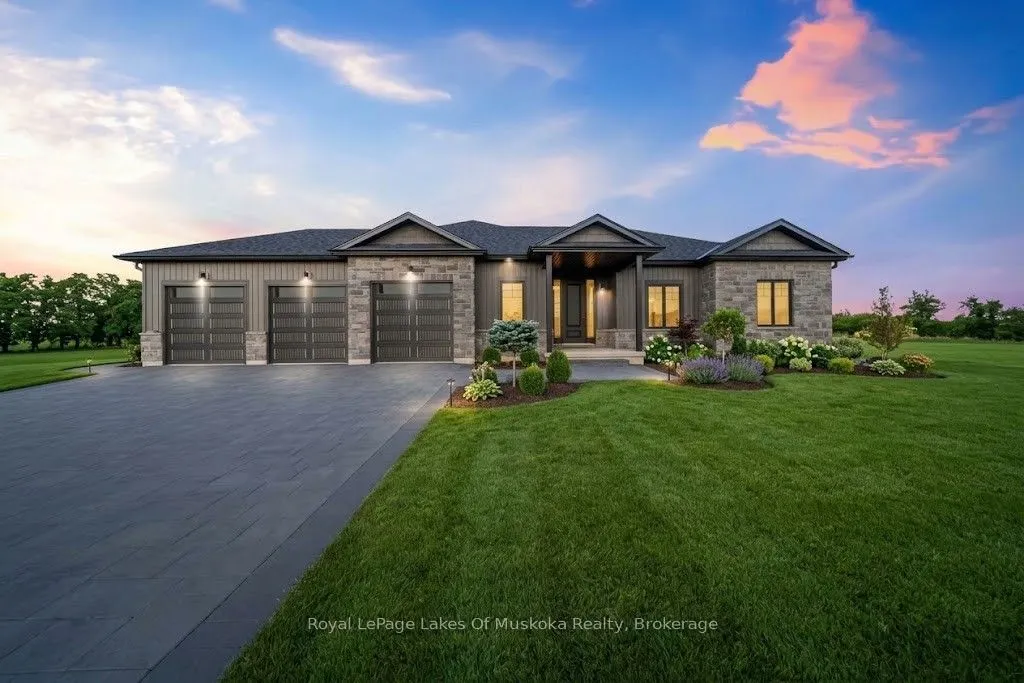
A brand new gorgeous Bungalow by Tarion Builder Broadmoor Homes, on an almost 1 acre lot in sought after Meadow Acres in Warminster. This 3 bedroom, 2 bathroom Bungalow is loaded with upgrades- doors, fixtures and lots of pot lights throughout. This oversized executive lot has tons of space for a Sh...op or Pool and a gorgeous covered back porch. Mud/laundry room off the 3 garage with insulated doors to store all of your coats and boots and make one floor living convenient. Custom Kitchen with quartz countertops, large island, shaker cabinets, soft close and crown moulding. Lots of light and oversized windows overlooking the tree lined executive lot. Walking distance to one of the best country schools and only minutes from all the areas amenities. Restaurants, shopping, ski, golf and lakes within minutes. This is tranquil country executive living
Full Property Details
Interior
Bedrooms
3
Total Bedrooms
3
Washrooms
2
Square Footage
1500-2000 sqft
Basement
Full,Unfinished
Heating Source
Gas
Heating Fuel
Forced Air
Air Conditioning
Central Air
Family Room
No
Kitchens
1
Total Kitchens
1
Fireplace Features
Yes
Bedrooms
3
Total Bedrooms
3
Washrooms
2
Square Footage
1500-2000 sqft
Basement
Full,Unfinished
Heating Source
Gas
Heating Fuel
Forced Air
Air Conditioning
Central Air
Family Room
No
Kitchens
1
Total Kitchens
1
Fireplace Features
Yes
Exterior
Depth
358.63
Front
103.35
Acreage
.50-1.99
Driveway
Private Triple
Lot Size
103 x 358.63 ft
Pool
None
Parking Spaces
6
Total Parking Spaces
9.00
Parking Description
Attached
Garage Spaces
3
Depth
358.63
Front
103.35
Acreage
.50-1.99
Driveway
Private Triple
Lot Size
103 x 358.63 ft
Pool
None
Parking Spaces
6
Total Parking Spaces
9.00
Parking Description
Attached
Garage Spaces
3
Building Description
Style
Bungalow
Home Type
House
Subtype
Detached
Year Built
New
Property Orientation
West
Exterior Finish
Stone,Vinyl Siding
Sewers
Septic
Water Supply
Municipal
Possession Date
No Data
Style
Bungalow
Home Type
House
Subtype
Detached
Year Built
New
Property Orientation
West
Exterior Finish
Stone,Vinyl Siding
Sewers
Septic
Water Supply
Municipal
Possession Date
No Data
Community
Community
Warminster
Community
Warminster
Taxes & Fees
Tax Year
2026
Occupancy
Vacant
Tax Year
2026
Occupancy
Vacant
Room Types
Bedroom
4 Pc Ensuite, Walk-In Closet(s)
Dimensions 12.4 x 15.81 feet
196.04 sqft
Bedroom 2
-
Dimensions 9.97 x 11.81 feet
117.75 sqft
Bedroom 3
-
Dimensions 8.37 x 11.48 feet
96.09 sqft
Dining Room
-
Dimensions 8.99 x 15.22 feet
136.83 sqft
Kitchen
-
Dimensions 9.74 x 15.22 feet
148.24 sqft
Similar Properties(No results)
Mortgage Calculator
Calculate your estimated monthly mortgage payment
Price
$1,150,000
$
%
%
Total cost of mortgage
$0
Monthly payment
By clicking Save, we will calculate your estimated mortgage for all properties using the saved values (down payment percentage, interest rate, and amortization).
The accuracy and applicability of this calculator are not guaranteed.