Sign In or Create a Free Account to see full details of this property
Key Facts
Key facts for 23 Royal Oak Drive
Property Type
House, 2-Storey
Parking
Attached 2.5 garage, 7 parking
MLS #
S13043614
Size
2500-3000 sqft
Basement
Full,Partially Finished
Listed on
2026-04-23
Lot size
184 x 144.44
Tax
$14,621 /yr
Days on Market
173
Approximate Age
31-50
Maintenance Fee
-
Description
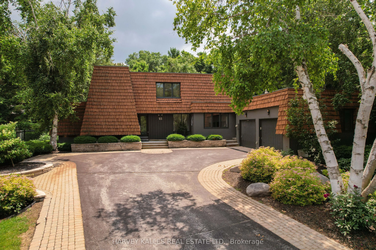
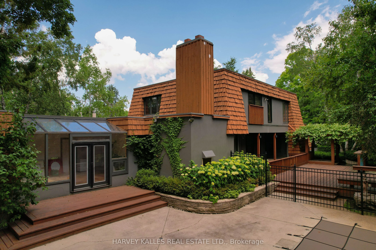
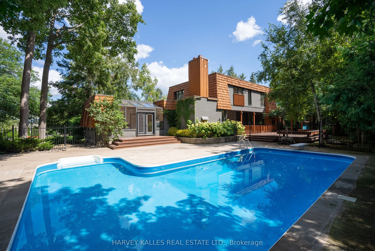
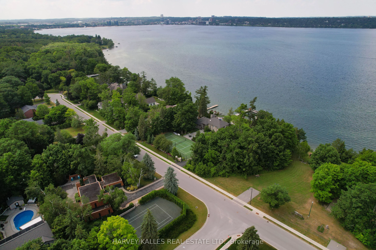
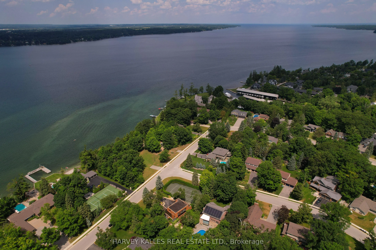
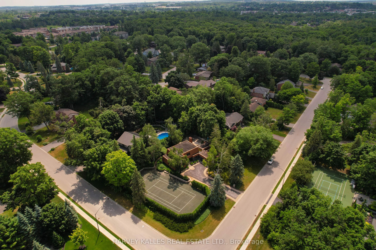
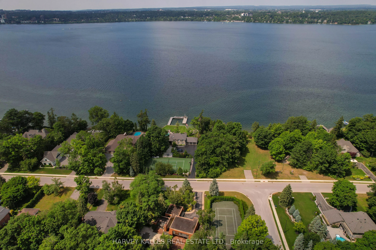
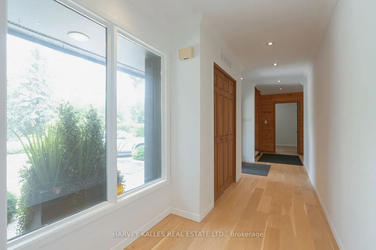
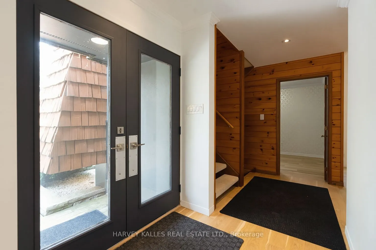
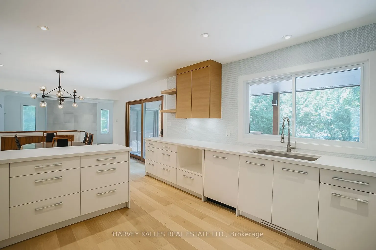
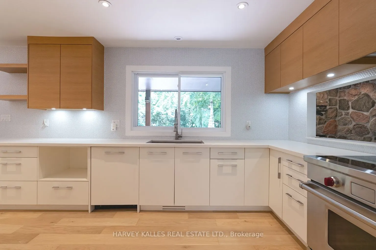
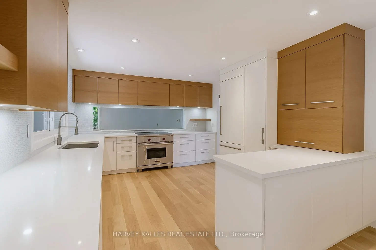
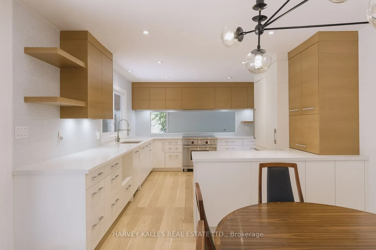
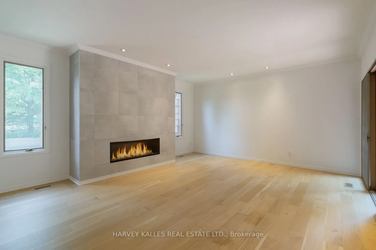
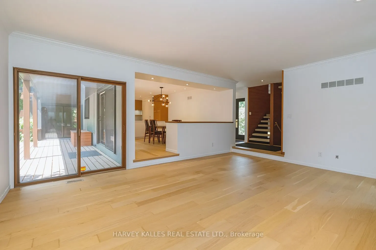
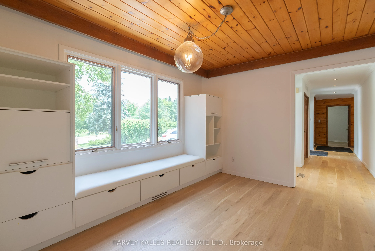
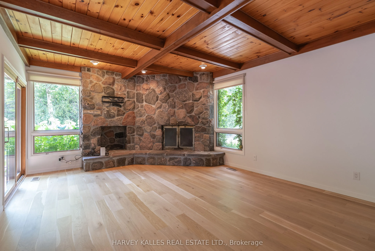
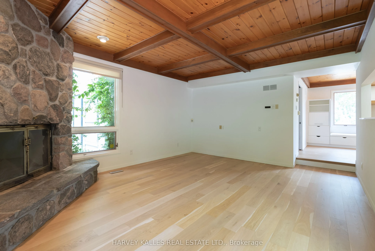
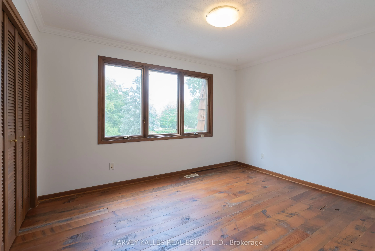
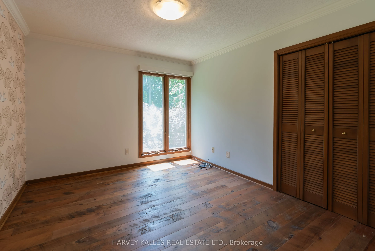
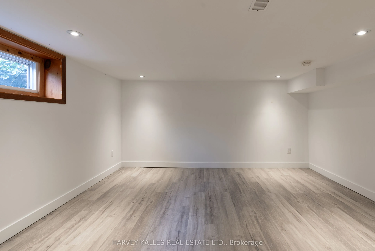
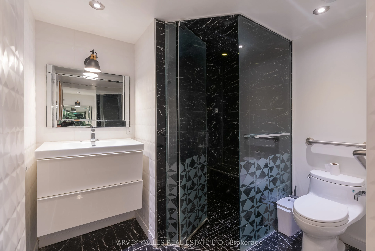
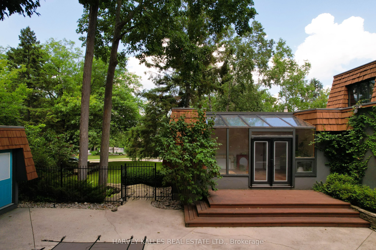
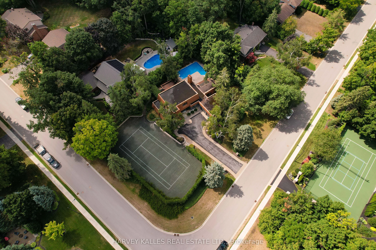
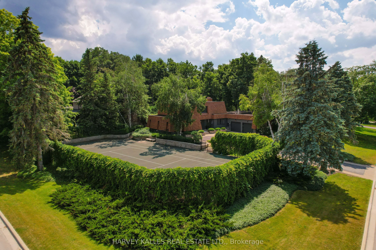
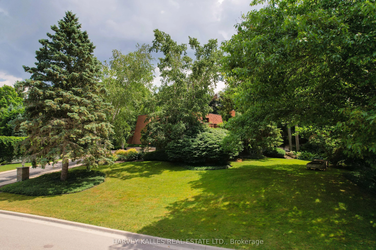
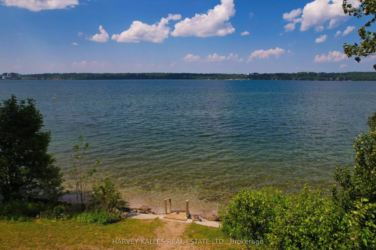
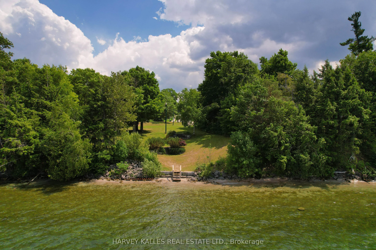
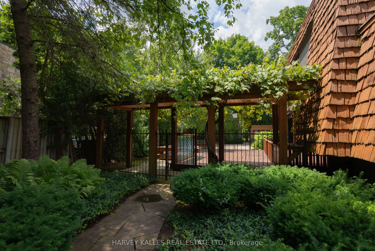
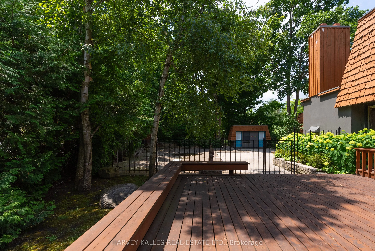
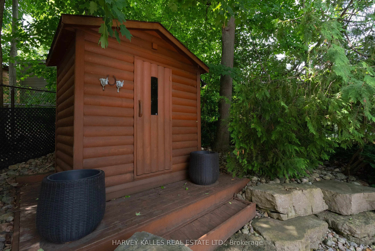
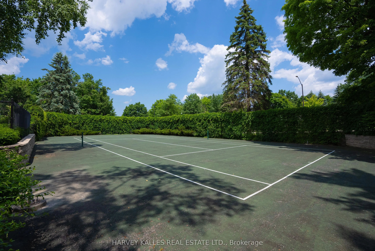
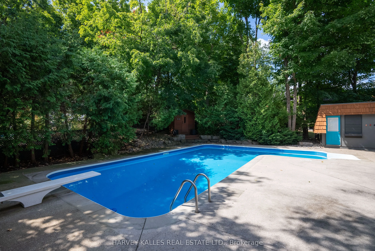
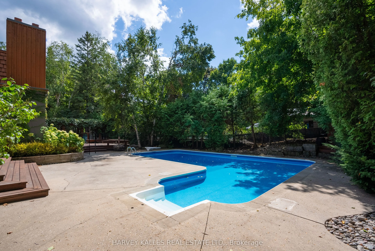
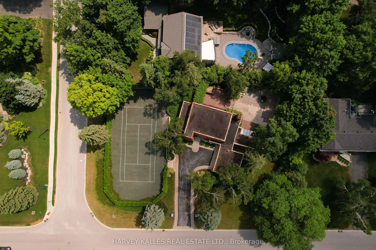
Set on one of the most coveted oversized corner lots in this iconic and highly sought-after neighbourhood, this architecturally designed residence offers a rare blend of privacy and lifestyle. Surrounded by mature trees, lush gardens, and extensive landscaping, the property is elegantly framed by a ...stately cedar hedge-creating an exceptional sense of seclusion in the heart of the city. The outdoor amenities are truly resort-calibre. Enjoy a private tennis court, expansive swimming pool, cabana, sauna, and multiple curated lounging areas designed for both grand entertaining and peaceful retreat. Inside, the home has been thoughtfully renovated to reflect modern luxury. A custom chef's kitchen with premium stainless steel appliances anchors the space, seamlessly flowing into open-concept living and dining areas. Expansive windows flood the interior with natural light and create a seamless connection to the surrounding landscape. The inviting family room is centred around a striking wood-burning fireplace with flagstone detailing, while a sun-filled solarium-featuring a sunken hot tub and walk-out to the pool-enhances the home's indoor-outdoor living experience. Offering five generously sized bedrooms and a fully finished lower level, the home provides exceptional flexibility for family living and entertaining alike.The oversized lot captures picturesque views of the lake and neighbouring park, further elevating the property's tranquil, retreat-like setting. Ideally located just minutes to downtown, Highway 400, Royal Victoria Regional Health Centre, shopping, and everyday amenities-yet tucked within a peaceful, country-like enclave near the marina and Lake Simcoe lifestyle-this is a truly rare offering in one of the area's most prestigious family neighbourhoods.
Full Property Details
Interior
Bedrooms
4
Bedrooms Plus
1
Total Bedrooms
5
Washrooms
5
Square Footage
2500-3000 sqft
Basement
Full,Partially Finished
Heating Source
Gas
Heating Fuel
Forced Air
Air Conditioning
Central Air
Family Room
Yes
Kitchens
1
Total Kitchens
1
Fireplace Features
Yes
Bedrooms
4
Bedrooms Plus
1
Total Bedrooms
5
Washrooms
5
Square Footage
2500-3000 sqft
Basement
Full,Partially Finished
Heating Source
Gas
Heating Fuel
Forced Air
Air Conditioning
Central Air
Family Room
Yes
Kitchens
1
Total Kitchens
1
Fireplace Features
Yes
Exterior
Depth
144.44
Front
184.09
Acreage
.50-1.99
Driveway
Private Double
Lot Size
184 x 144.44 ft
Pool
Inground
Parking Spaces
7
Total Parking Spaces
9.00
Parking Description
Attached
Garage Spaces
2.5
Zoning
R1
Depth
144.44
Front
184.09
Acreage
.50-1.99
Driveway
Private Double
Lot Size
184 x 144.44 ft
Pool
Inground
Parking Spaces
7
Total Parking Spaces
9.00
Parking Description
Attached
Garage Spaces
2.5
Zoning
R1
Building Description
Style
2-Storey
Home Type
House
Subtype
Detached
Year Built
31-50
Property Orientation
South
Exterior Finish
Other,Stucco (Plaster)
Sewers
Septic
Water Supply
Municipal
Possession Date
No Data
Style
2-Storey
Home Type
House
Subtype
Detached
Year Built
31-50
Property Orientation
South
Exterior Finish
Other,Stucco (Plaster)
Sewers
Septic
Water Supply
Municipal
Possession Date
No Data
Community
Community
South Shore
Community
South Shore
Taxes & Fees
Taxes
$14,621 /yr
Tax Year
2025
Occupancy
Owner
Taxes
$14,621 /yr
Tax Year
2025
Occupancy
Owner
Room Types
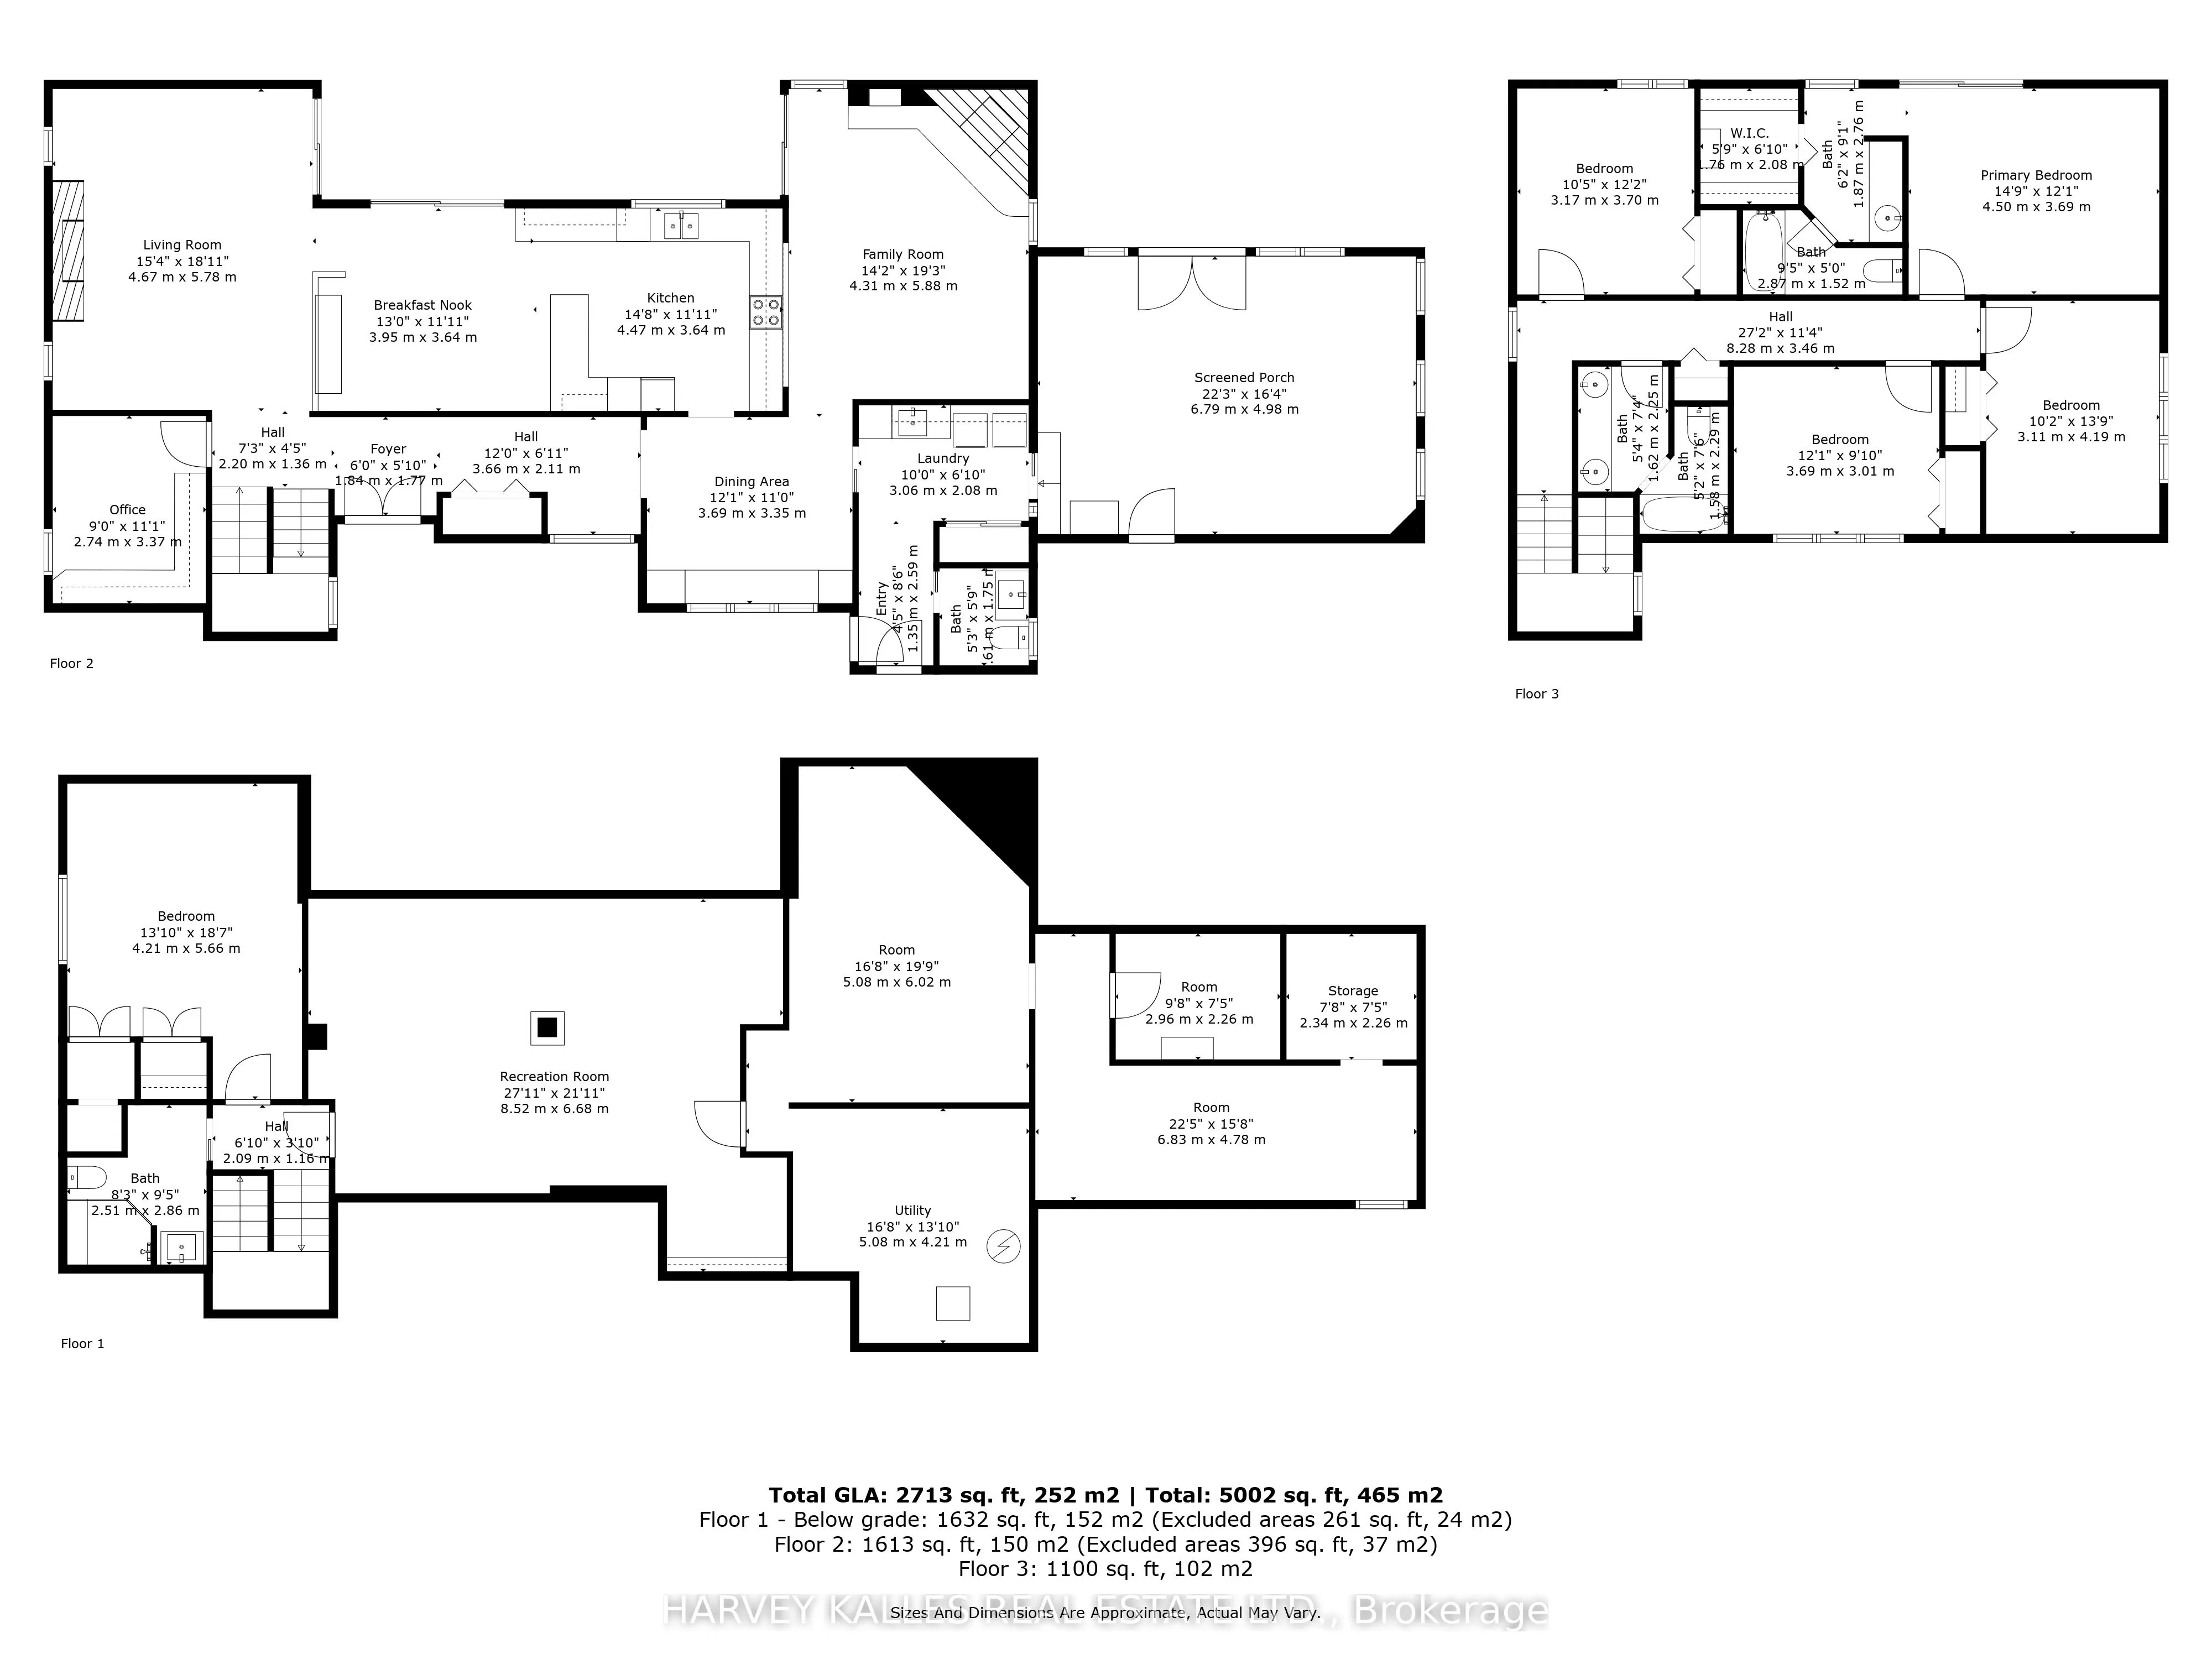
Bedroom
-
Dimensions 11.81 x 10.17 feet
120.11 sqft
Bedroom
-
Dimensions 12.14 x 9.84 feet
119.46 sqft
Bedroom
-
Dimensions 13.78 x 10.17 feet
140.14 sqft
Bedroom
-
Dimensions 15.09 x 14.01 feet
211.41 sqft
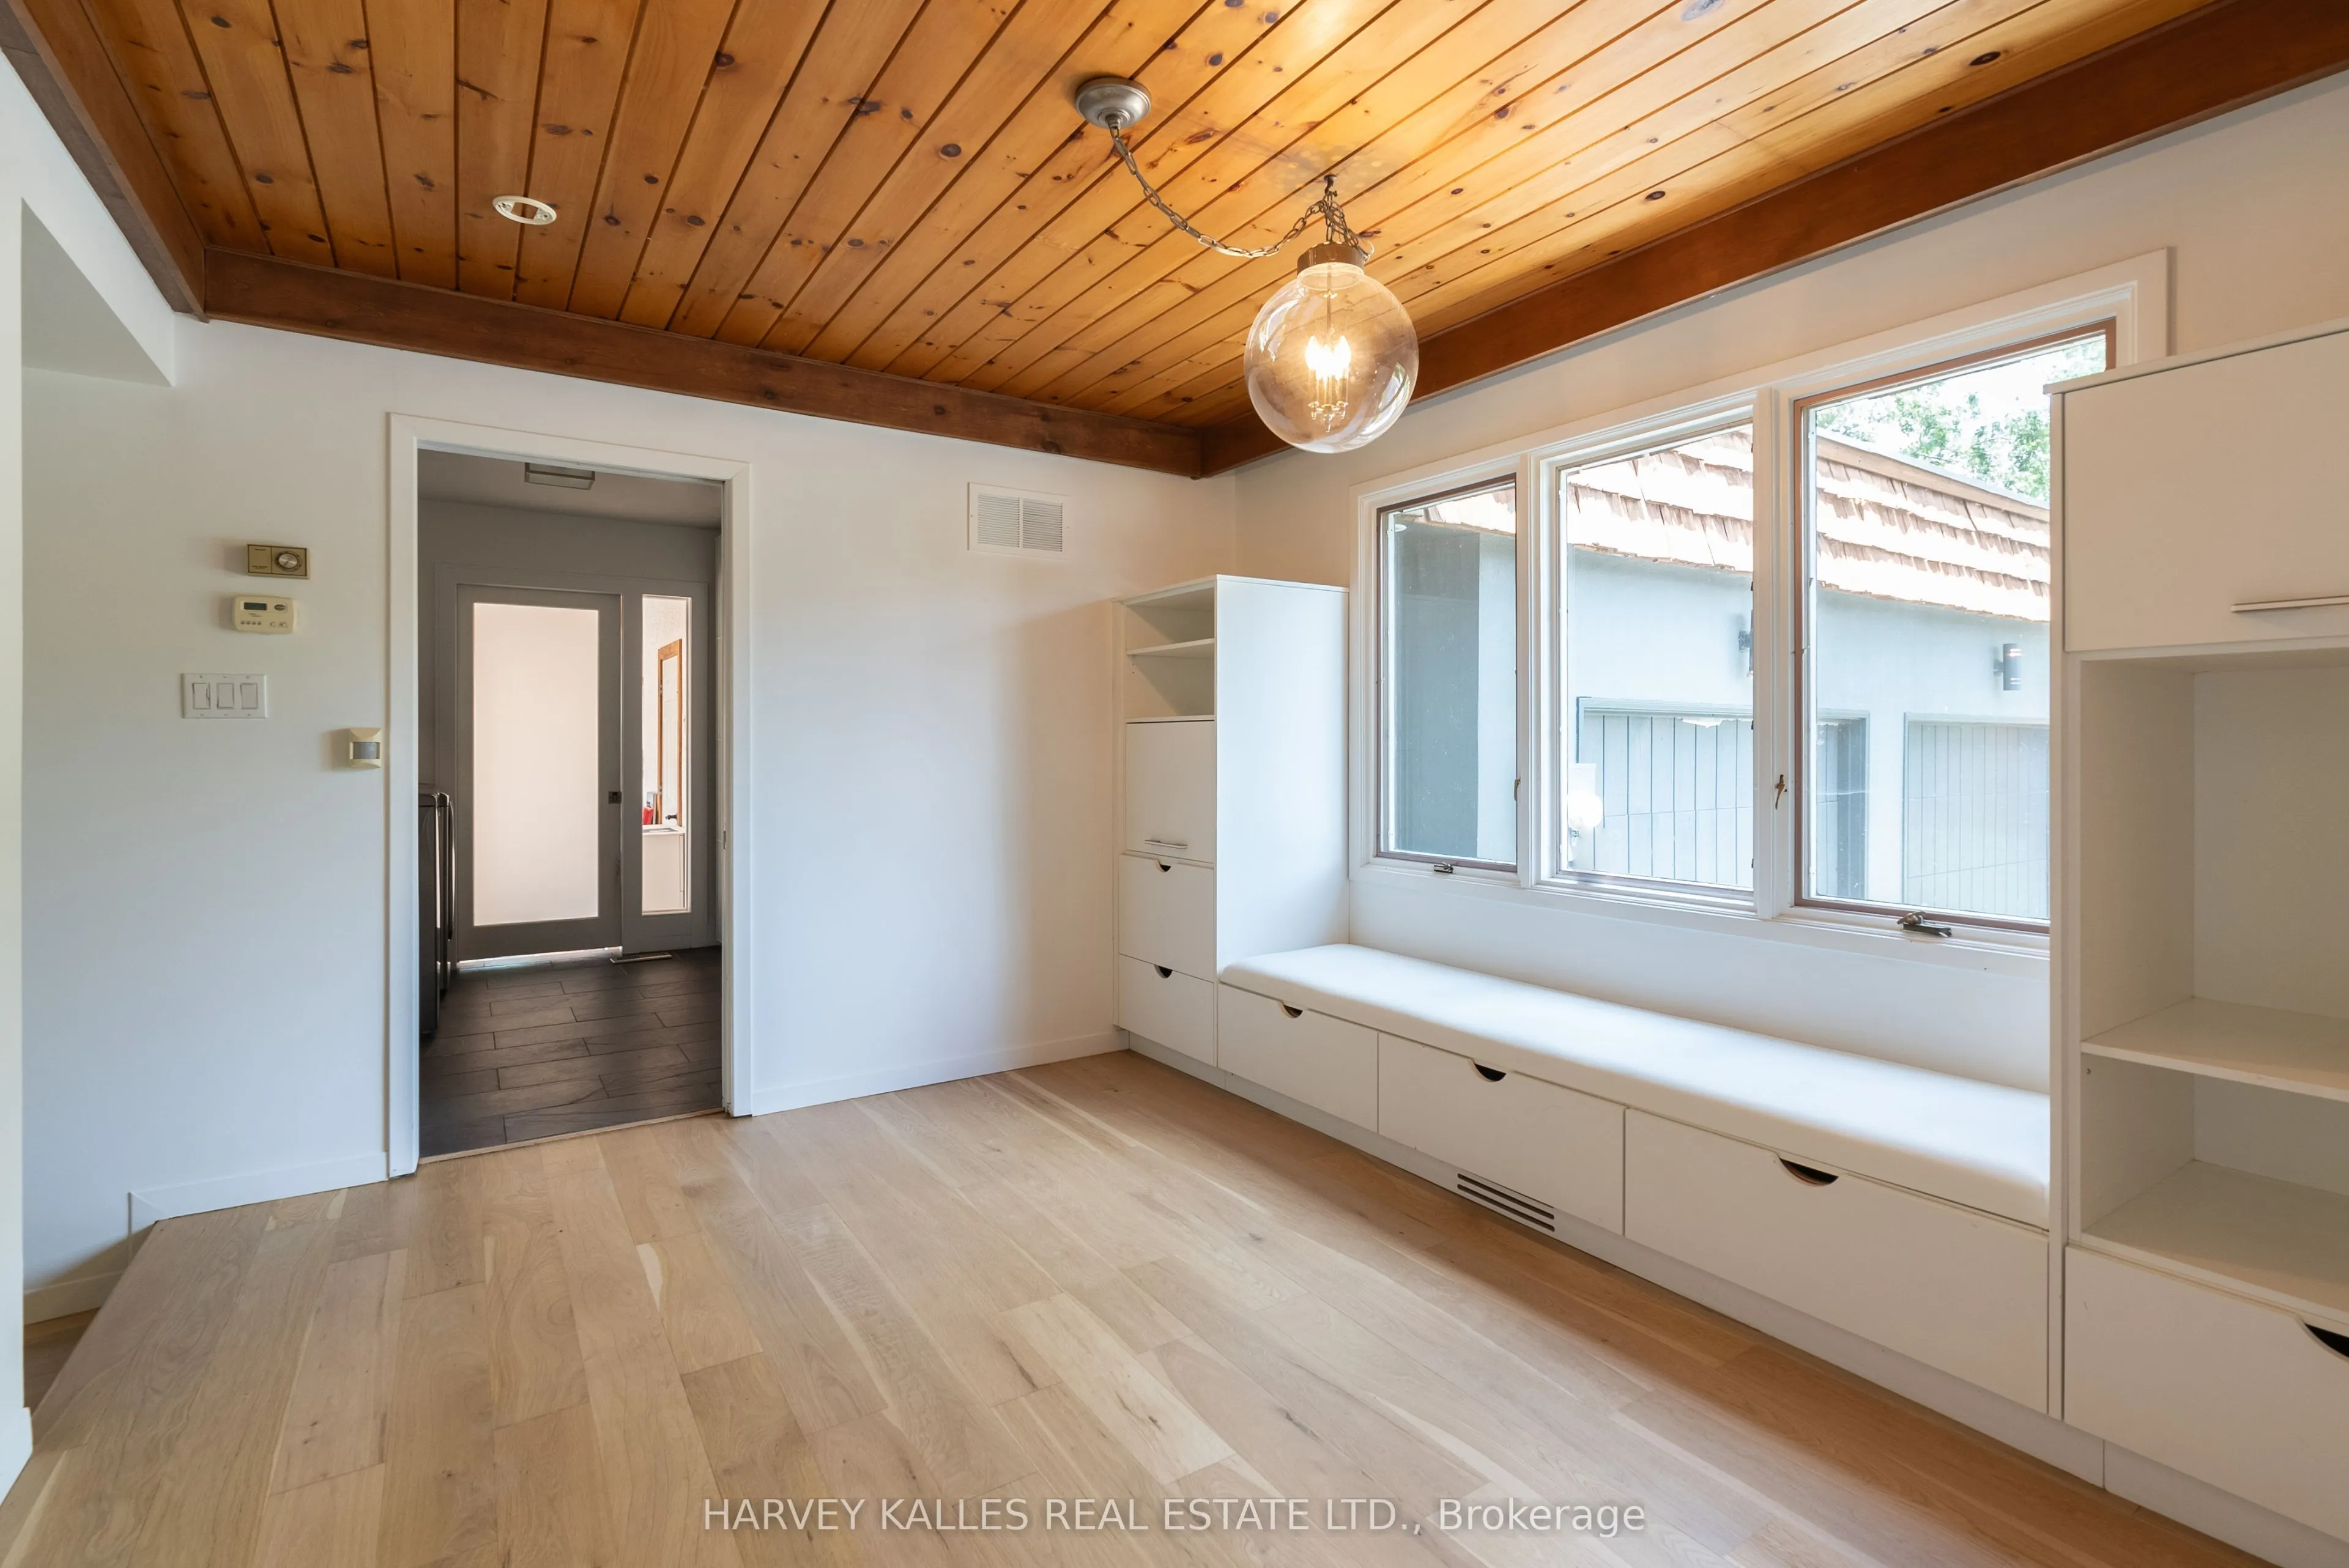
Breakfast
Slate Flooring
Dimensions 12.14 x 10.66 feet
129.41 sqft
Dining Room
Hardwood Floor, Walk-Out
Dimensions 15.58 x 11.81 feet
184 sqft
Family Room
Hardwood Floor, Fireplace, Walk-Out
Dimensions 18.04 x 14.01 feet
252.74 sqft
Kitchen
Slate Flooring
Dimensions 12.01 x 12.01 feet
144.24 sqft
Living Room
Hardwood Floor, Gas Fireplace, Walk-Out
Dimensions 18.7 x 15.09 feet
282.18 sqft
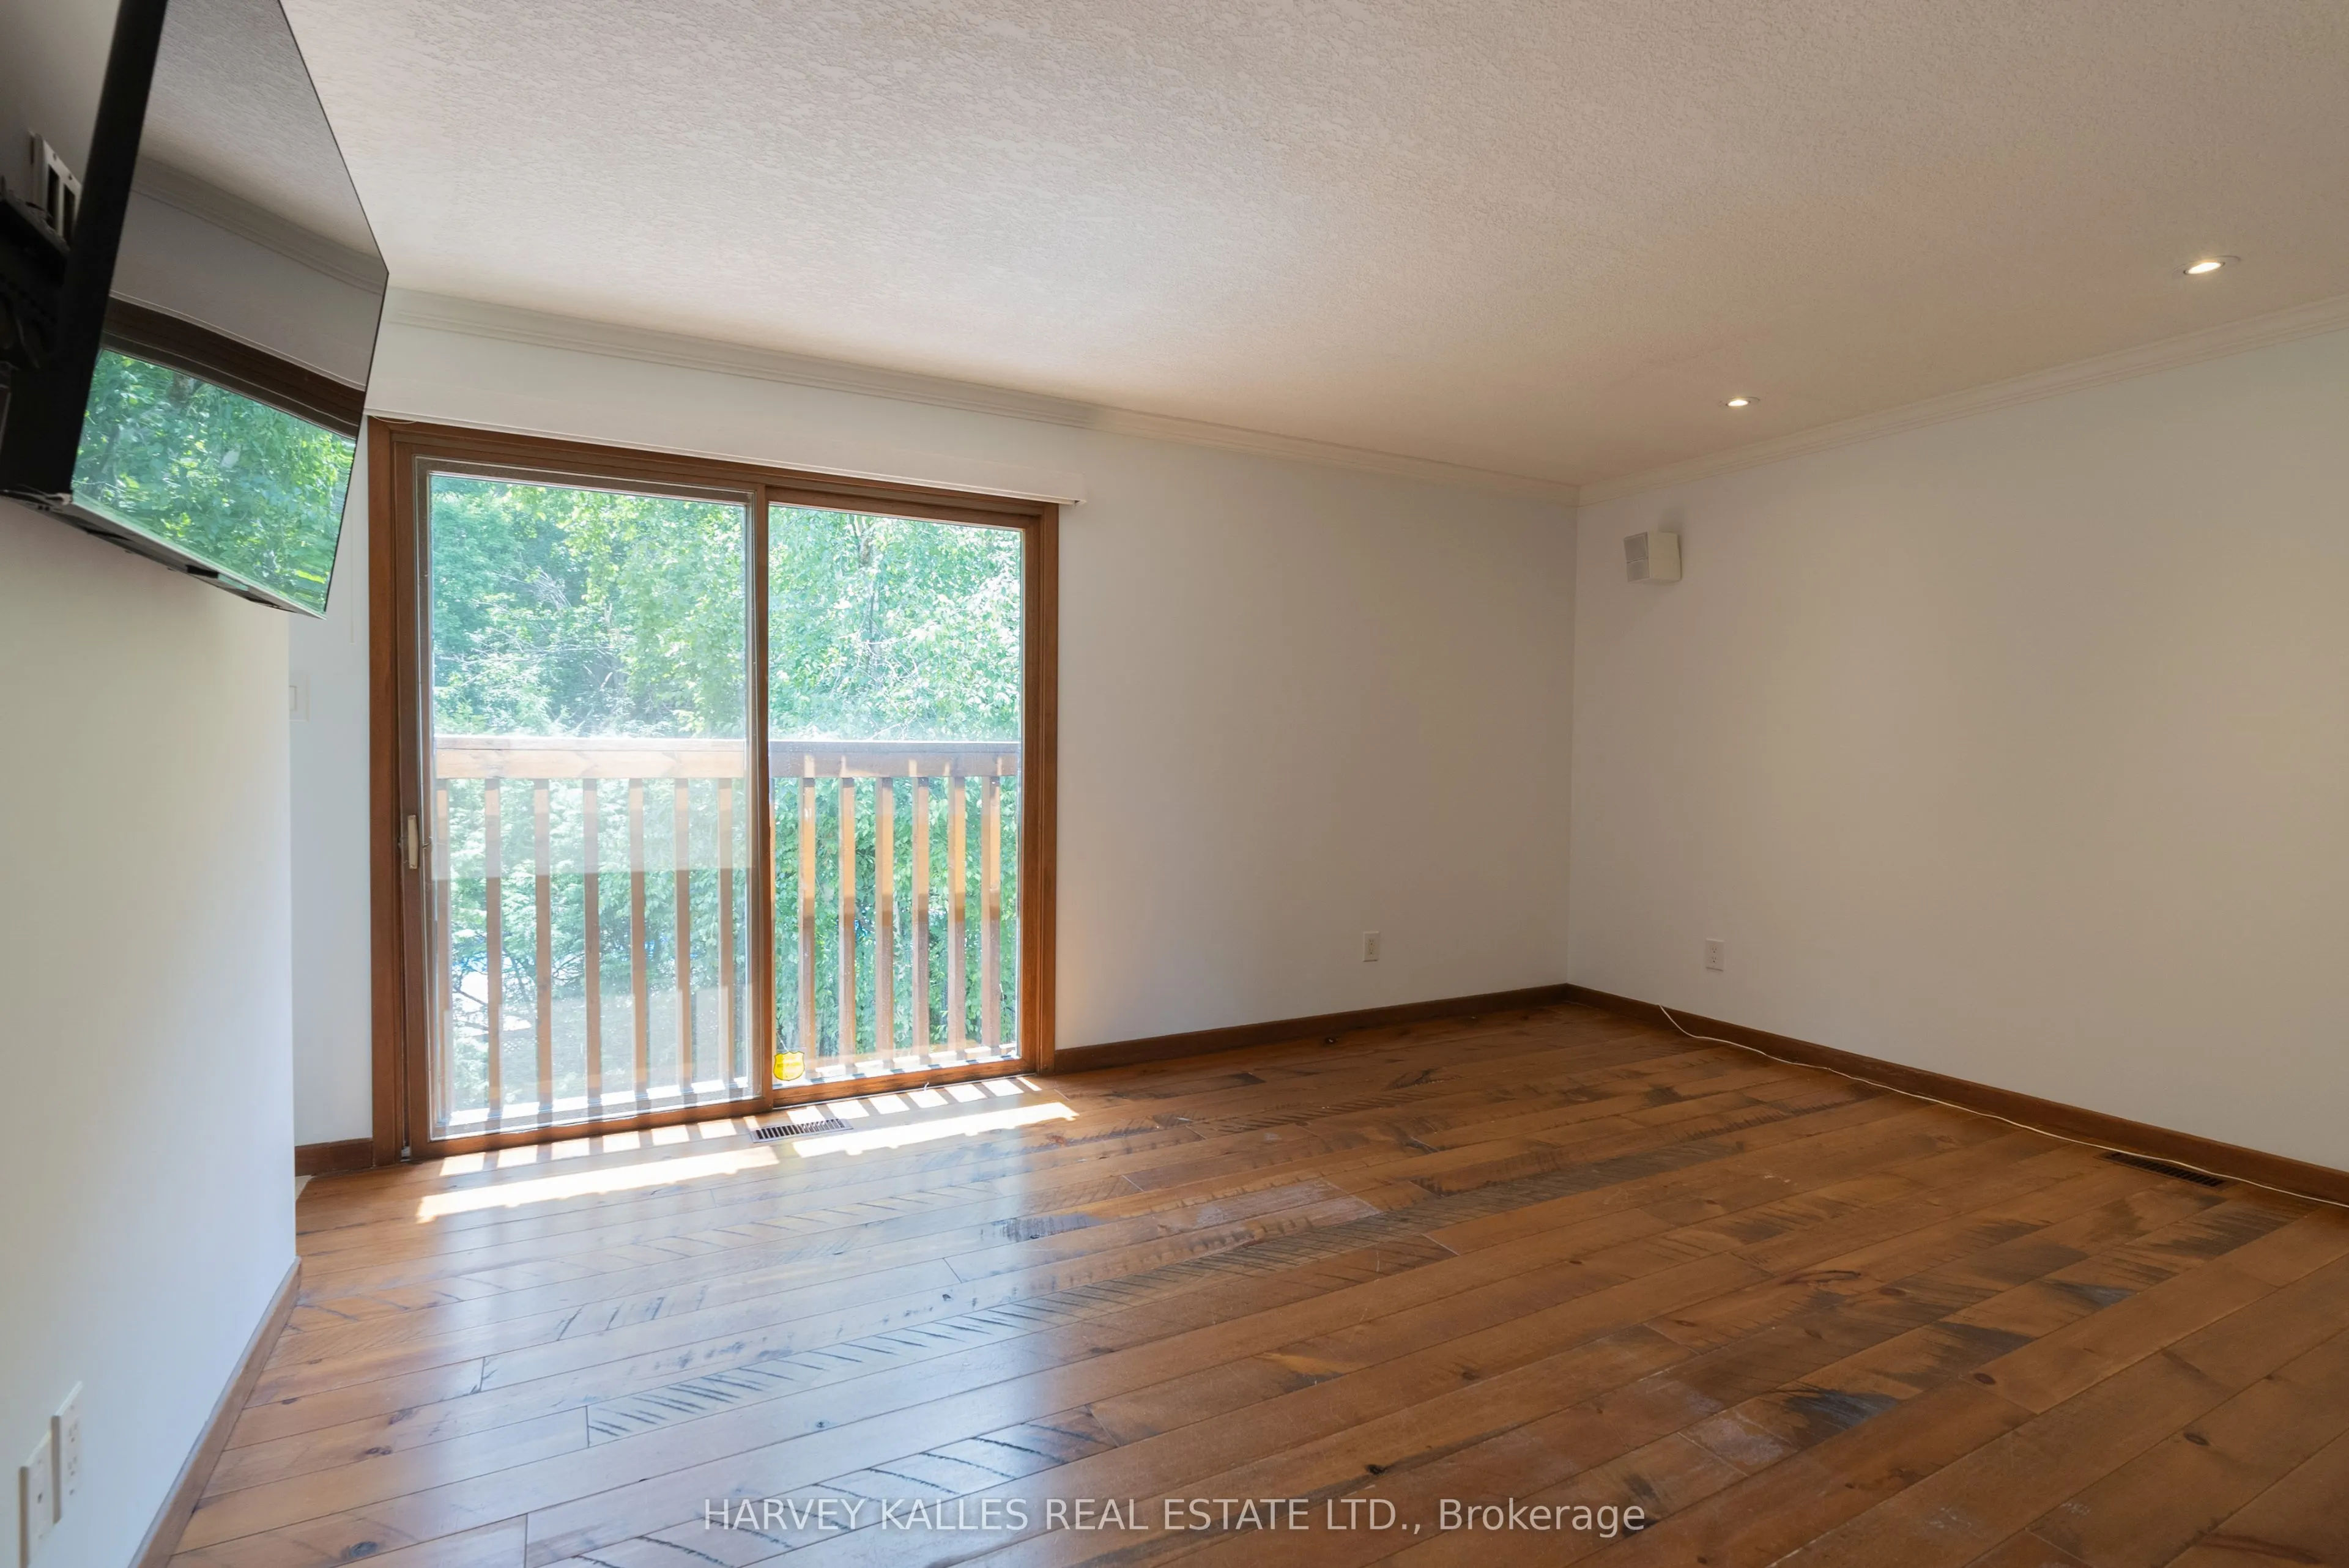
Primary Bedroom
W/O To Balcony, Walk-In Closet(s)
Dimensions 14.99 x 11.81 feet
177.03 sqft
Recreation
Dry Bar
Dimensions 27.4 x 17.22 feet
471.83 sqft
Sunroom
Ceramic Floor, Hot Tub, Walk-Out
Dimensions 22.47 x 16.24 feet
364.91 sqft
Similar Properties(No results)
Mortgage Calculator
Calculate your estimated monthly mortgage payment
Price
$1,978,000
$
%
%
Total cost of mortgage
$0
Monthly payment
By clicking Save, we will calculate your estimated mortgage for all properties using the saved values (down payment percentage, interest rate, and amortization).
The accuracy and applicability of this calculator are not guaranteed.