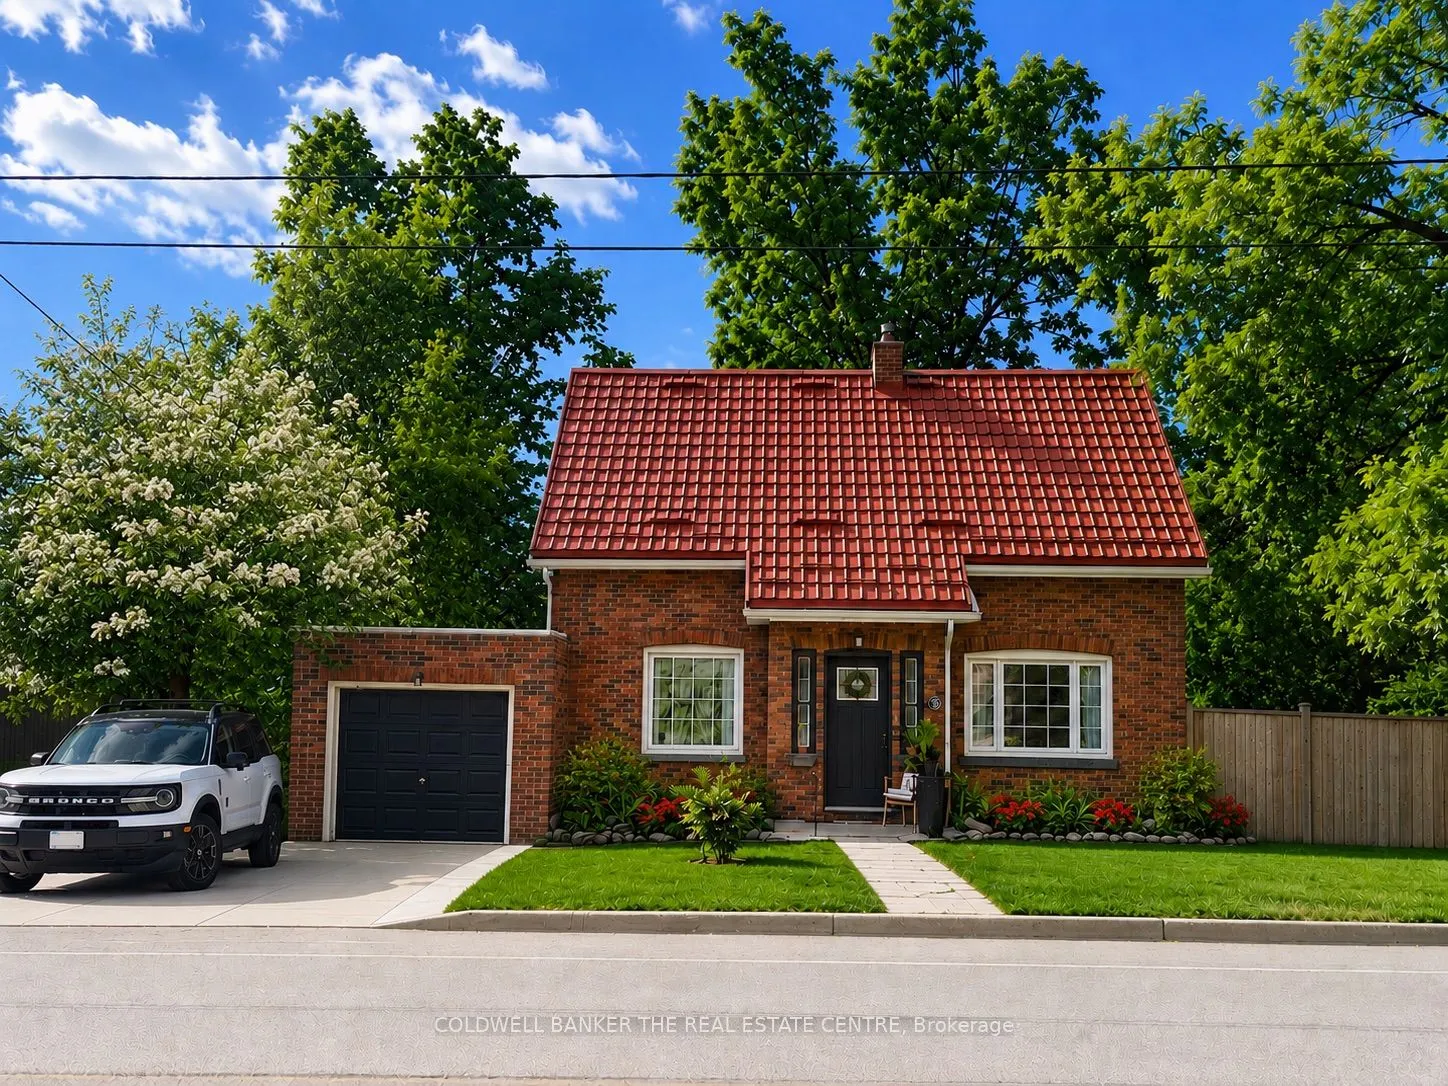
Welcome to a home that feels different from the moment you step through the door. Filled with warmth, character, and a calming energy, this inviting residence offers a sense of peace that's hard to find and impossible to forget. Bright, spacious, and thoughtfully designed, the heart of the home is t...he functional kitchen featuring stainless steel appliances, newer cabinetry, and updated countertops, making meal preparation both easy and enjoyable. The adjoining dining area is tastefully appointed and provides the perfect setting for family dinners and gatherings.Convenience meets comfort with a main floor powder room, while the large, sun-filled living room offers a cozy fireplace, creating the ideal space to relax and unwind. Upstairs, you'll find three generously sized bedrooms, each designed with comfort and tranquility in mind. Step outside to your private very large backyard oasis, complete with a two-tier deck and newer hot tub perfect for entertaining or simply enjoying quiet evenings under the stars. Additional updates include fresh paint throughout, newer front and rear entry doors, sump pump and a newer storage shed. Ideally located close to parks, walking trails, and the lake, this special home combines comfort, charm, and convenience in one beautiful package.
Full Property Details
Interior
Bedrooms
3
Total Bedrooms
3
Washrooms
2
Square Footage
1100-1500 sqft
Basement
Full,Unfinished
Heating Source
Gas
Heating Fuel
Forced Air
Air Conditioning
Central Air
Family Room
No
Kitchens
1
Total Kitchens
1
Fireplace Features
Yes
Bedrooms
3
Total Bedrooms
3
Washrooms
2
Square Footage
1100-1500 sqft
Basement
Full,Unfinished
Heating Source
Gas
Heating Fuel
Forced Air
Air Conditioning
Central Air
Family Room
No
Kitchens
1
Total Kitchens
1
Fireplace Features
Yes
Exterior
Depth
65.0
Front
101.85
Lot Size
102 x 65.0 ft
Pool
None
Parking Spaces
2
Total Parking Spaces
3.00
Parking Description
Attached
Garage Spaces
1
Depth
65.0
Front
101.85
Lot Size
102 x 65.0 ft
Pool
None
Parking Spaces
2
Total Parking Spaces
3.00
Parking Description
Attached
Garage Spaces
1
Building Description
Style
2-Storey
Home Type
House
Subtype
Detached
Property Orientation
South
Exterior Finish
Brick,Vinyl Siding
Sewers
Sewers
Water Supply
Municipal
Possession Date
No Data
Style
2-Storey
Home Type
House
Subtype
Detached
Property Orientation
South
Exterior Finish
Brick,Vinyl Siding
Sewers
Sewers
Water Supply
Municipal
Possession Date
No Data
Community
Community
Wellington
Community
Wellington
Taxes & Fees
Taxes
$4,637.31 /yr
Tax Year
2026
Occupancy
Owner
Taxes
$4,637.31 /yr
Tax Year
2026
Occupancy
Owner
Room Types
Bedroom 2
-
Dimensions 15.81 x 7.91 feet
125.06 sqft
Bedroom 3
-
Dimensions 11.81 x 10.56 feet
124.71 sqft
Kitchen
B/I Dishwasher, Walk-Out, Stainless Steel Appl
Dimensions 16.73 x 11.25 feet
188.21 sqft
Living Room
Fireplace, California Shutters
Dimensions 22.54 x 11.15 feet
251.32 sqft
Primary Bedroom
-
Dimensions 13.88 x 11.19 feet
155.32 sqft
Similar Properties(No results)
Mortgage Calculator
Calculate your estimated monthly mortgage payment
Price
$599,999
$
%
%
Total cost of mortgage
$0
Monthly payment
By clicking Save, we will calculate your estimated mortgage for all properties using the saved values (down payment percentage, interest rate, and amortization).
The accuracy and applicability of this calculator are not guaranteed.