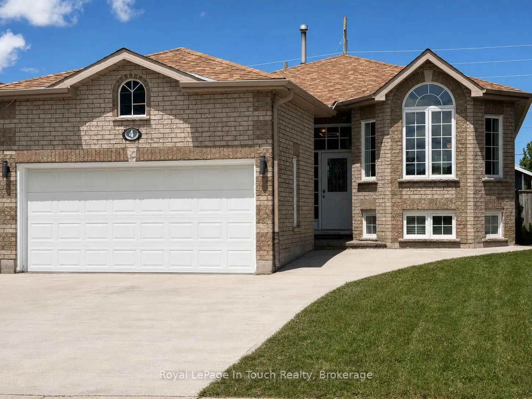
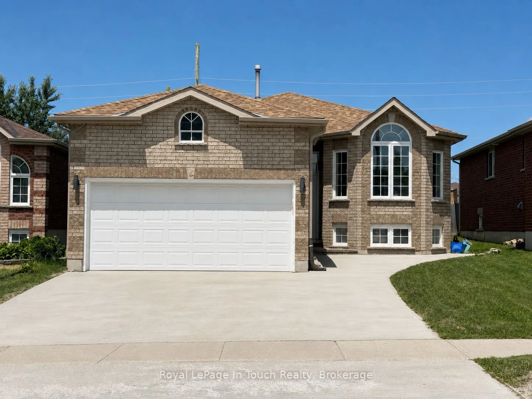
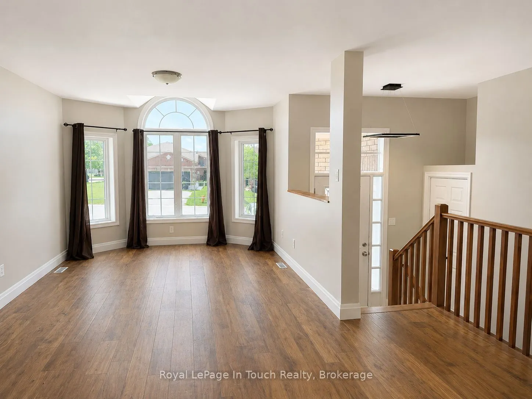
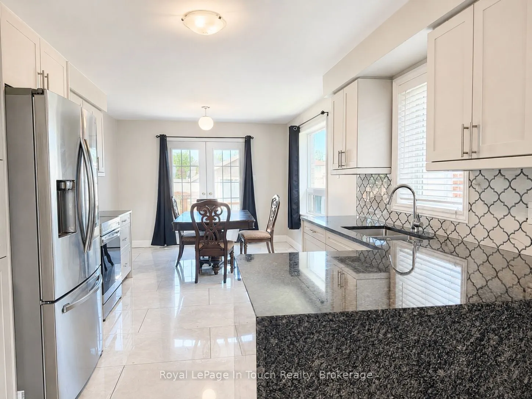
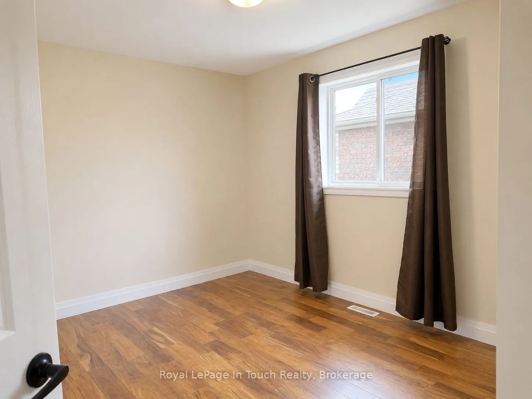
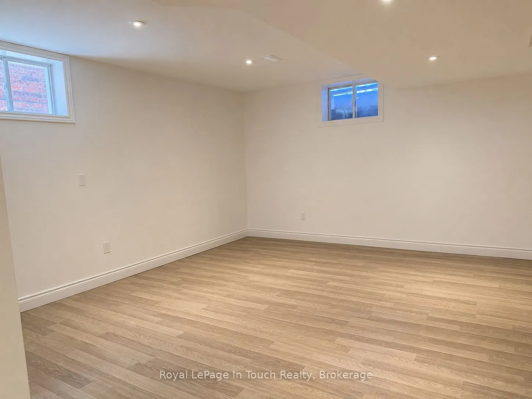
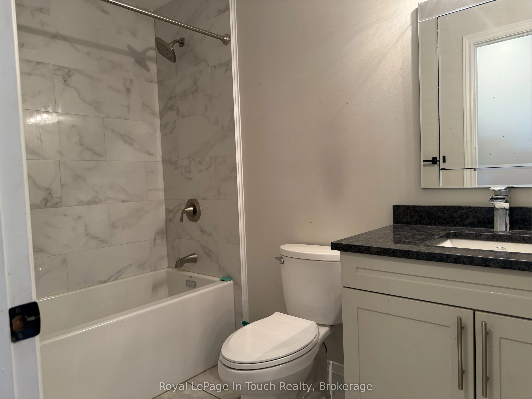
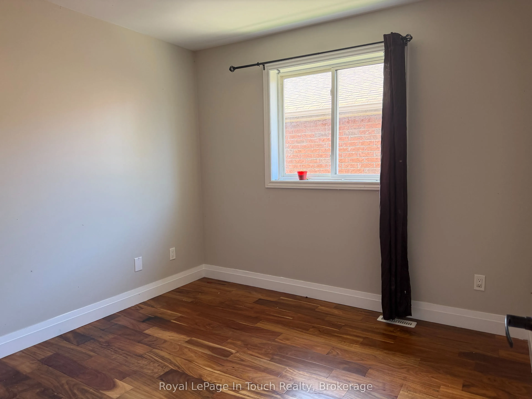
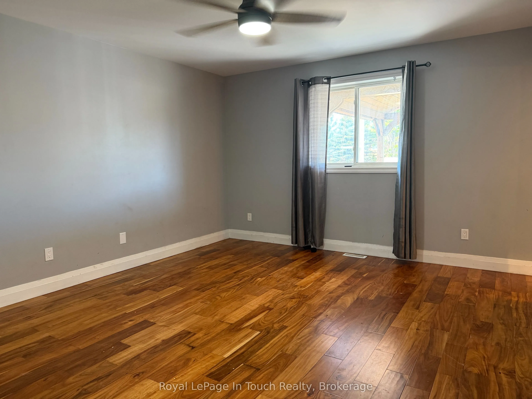
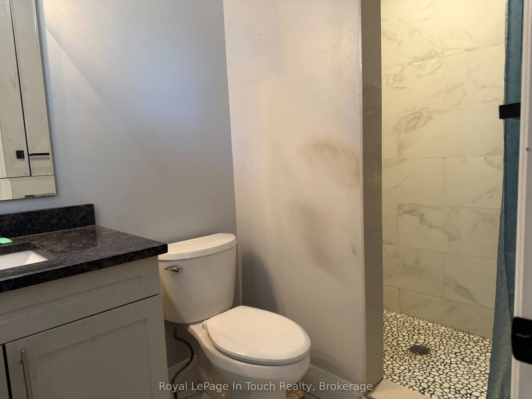
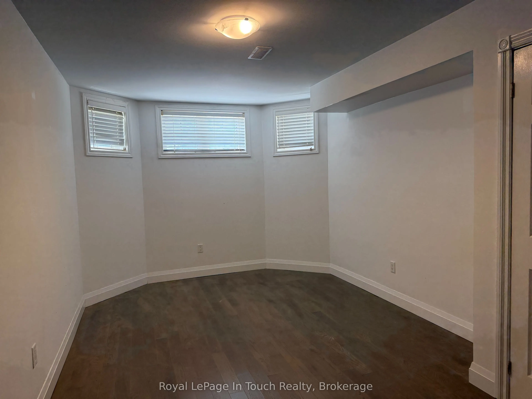
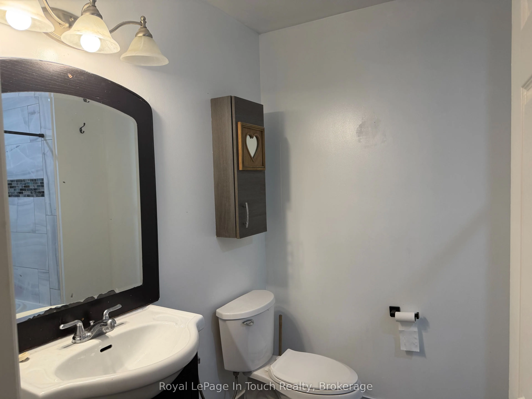
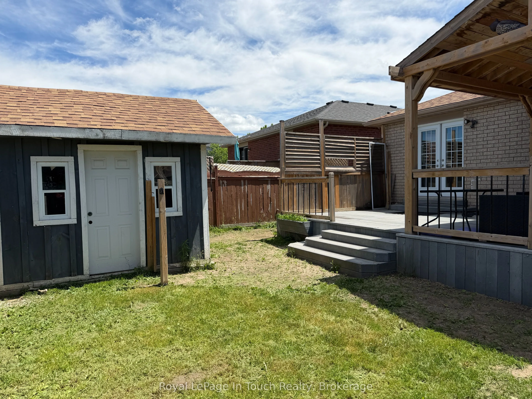
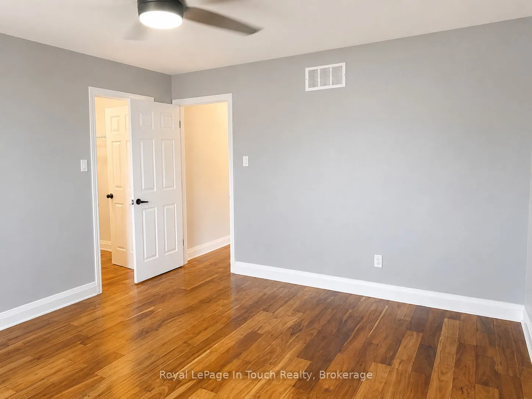
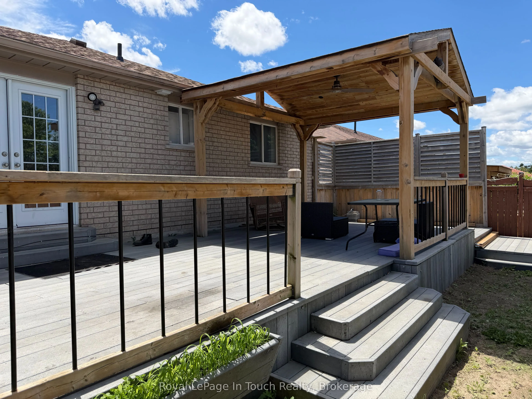
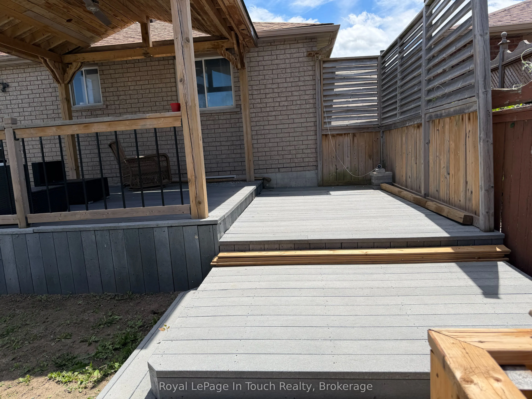
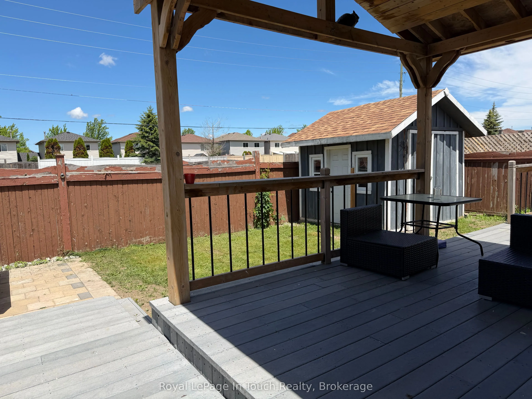
Welcome to this spacious and well-maintained raised bungalow in Barrie South. Offering plenty of room for the whole family. The main level features three generous bedrooms, including a primary complete with its own ensuite bathroom and walk-in closet. A bright and functional layout provides comforta...ble everyday living, while the main bathroom serves the additional bedrooms.The fully finished lower level adds exceptional living space with a large recreation room perfect for family gatherings, movie nights, or space for the kids. Two additional bedrooms and a full bathroom make this level ideal for teenagers, extended family, guests, or a home office setup.With five bedrooms, three bathrooms, and a versatile floor plan, this home offers the flexibility today's families are looking for. Whether you're accommodating a growing family or simply need extra space to live, work, and play, this property delivers comfort and functionality in one attractive package.
Full Property Details
Interior
Bedrooms
3
Bedrooms Plus
2
Total Bedrooms
5
Washrooms
3
Square Footage
1100-1500 sqft
Basement
Full,Finished
Heating Source
Gas
Heating Fuel
Forced Air
Air Conditioning
Central Air
Family Room
No
Kitchens
1
Total Kitchens
1
Fireplace Features
No
Bedrooms
3
Bedrooms Plus
2
Total Bedrooms
5
Washrooms
3
Square Footage
1100-1500 sqft
Basement
Full,Finished
Heating Source
Gas
Heating Fuel
Forced Air
Air Conditioning
Central Air
Family Room
No
Kitchens
1
Total Kitchens
1
Fireplace Features
No
Exterior
Depth
118.01
Front
38.85
Driveway
Private Double
Lot Size
39 x 118.01 ft
Pool
None
Parking Spaces
4
Total Parking Spaces
6.00
Parking Description
Attached
Garage Spaces
2
Depth
118.01
Front
38.85
Driveway
Private Double
Lot Size
39 x 118.01 ft
Pool
None
Parking Spaces
4
Total Parking Spaces
6.00
Parking Description
Attached
Garage Spaces
2
Building Description
Style
Bungalow
Home Type
House
Subtype
Detached
Property Orientation
North
Exterior Finish
Brick
Sewers
Sewers
Water Supply
Municipal
Possession Date
8/27/2026
Style
Bungalow
Home Type
House
Subtype
Detached
Property Orientation
North
Exterior Finish
Brick
Sewers
Sewers
Water Supply
Municipal
Possession Date
8/27/2026
Community
Community
Painswick South
Community
Painswick South
Taxes & Fees
Taxes
$4,885 /yr
Tax Year
2026
Occupancy
Owner+Tenant
Taxes
$4,885 /yr
Tax Year
2026
Occupancy
Owner+Tenant
Room Types
Bathroom
3 Pc Ensuite
Dimensions - feet
0 sqft
Bathroom
4 Pc Bath
Dimensions - feet
0 sqft
Bedroom
-
Dimensions 11.36 x 9.08 feet
103.15 sqft
Bedroom 2
-
Dimensions 9.88 x 8.74 feet
86.35 sqft
Bedroom 4
-
Dimensions 13.17 x 7.82 feet
102.99 sqft
Bedroom 5
-
Dimensions 19.46 x 10.24 feet
199.27 sqft
Kitchen
-
Dimensions 24.31 x 10.7 feet
260.12 sqft
Living Room
-
Dimensions 19.96 x 10.7 feet
213.57 sqft
Primary Bedroom
-
Dimensions 14.55 x 12.96 feet
188.57 sqft
Recreation
-
Dimensions 24.03 x 20.72 feet
497.9 sqft
Similar Properties(No results)
Mortgage Calculator
Calculate your estimated monthly mortgage payment
Price
$799,900
$
%
%
Total cost of mortgage
$0
Monthly payment
By clicking Save, we will calculate your estimated mortgage for all properties using the saved values (down payment percentage, interest rate, and amortization).
The accuracy and applicability of this calculator are not guaranteed.