Sign In or Create a Free Account to see full details of this property
Key Facts
Key facts for 4 East Street
Property Type
House, 1 1/2 Storey
Parking
Detached 3 garage, 3 parking
MLS #
S13513886
Size
1500-2000 sqft
Basement
Half,Unfinished
Listed on
2026-07-02
Lot size
55 x 113.0
Tax
$4,564 /yr
Days on Market
103
Approximate Age
-
Maintenance Fee
-
Description
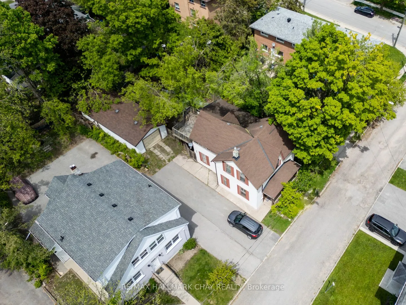
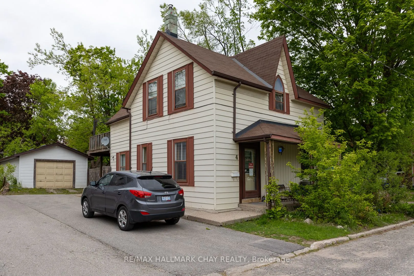
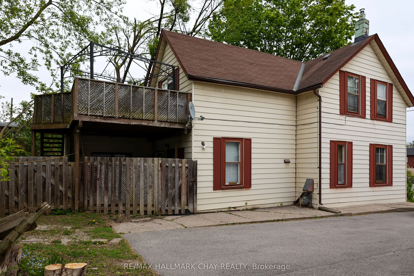
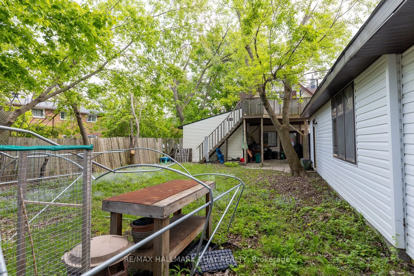
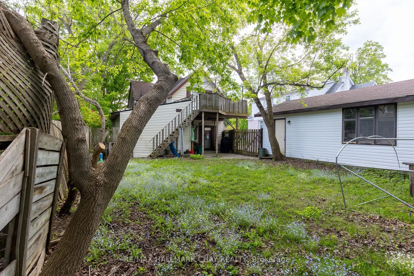
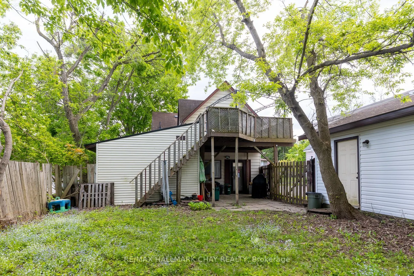
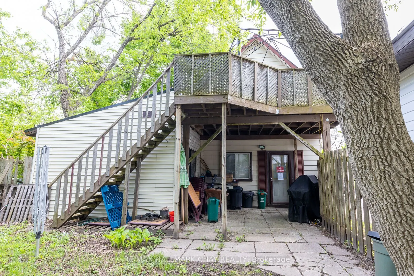
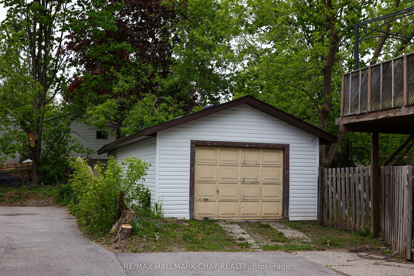
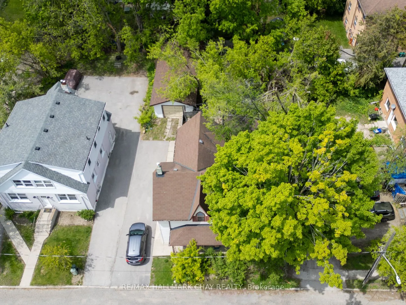
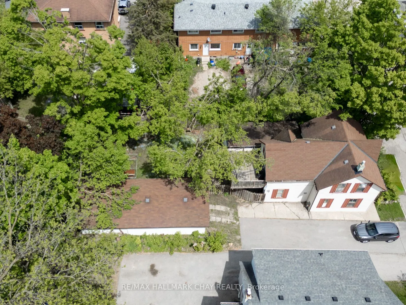
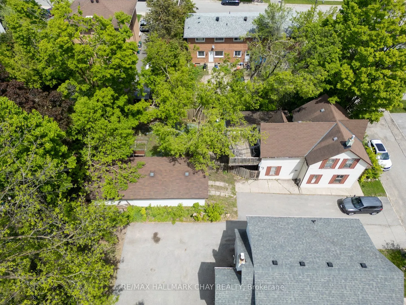
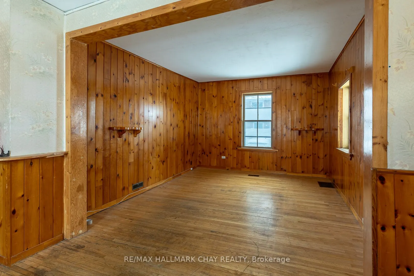
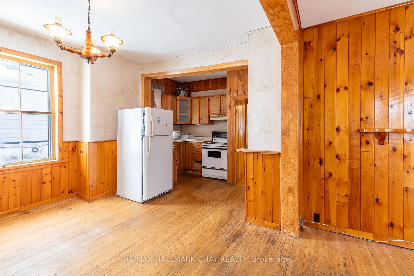
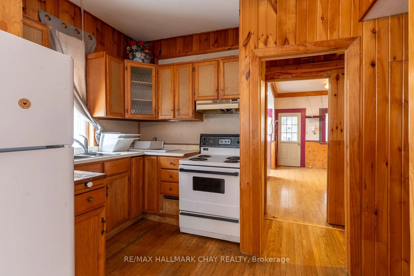
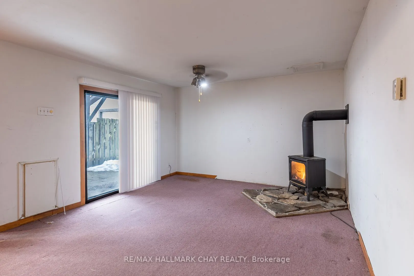
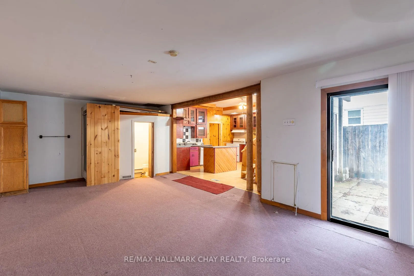
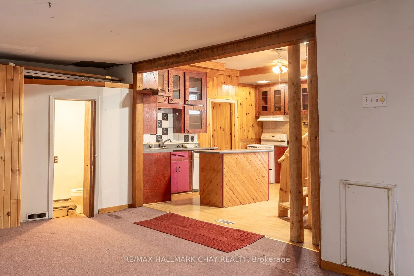
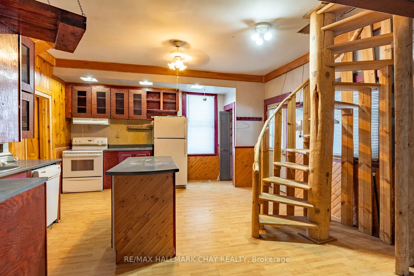
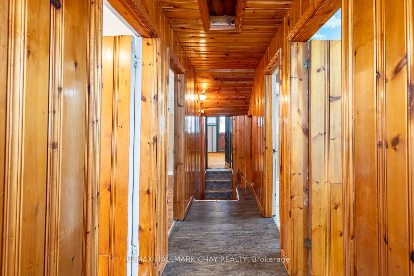
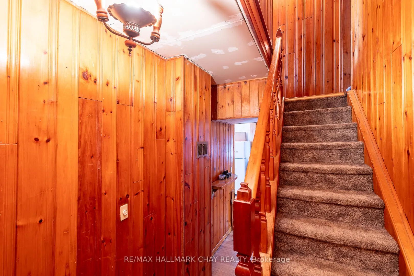
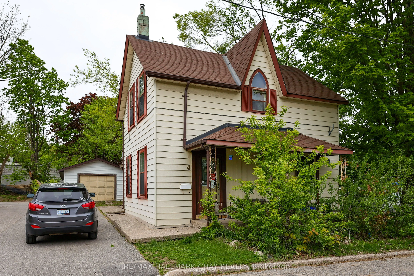
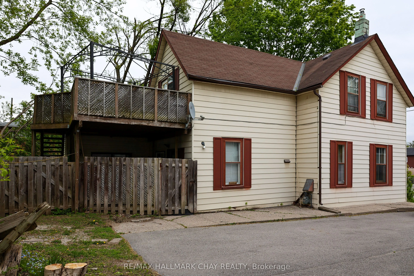
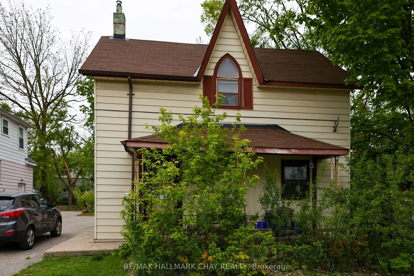
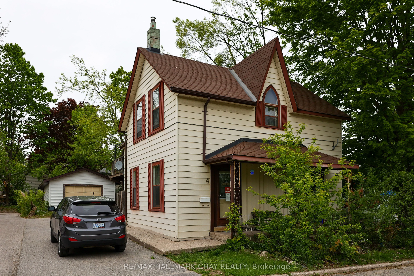
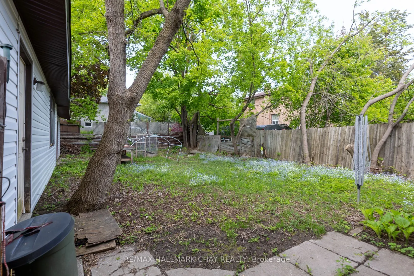
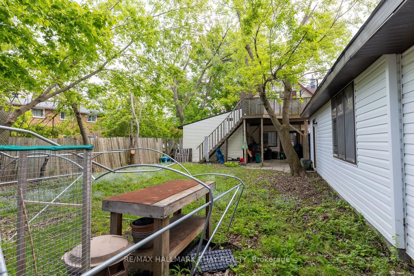
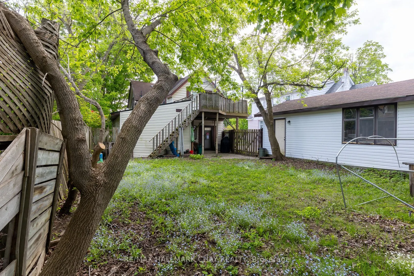
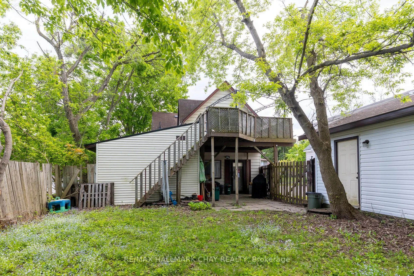
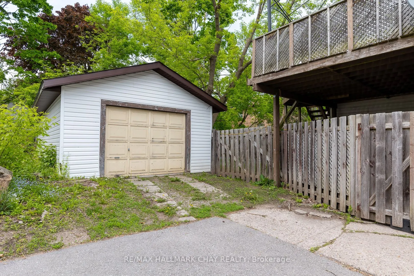
Ideally situated close to downtown Barrie, shopping, restaurants, waterfront amenities, transit and commuter routes, this unique century home offers immediate use and plenty of space. The home features four bedrooms and multiple living areas, along with a detached garage/workshop measuring approxima...tely 41'6" x 15'6".The property may appeal to a variety of buyers-from those looking to renovate and restore its original character to investors and builders interested in exploring its future possibilities. The detached garage offers two tandem parking spaces plus a workshop area, a rare feature for an in-town property. Currently zoned RM2, with proposed zoning identified as NL1 as part of the City's evolving Official Plan. Buyers are encouraged to conduct their own due diligence regarding zoning, permitted uses, redevelopment potential and future opportunities. The Seller may be willing to provide a Seller/Vendor Take-Back Mortgage to a qualified buyer, subject to mutually agreeable terms and conditions, offering a potential financing option for those looking to bring their vision for the property to life. As one of Ontario's fastest-growing communities, with significant population growth projected over the coming decades, Barrie continues to offer exciting opportunities for homeowners and investors alike. Whether your vision is to renovate, invest or explore redevelopment possibilities, this property presents the chance to create something special. Property is being sold "as is, where is."
Full Property Details
Interior
Bedrooms
4
Total Bedrooms
4
Washrooms
2
Square Footage
1500-2000 sqft
Basement
Half,Unfinished
Heating Source
Gas
Heating Fuel
Forced Air
Air Conditioning
None
Family Room
No
Kitchens
2
Total Kitchens
2
Fireplace Features
Yes
Bedrooms
4
Total Bedrooms
4
Washrooms
2
Square Footage
1500-2000 sqft
Basement
Half,Unfinished
Heating Source
Gas
Heating Fuel
Forced Air
Air Conditioning
None
Family Room
No
Kitchens
2
Total Kitchens
2
Fireplace Features
Yes
Exterior
Depth
113.0
Front
55.0
Acreage
< .50
Driveway
Private,Tandem
Lot Size
55 x 113.0 ft
Pool
None
Waterfront
None
Parking Spaces
3
Total Parking Spaces
5.00
Parking Description
Detached
Garage Spaces
3
Zoning
RM2
Depth
113.0
Front
55.0
Acreage
< .50
Driveway
Private,Tandem
Lot Size
55 x 113.0 ft
Pool
None
Waterfront
None
Parking Spaces
3
Total Parking Spaces
5.00
Parking Description
Detached
Garage Spaces
3
Zoning
RM2
Building Description
Style
1 1/2 Storey
Home Type
House
Subtype
Detached
Property Orientation
North
Exterior Finish
Aluminum Siding
Sewers
Sewers
Water Supply
Municipal
Possession Date
No Data
Style
1 1/2 Storey
Home Type
House
Subtype
Detached
Property Orientation
North
Exterior Finish
Aluminum Siding
Sewers
Sewers
Water Supply
Municipal
Possession Date
No Data
Community
Community
Wellington
Community
Wellington
Taxes & Fees
Taxes
$4,564 /yr
Tax Year
2025
Occupancy
Vacant
Taxes
$4,564 /yr
Tax Year
2025
Occupancy
Vacant
Room Types
Bathroom
3 Pc Bath
Dimensions 5.58 x 2.3 feet
12.83 sqft
Bathroom
Vinyl Floor
Dimensions 6.89 x 8.53 feet
58.77 sqft
Bedroom
-
Dimensions 10.17 x 6.56 feet
66.72 sqft
Bedroom
-
Dimensions 10.17 x 8.53 feet
86.75 sqft
Bedroom
-
Dimensions 9.84 x 8.53 feet
83.94 sqft
Kitchen
Laminate, W/O To Deck
Dimensions 13.78 x 11.09 feet
152.82 sqft
Kitchen
Hardwood Floor
Dimensions 5.25 x 6.07 feet
31.87 sqft
Living Room
Combined w/Dining, Hardwood Floor
Dimensions 24.93 x 12.01 feet
299.41 sqft
Living Room
-
Dimensions 25 x 12.8 feet
320 sqft
Primary Bedroom
Laminate
Dimensions 14.93 x 12.8 feet
191.1 sqft
Similar Properties(No results)
Mortgage Calculator
Calculate your estimated monthly mortgage payment
Price
$524,900
$
%
%
Total cost of mortgage
$0
Monthly payment
By clicking Save, we will calculate your estimated mortgage for all properties using the saved values (down payment percentage, interest rate, and amortization).
The accuracy and applicability of this calculator are not guaranteed.