Sign In or Create a Free Account to see full details of this property
Key Facts
Key facts for 216 Mapleton Avenue
Property Type
House, Bungalow-Raised
Parking
Attached 2 garage, 2 parking
MLS #
S13636002
Size
700-1100 sqft
Basement
Full,Finished
Listed on
2026-08-04
Lot size
39 x 114.82
Tax
$4,545 /yr
Days on Market
70
Approximate Age
16-30
Maintenance Fee
-
Description
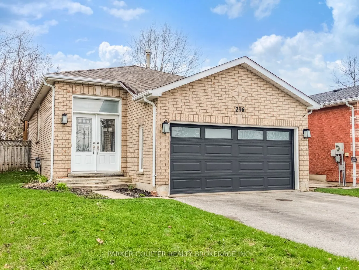
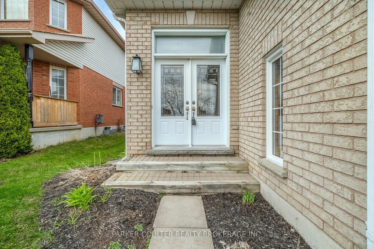
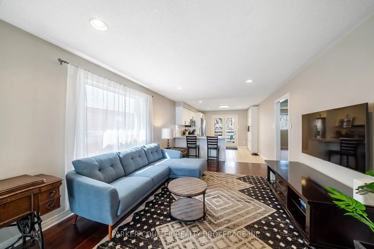
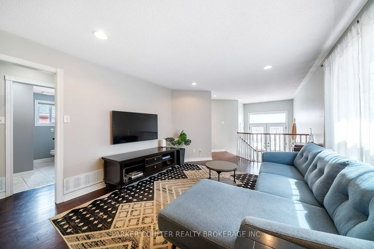
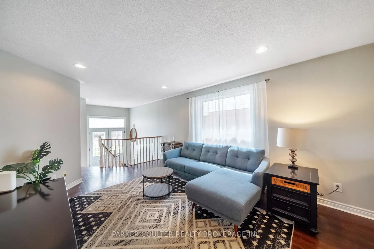
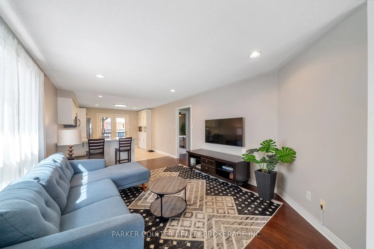
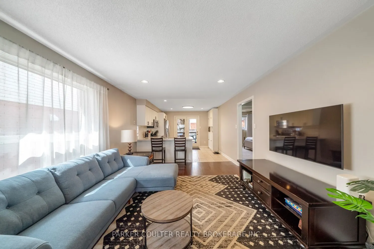
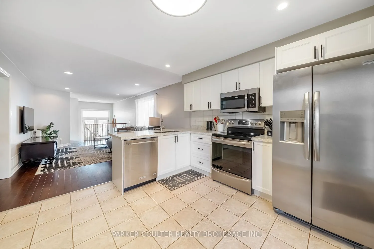
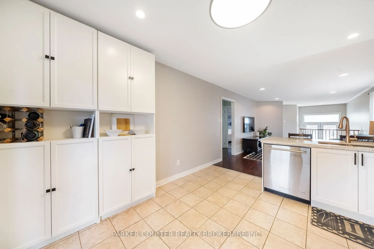
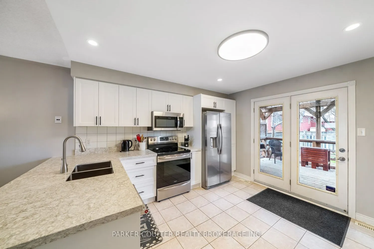
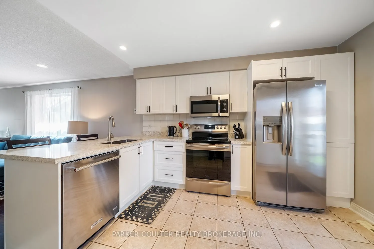
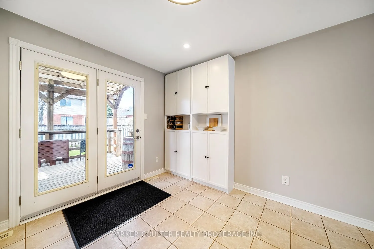
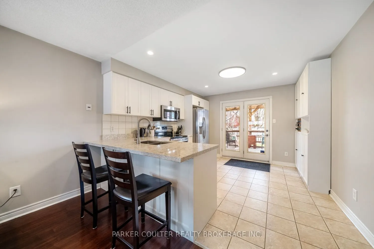
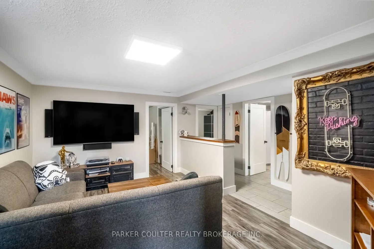
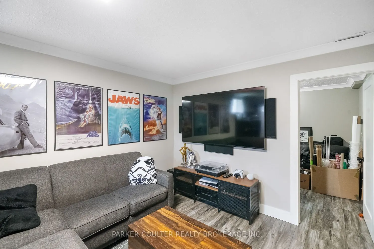
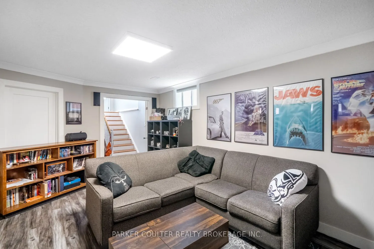
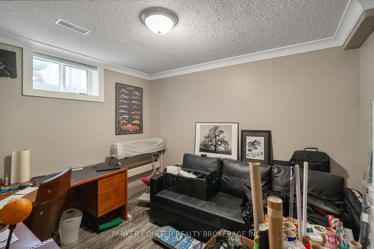
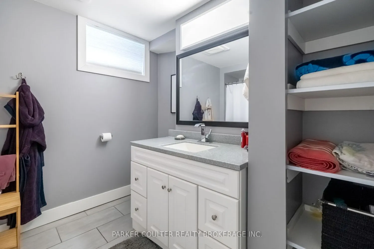
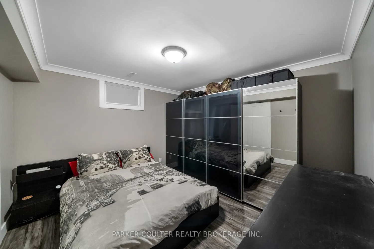
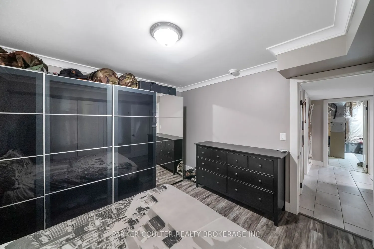
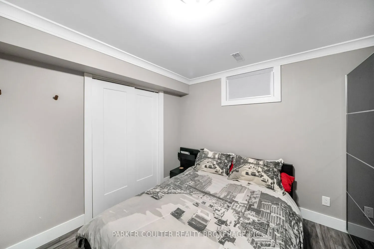
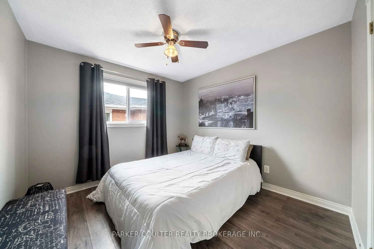
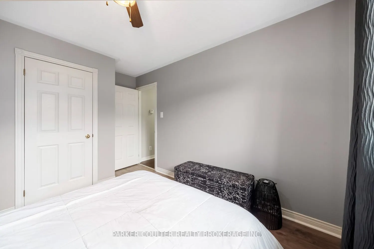
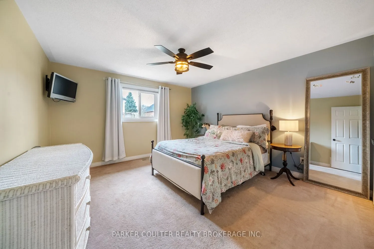
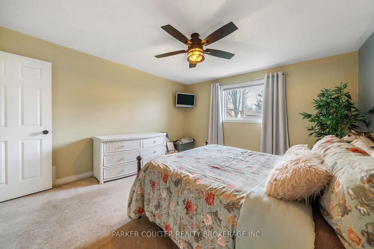
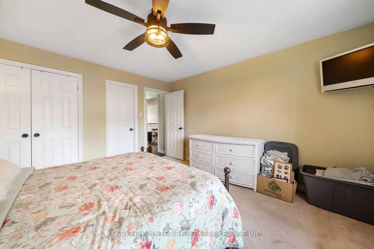
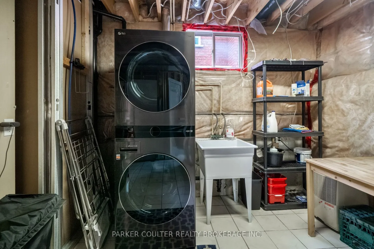
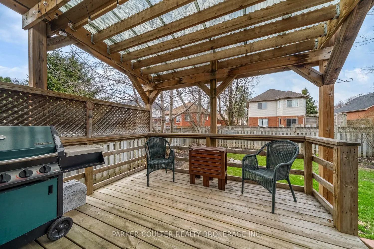
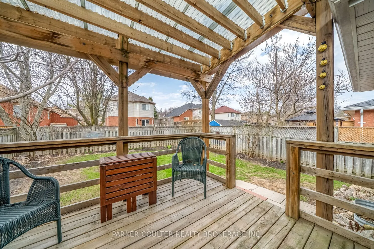
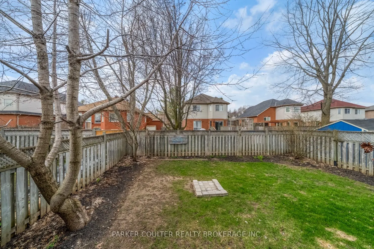
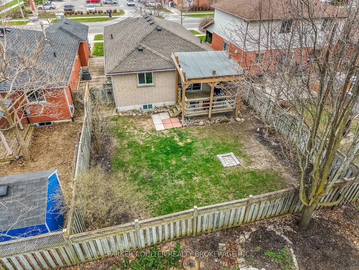
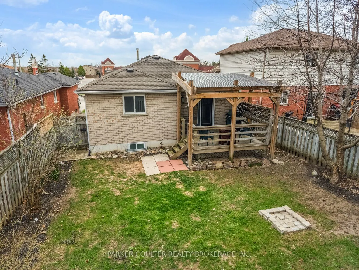
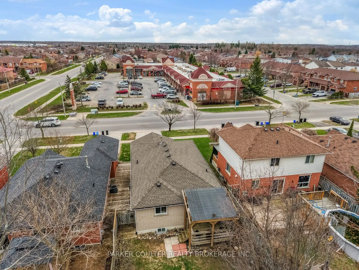
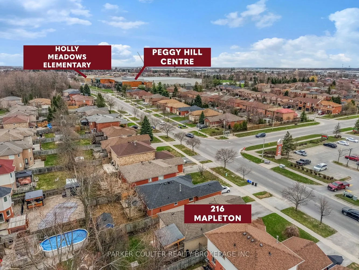
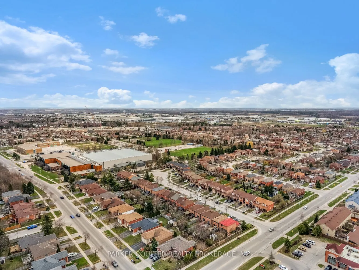
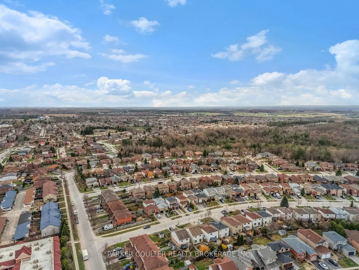
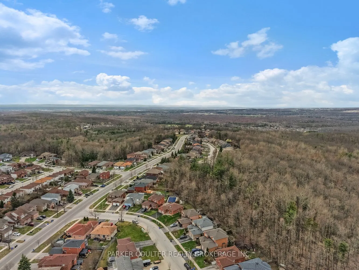
Welcome to 216 Mapleton Ave! A fully finished, all brick home located in one of Barrie's prime areas! Also featuring a brand new professionally installed kitchen with bright white soft close cupboards and beautiful quartz counters. The new kitchen is nicely complimented with built-in stainless appli...ances, upgraded lighting and finishes. This space conveniently has double French doors opening to the perfect covered deck and fenced, private back yard. The roof and windows in the home are in newer shape. The upper bedrooms are finished in neutral colors with generous closet space. The basement is professionally finished and upgraded with smart home lighting and technology. It features a main Rec Room area with 2 nice size bedrooms. All done in custom trim work with crown moulding and high end finishes the basement really presents well. All appliances, including the laundry pair are newer. Just a perfect home in a fabulous area with shopping, schools and a Rec Centre, all within walking distance!
Full Property Details
Interior
Bedrooms
2
Bedrooms Plus
2
Total Bedrooms
4
Washrooms
2
Square Footage
700-1100 sqft
Basement
Full,Finished
Heating Source
Gas
Heating Fuel
Forced Air
Air Conditioning
Central Air
Family Room
Yes
Kitchens
1
Total Kitchens
1
Fireplace Features
No
Bedrooms
2
Bedrooms Plus
2
Total Bedrooms
4
Washrooms
2
Square Footage
700-1100 sqft
Basement
Full,Finished
Heating Source
Gas
Heating Fuel
Forced Air
Air Conditioning
Central Air
Family Room
Yes
Kitchens
1
Total Kitchens
1
Fireplace Features
No
Exterior
Depth
114.82
Front
39.37
Driveway
Front Yard Parking,Private
Lot Size
39 x 114.82 ft
Pool
None
Parking Spaces
2
Total Parking Spaces
4.00
Parking Description
Attached
Garage Spaces
2
Depth
114.82
Front
39.37
Driveway
Front Yard Parking,Private
Lot Size
39 x 114.82 ft
Pool
None
Parking Spaces
2
Total Parking Spaces
4.00
Parking Description
Attached
Garage Spaces
2
Building Description
Style
Bungalow-Raised
Home Type
House
Subtype
Detached
Year Built
16-30
Property Orientation
North
Exterior Finish
Brick
Sewers
Sewers
Water Supply
Municipal
Possession Date
No Data
Style
Bungalow-Raised
Home Type
House
Subtype
Detached
Year Built
16-30
Property Orientation
North
Exterior Finish
Brick
Sewers
Sewers
Water Supply
Municipal
Possession Date
No Data
Community
Community
Holly
Community
Holly
Taxes & Fees
Taxes
$4,545 /yr
Tax Year
2025
Occupancy
Owner
Taxes
$4,545 /yr
Tax Year
2025
Occupancy
Owner
Room Types
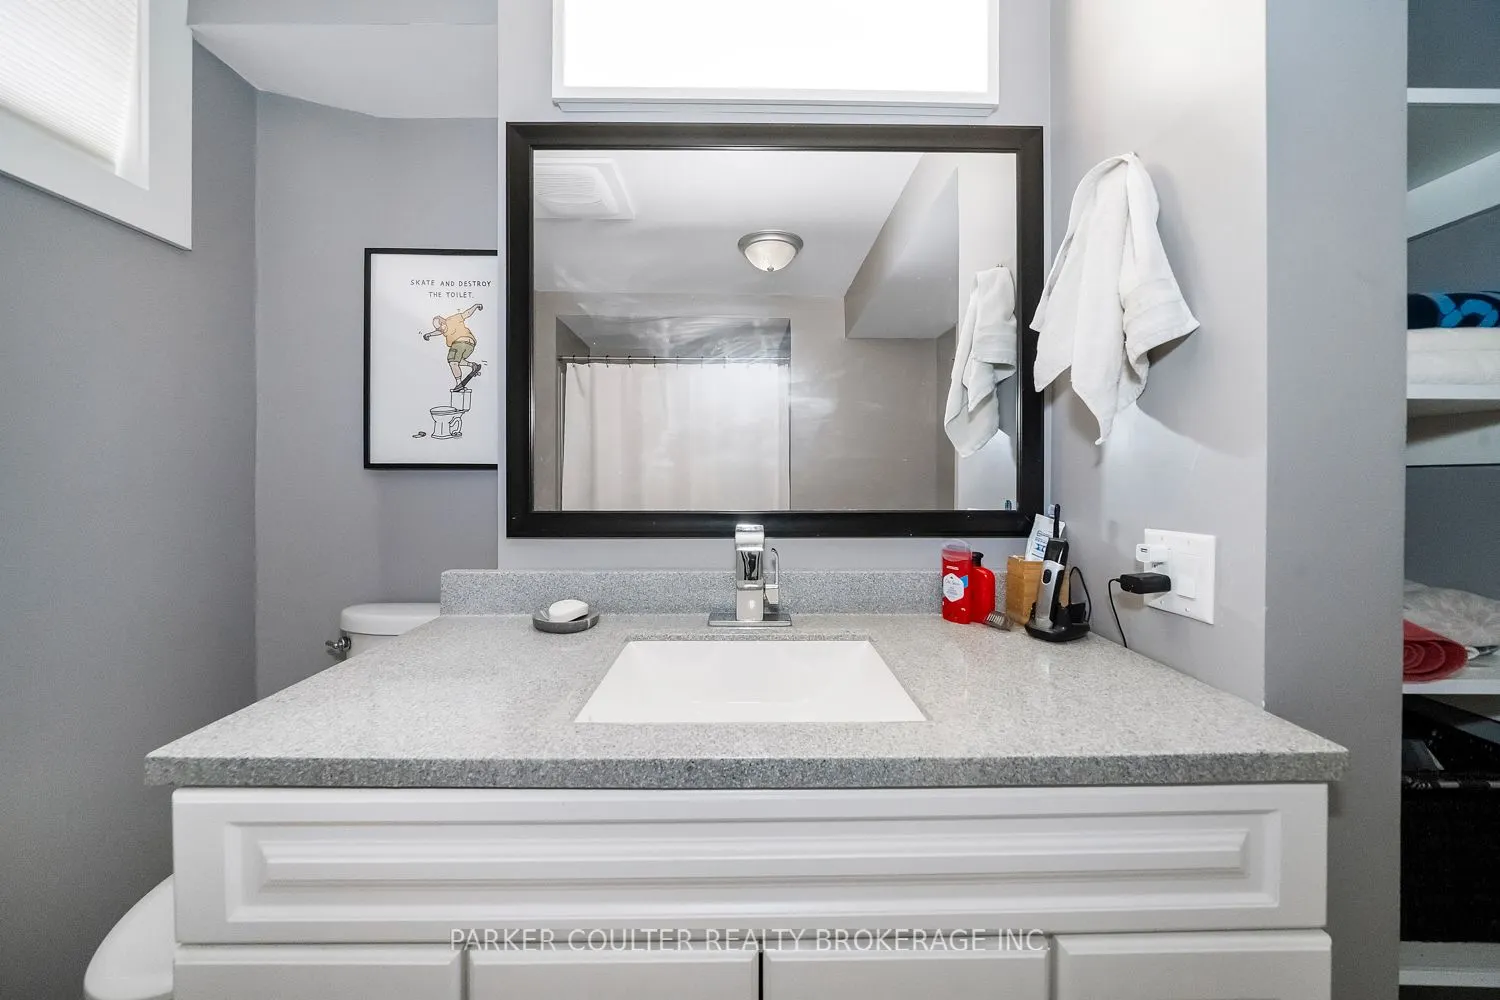
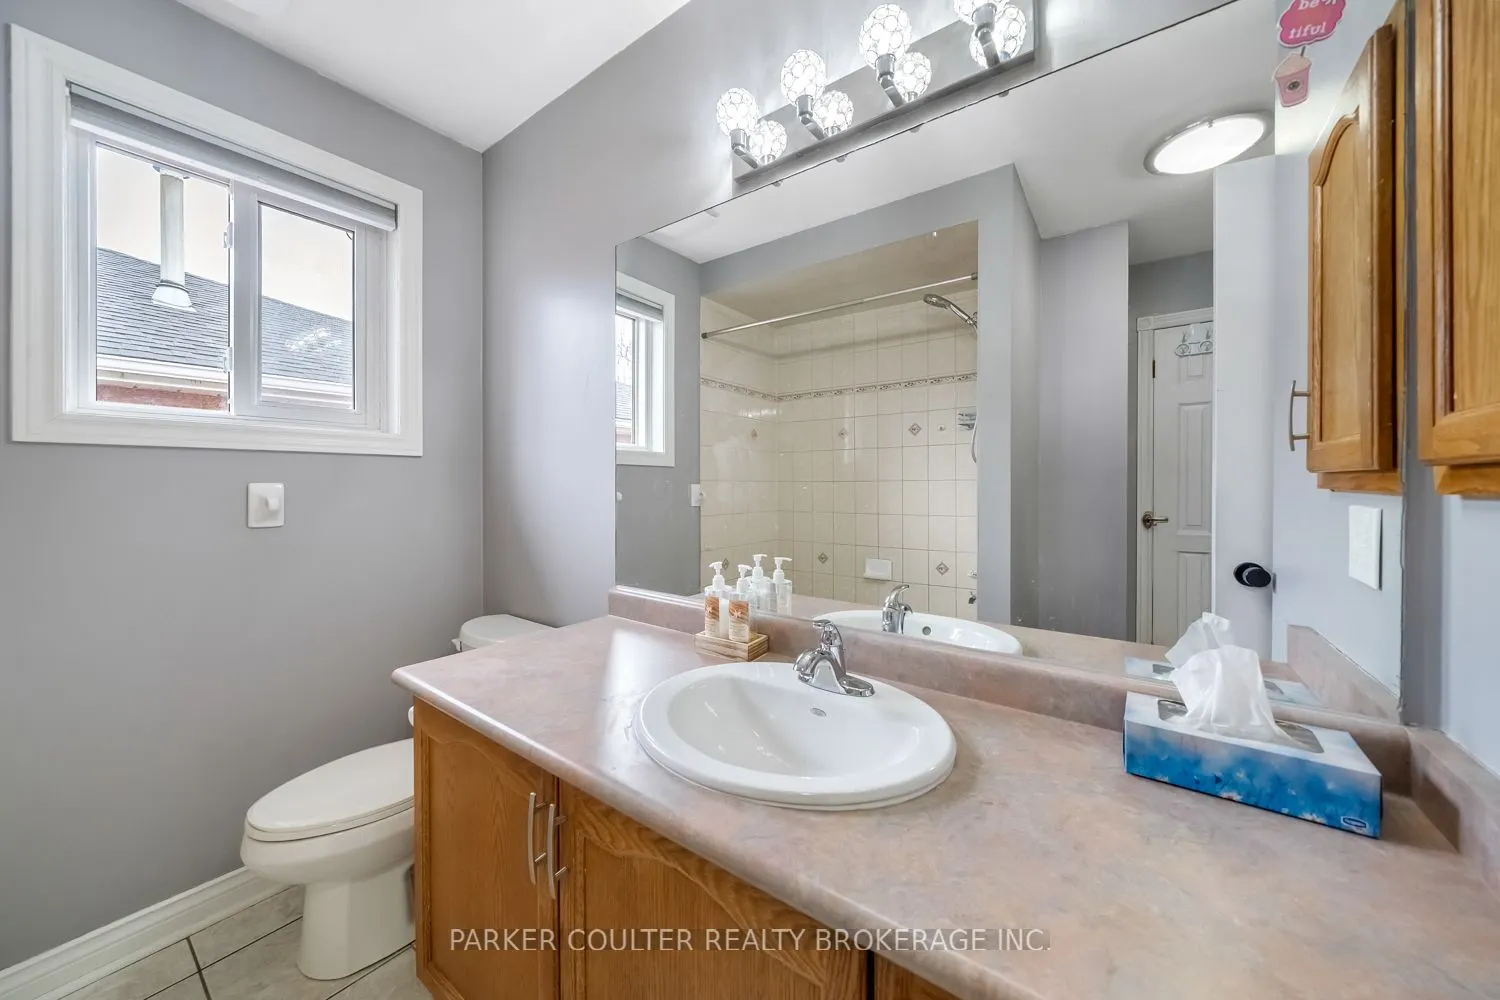
Bathroom
4 Pc Bath
Dimensions - feet
0 sqft
Bedroom 2
-
Dimensions 10.01 x 12.99 feet
130.03 sqft
Bedroom 3
-
Dimensions 12.01 x 10.01 feet
120.22 sqft
Bedroom 4
-
Dimensions 11.52 x 11.52 feet
132.71 sqft
Kitchen
Quartz Counter
Dimensions 12.01 x 12.01 feet
144.24 sqft
Laundry
-
Dimensions 12.01 x 10.5 feet
126.1 sqft
Living Room
Hardwood Floor
Dimensions 22.01 x 12.01 feet
264.34 sqft
Primary Bedroom
-
Dimensions 14.01 x 12.99 feet
181.99 sqft
Recreation
-
Dimensions 17.49 x 11.52 feet
201.48 sqft
Similar Properties(No results)
Mortgage Calculator
Calculate your estimated monthly mortgage payment
Price
$724,900
$
%
%
Total cost of mortgage
$0
Monthly payment
By clicking Save, we will calculate your estimated mortgage for all properties using the saved values (down payment percentage, interest rate, and amortization).
The accuracy and applicability of this calculator are not guaranteed.