Sign In or Create a Free Account to see full details of this property
Key Facts
Key facts for 5 Twiss Drive
Property Type
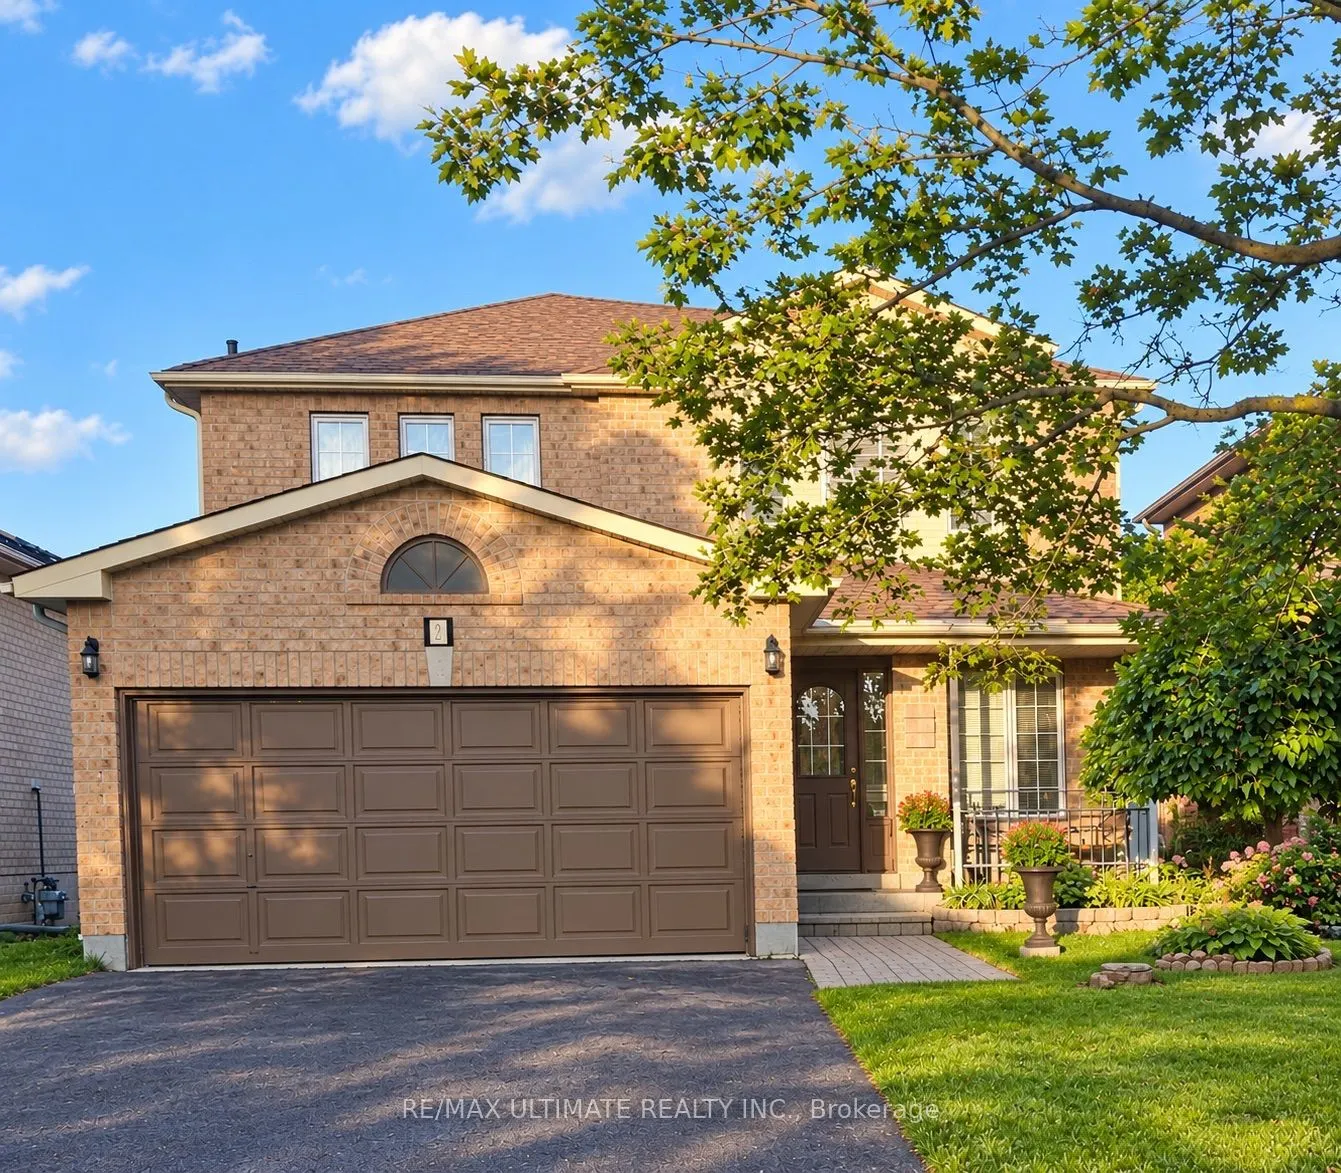
House, 2-Storey
Parking
Attached 2 garage, 4 parking
MLS #
S13747780
Size
1500-2000 sqft
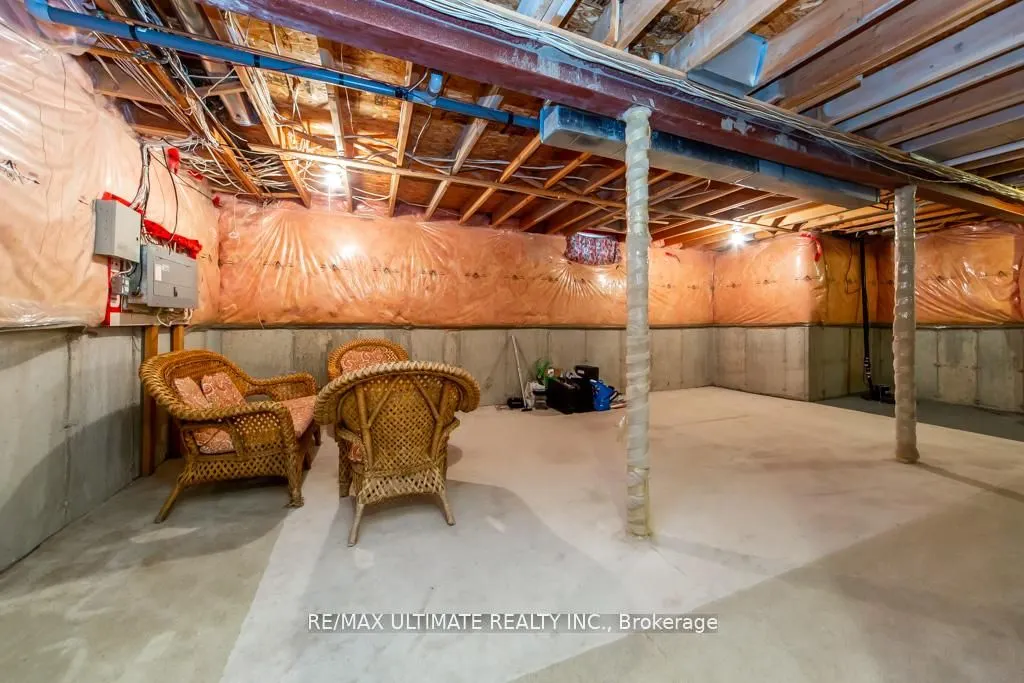
Basement
Unfinished
Listed on
2026-09-04
Lot size
39 x 113.28
Tax
$4,927.02 /yr
Days on Market
39
Approximate Age
-
Maintenance Fee
-
Description
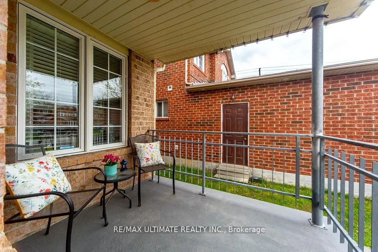
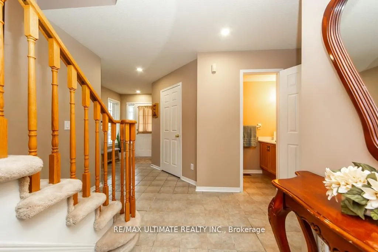
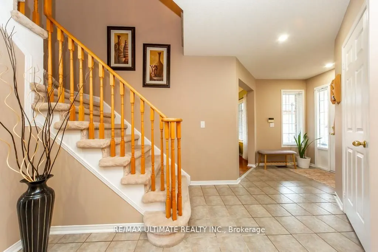
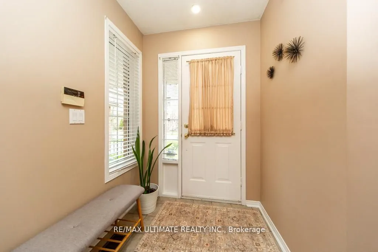
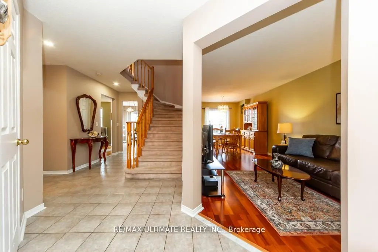
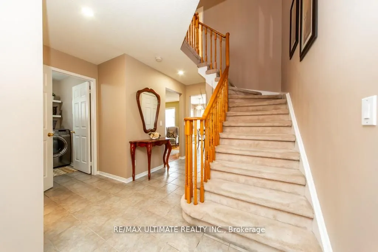
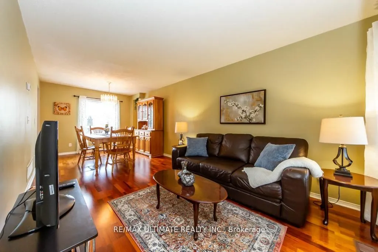
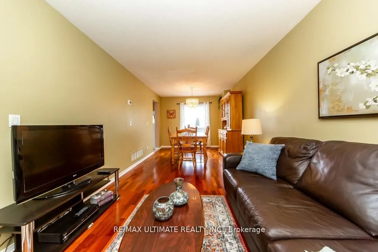
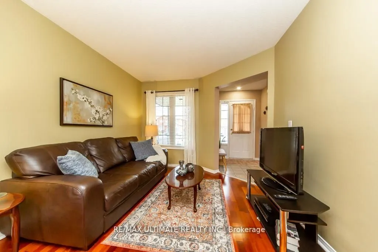
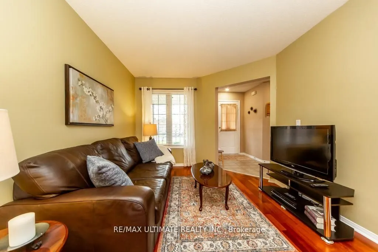
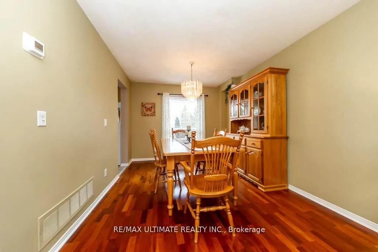
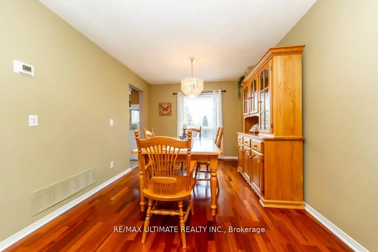
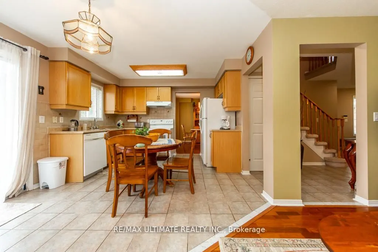
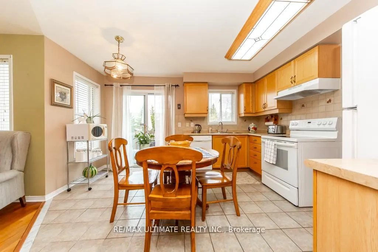
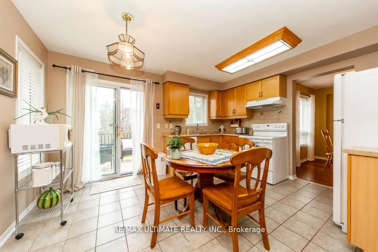
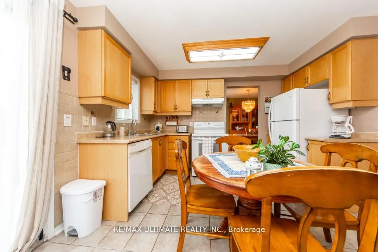
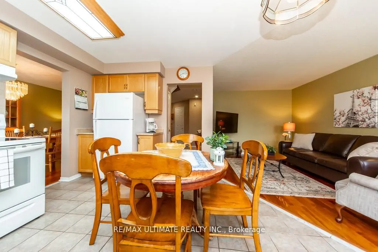
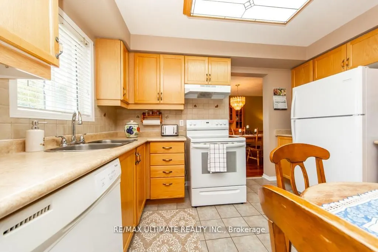
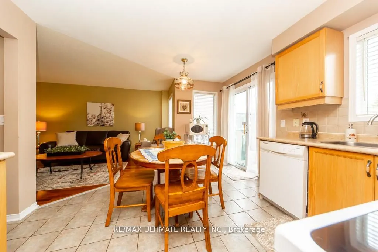
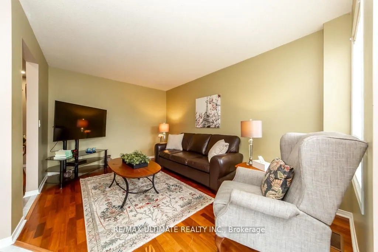
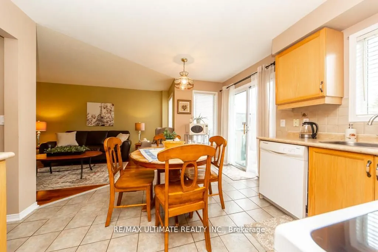
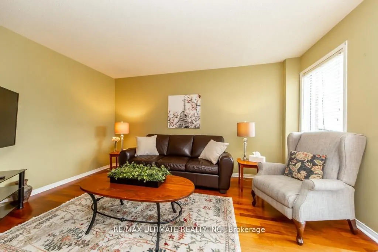
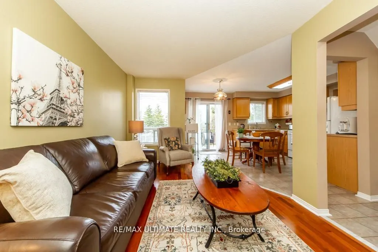
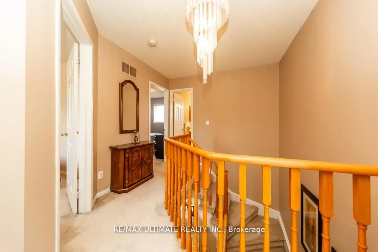
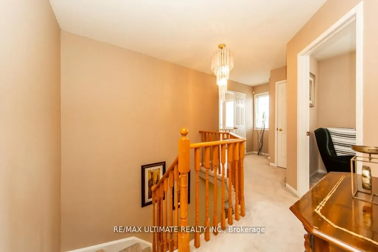
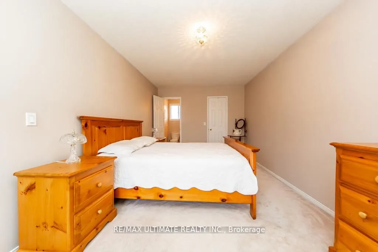
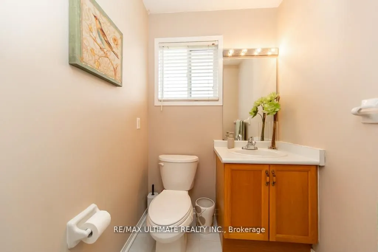
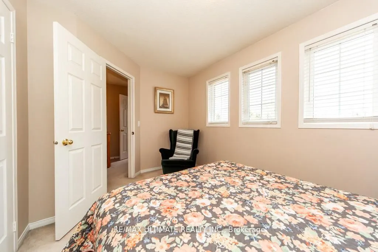
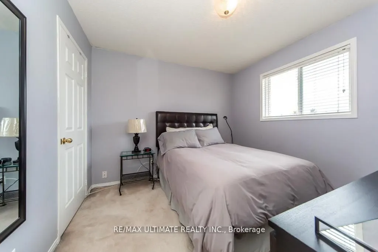
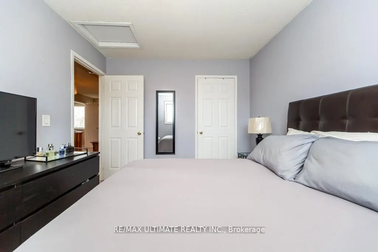
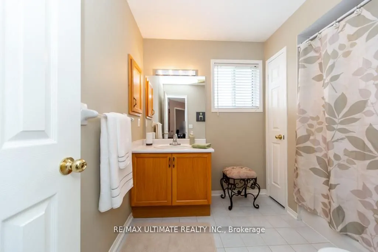
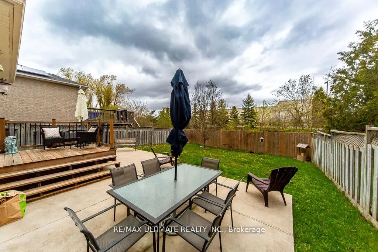
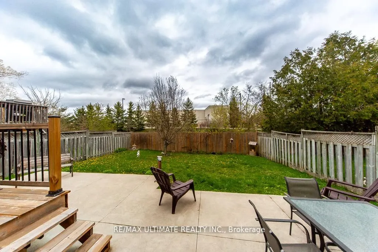
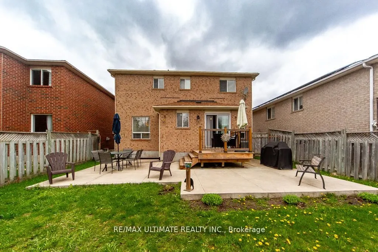
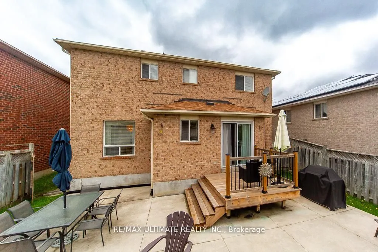
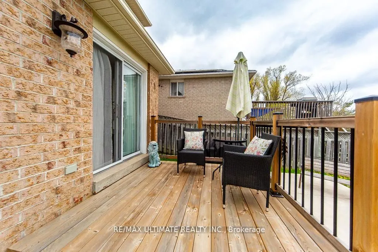
Welcome to this beautiful, meticulously maintained home in the highly desirable Holly neighbourhood. Offering 3 bedrooms and 3 bathrooms, this inviting property combines comfort, functionality, and the lifestyle today's buyers are looking for. The spacious eat-in kitchen seamlessly flows into the fa...mily room, creating the perfect setting for everyday living and entertaining. A walkout from the kitchen leads to the back deck and fully fenced backyard - an ideal space for summer BBQs, outdoor gatherings, or simply relaxing with family and friends. The double car garage and spacious driveway provide ample parking and excellent curb appeal. Conveniently located close to schools, shopping, parks, community centres, public transit, and scenic hiking trails, this home truly offers the perfect balance of convenience and community living. Recent upgrades include a furnace (2023) and A/C (2024) and driveway paving (2026), providing added peace of mind for years to come. A wonderful opportunity to own a place you'll be proud to call home.
Full Property Details
Interior
Bedrooms
3
Total Bedrooms
3
Washrooms
3
Square Footage
1500-2000 sqft
Basement
Unfinished
Heating Source
Solar
Heating Fuel
Forced Air
Air Conditioning
Central Air
Family Room
Yes
Kitchens
1
Total Kitchens
1
Fireplace Features
No
Bedrooms
3
Total Bedrooms
3
Washrooms
3
Square Footage
1500-2000 sqft
Basement
Unfinished
Heating Source
Solar
Heating Fuel
Forced Air
Air Conditioning
Central Air
Family Room
Yes
Kitchens
1
Total Kitchens
1
Fireplace Features
No
Exterior
Depth
113.28
Front
39.37
Lot Size
39 x 113.28 ft
Pool
None
Parking Spaces
4
Total Parking Spaces
6.00
Parking Description
Attached
Garage Spaces
2
Depth
113.28
Front
39.37
Lot Size
39 x 113.28 ft
Pool
None
Parking Spaces
4
Total Parking Spaces
6.00
Parking Description
Attached
Garage Spaces
2
Building Description
Style
2-Storey
Home Type
House
Subtype
Detached
Property Orientation
East
Exterior Finish
Brick
Sewers
Sewers
Water Supply
Municipal
Possession Date
No Data
Style
2-Storey
Home Type
House
Subtype
Detached
Property Orientation
East
Exterior Finish
Brick
Sewers
Sewers
Water Supply
Municipal
Possession Date
No Data
Community
Community
Holly
Community
Holly
Taxes & Fees
Taxes
$4,927.02 /yr
Tax Year
2025
Occupancy
Owner
Taxes
$4,927.02 /yr
Tax Year
2025
Occupancy
Owner
Room Types
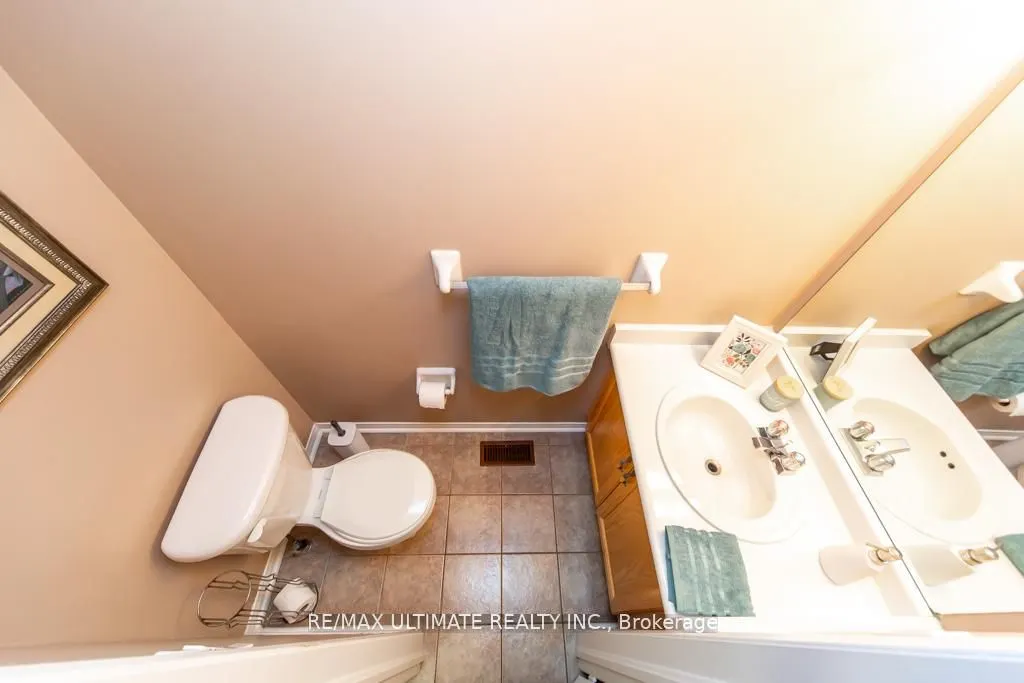
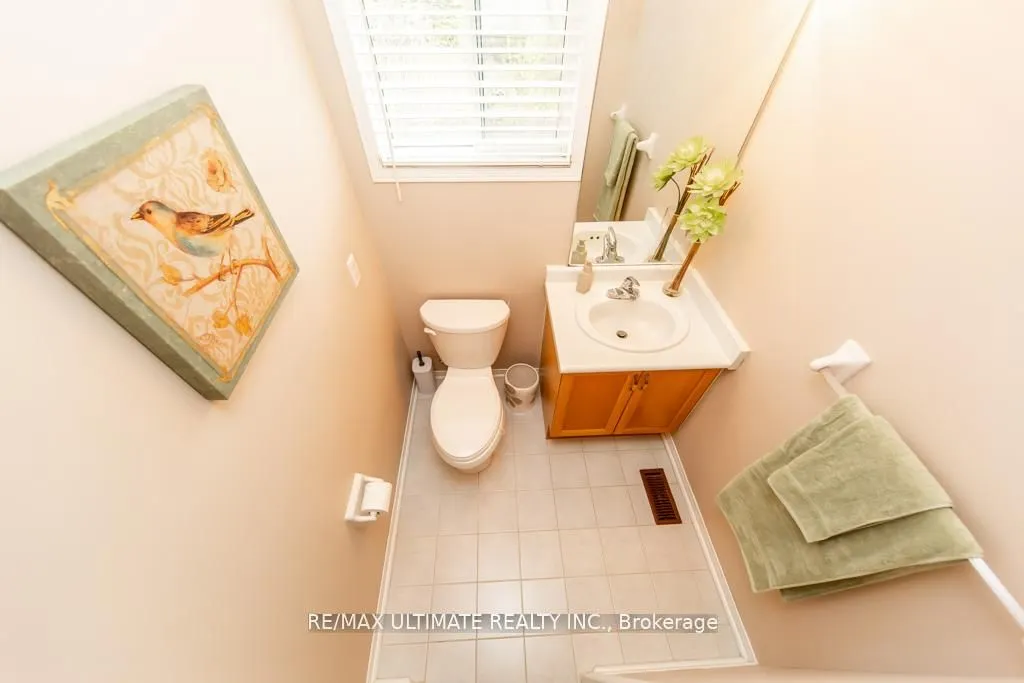
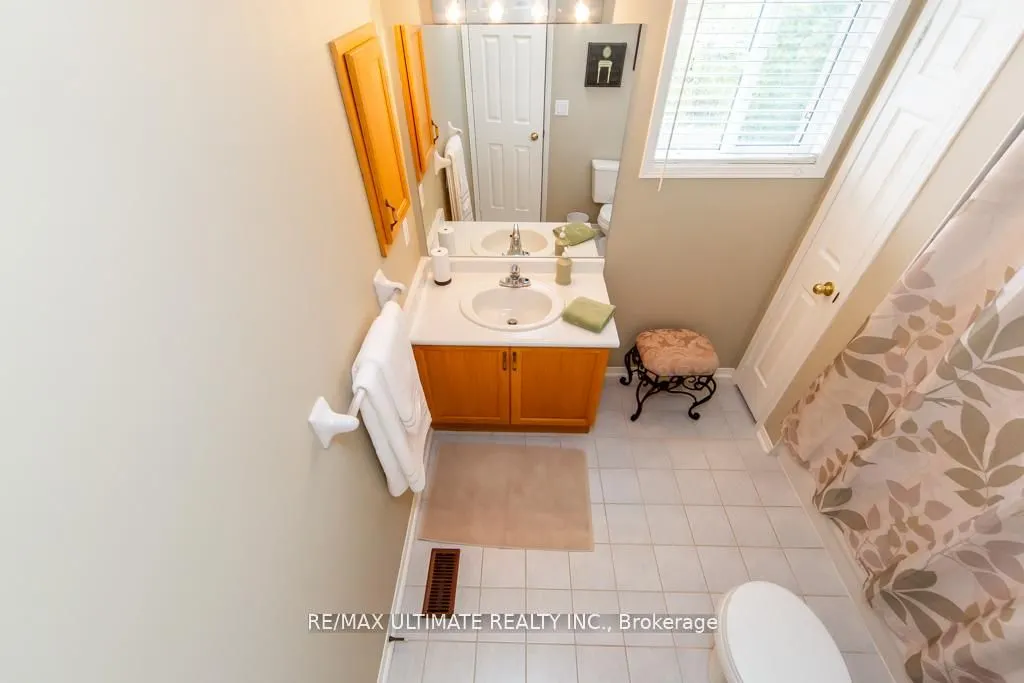
Bathroom
Tile Floor
Dimensions - feet
0 sqft
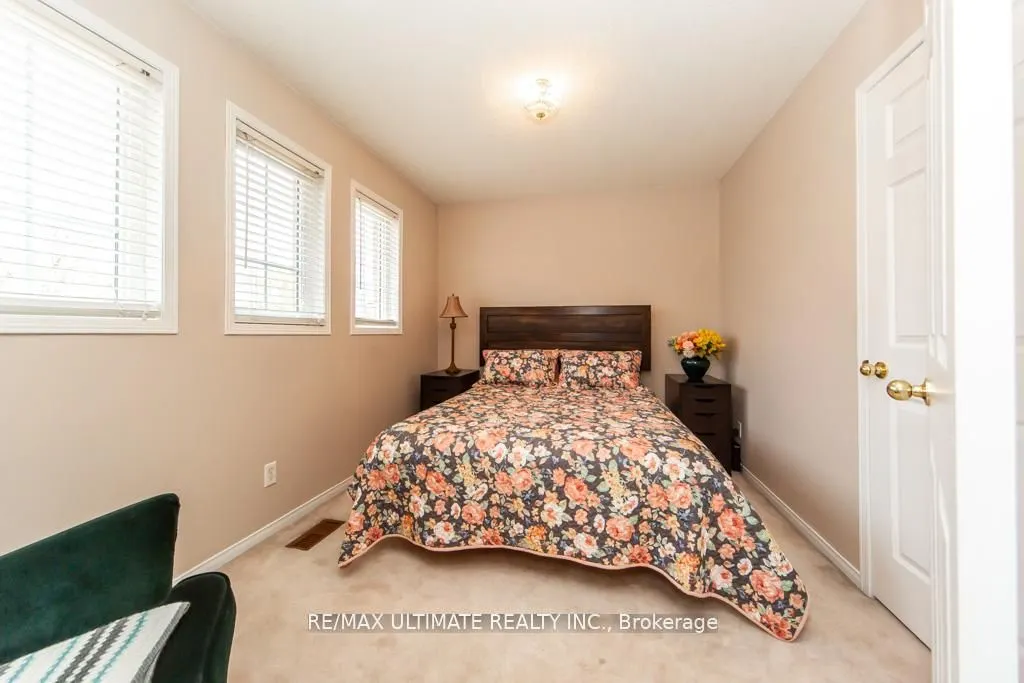
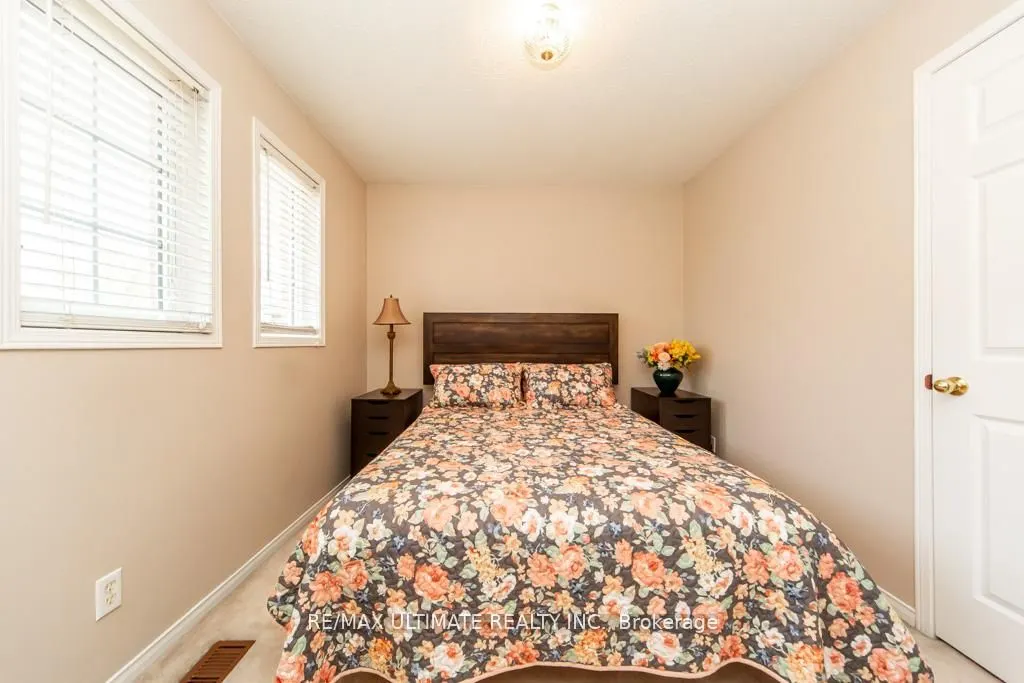
Bedroom 2
-
Dimensions 31.53 x 32.81 feet
1034.5 sqft
Family Room
Carpet Free, Hardwood Floor
Dimensions 29.2 x 45.93 feet
1341.16 sqft
Kitchen
Sliding Doors, Tile Floor, Walk-In Closet(s)
Dimensions 39.4 x 42.62 feet
1679.23 sqft
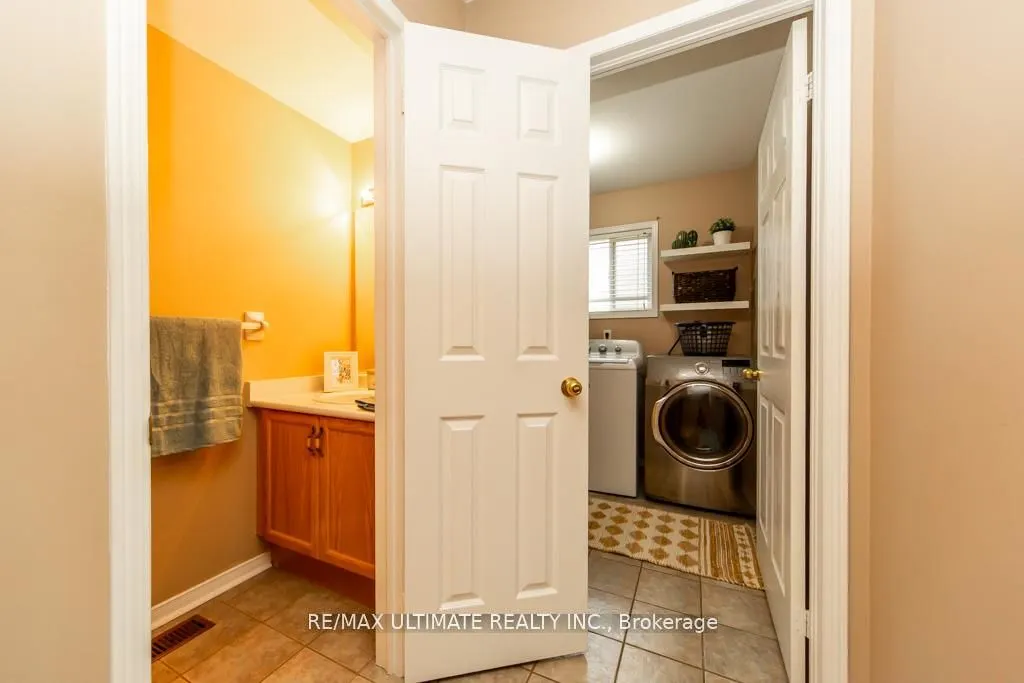
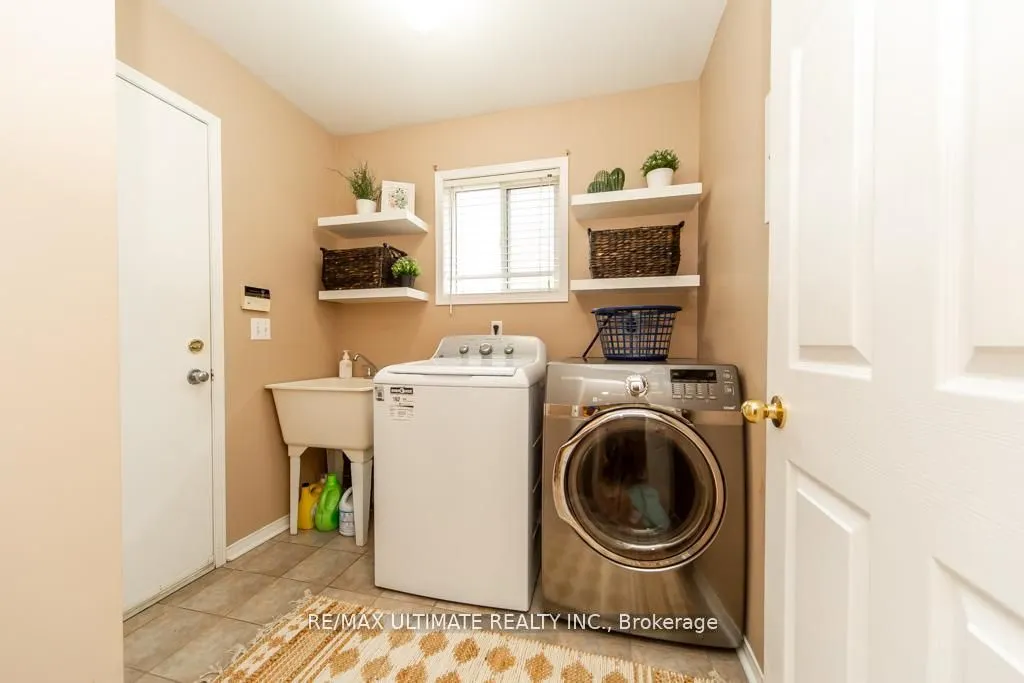
Laundry
Carpet Free, Tile Floor
Dimensions 21.29 x 24.64 feet
524.59 sqft
Living Room
Carpet Free, Hardwood Floor
Dimensions 32.81 x 75.43 feet
2474.86 sqft
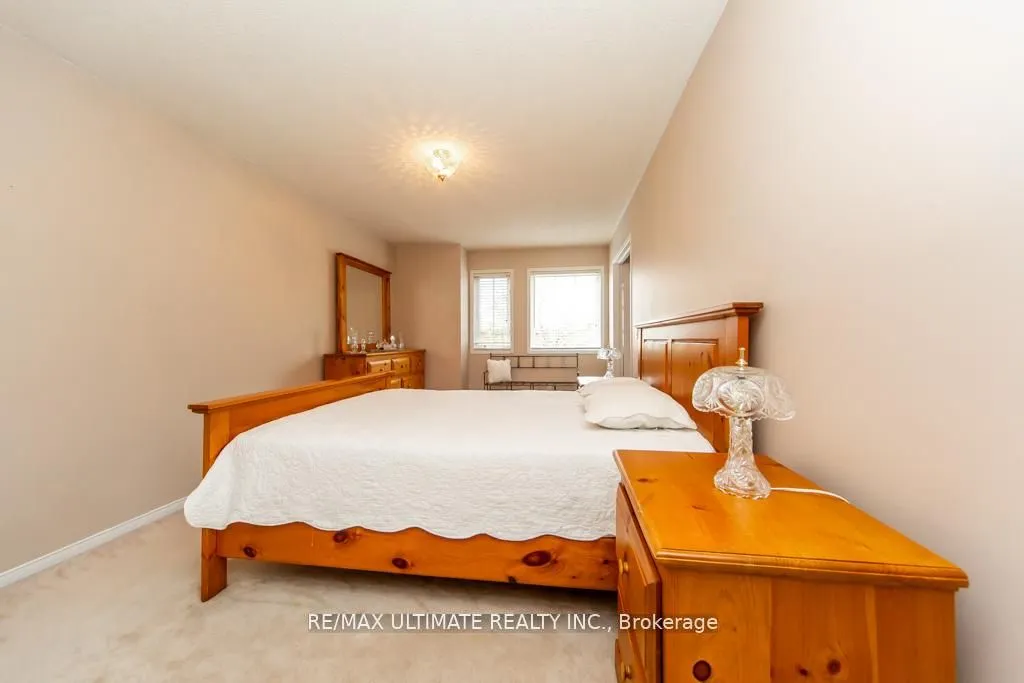
Primary Bedroom
Carpet Free, Walk-In Closet(s)
Dimensions 33.79 x 59.09 feet
1996.65 sqft
Similar Properties(No results)
Mortgage Calculator
Calculate your estimated monthly mortgage payment
Price
$709,900
$
%
%
Total cost of mortgage
$0
Monthly payment
By clicking Save, we will calculate your estimated mortgage for all properties using the saved values (down payment percentage, interest rate, and amortization).
The accuracy and applicability of this calculator are not guaranteed.