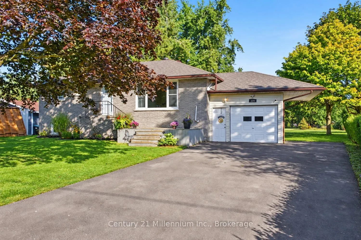
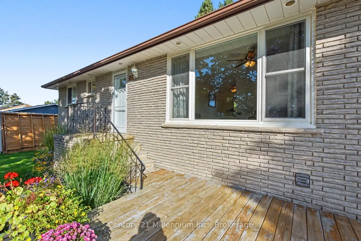
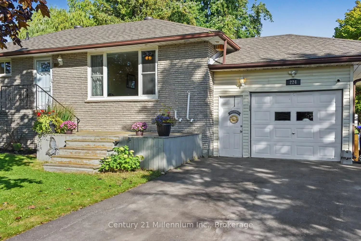
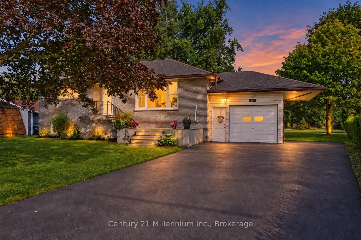
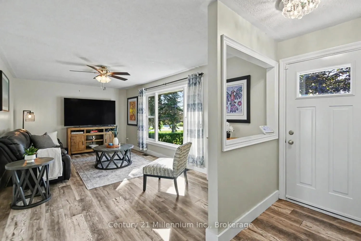
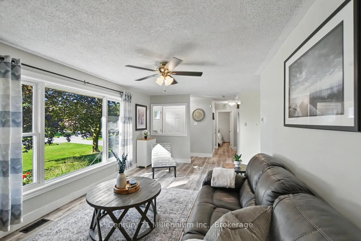
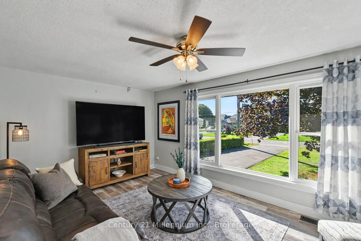
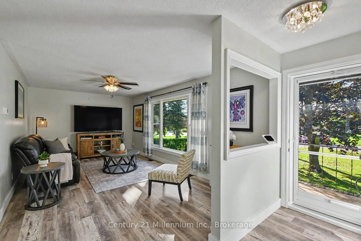
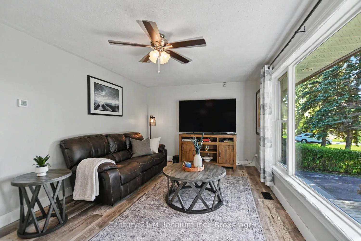
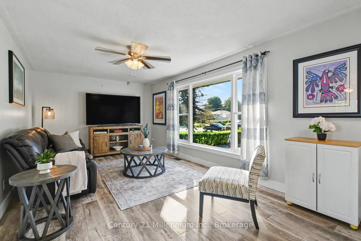
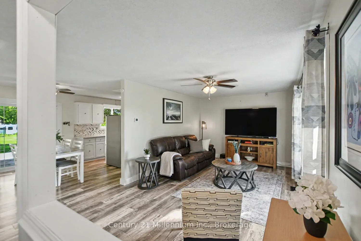
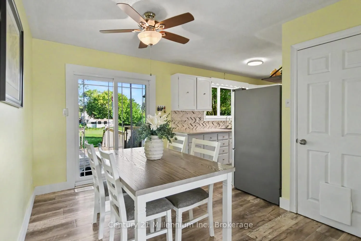
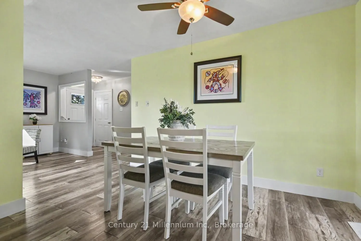
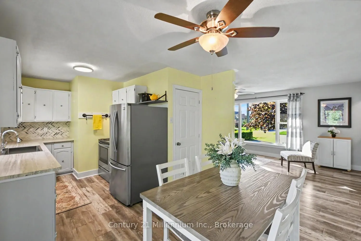
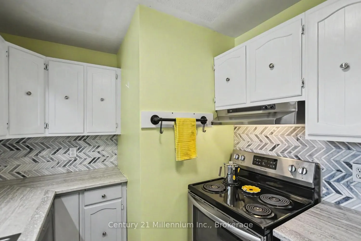
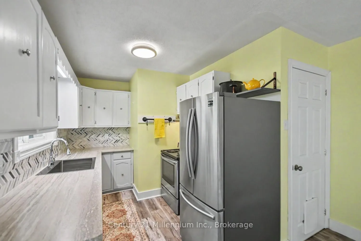
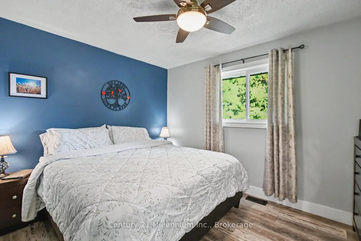
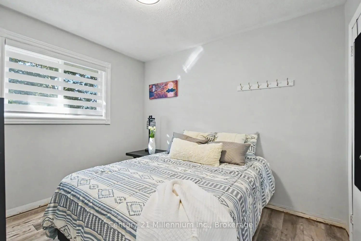
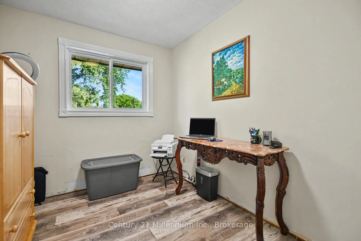
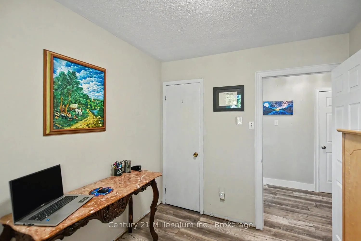
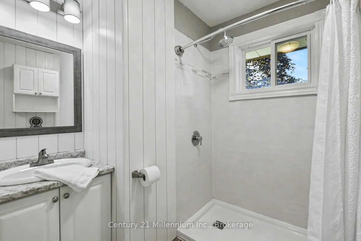
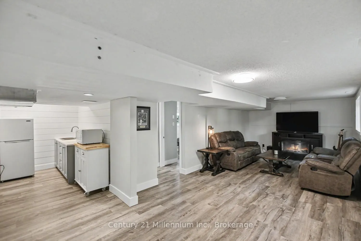
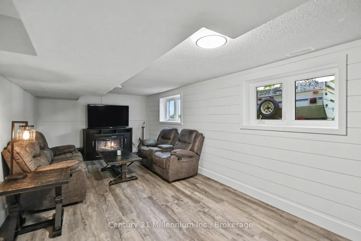
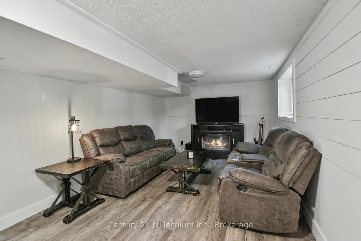
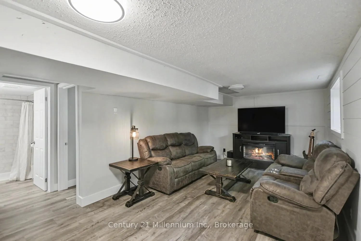
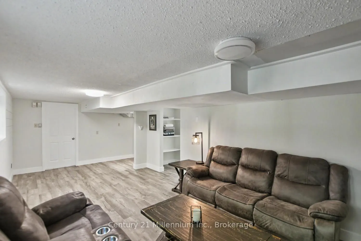
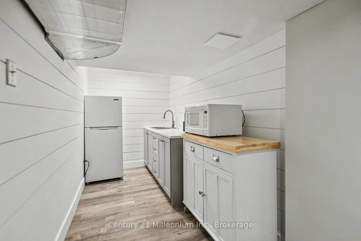
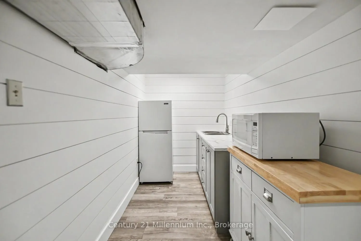
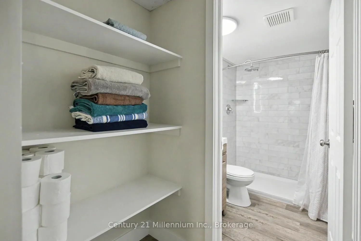
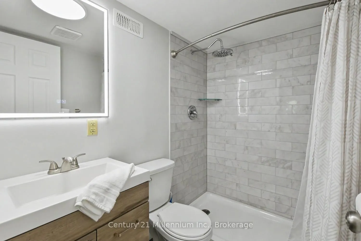
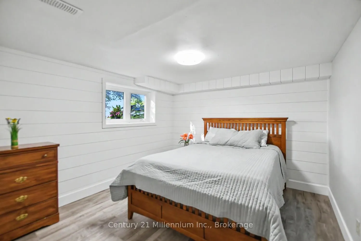
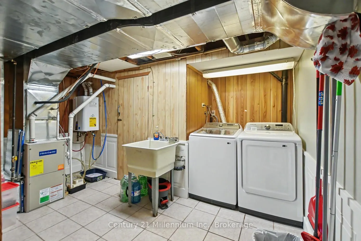
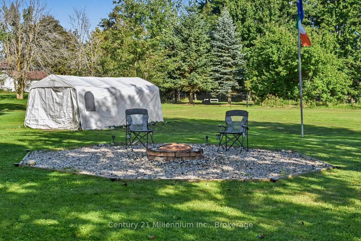
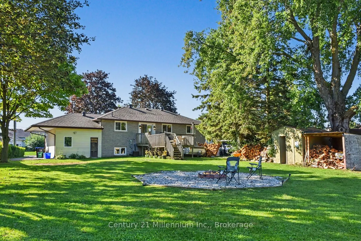
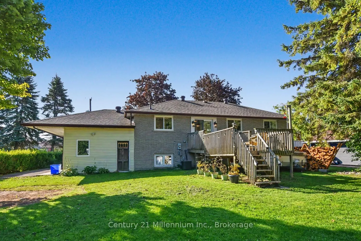
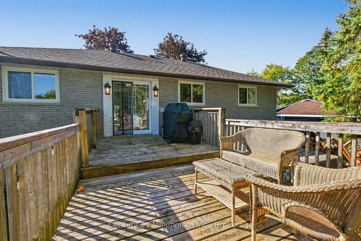
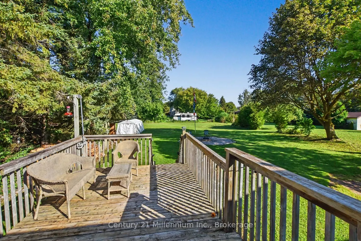
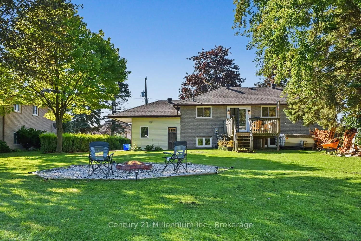
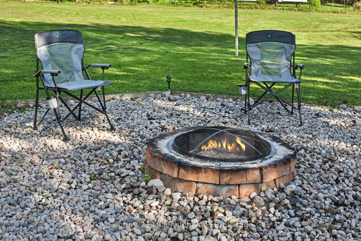
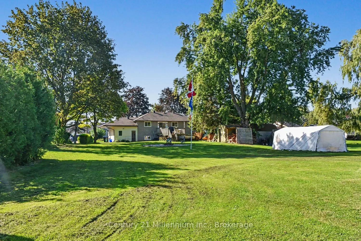
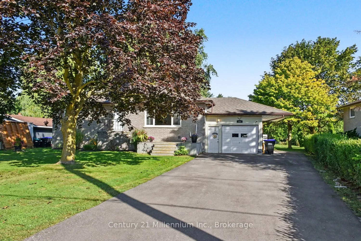
OPEN HOUSE Sunday ,October 4th 12:00 - 2:00 Welcome to 224 Margaret Street in Stayner, where space, flexibility, and thoughtful updates come together on an impressive 80' x 263' lot. This inviting home offers plenty of room for the whole family, both inside and out.The main floor features 3 bedroom...s and a comfortable, functional layout filled with possibilities. Downstairs, the lower level offers excellent in-law capability with convenient access from the garage, making it a great option for adult children, extended family, guests, or anyone looking for additional private living space.Many of the major updates have already been taken care of. In 2019, the roof (boards and shingles), gas furnace, central air conditioning, and main-floor windows were replaced. The home also features a tankless water heater and water softener, adding comfort and convenience.Step outside and appreciate the exceptional depth of this 80' x 263' property-a fantastic yard with room to relax, play, garden, and entertain. Invisible fencing adds an extra bonus for pet owners.With a large lot, versatile living space, valuable updates, and in-law potential, 224 Margaret Street is a wonderful opportunity to put down roots and enjoy everything the Stayner community has to offer.
Full Property Details
Interior
Bedrooms
3
Bedrooms Plus
1
Total Bedrooms
4
Washrooms
2
Square Footage
700-1100 sqft
Basement
Finished,Full
Heating Source
Gas
Heating Fuel
Forced Air
Air Conditioning
Central Air
Family Room
Yes
Kitchens
1
Kitchens Plus
1
Total Kitchens
2
Fireplace Features
Yes
Bedrooms
3
Bedrooms Plus
1
Total Bedrooms
4
Washrooms
2
Square Footage
700-1100 sqft
Basement
Finished,Full
Heating Source
Gas
Heating Fuel
Forced Air
Air Conditioning
Central Air
Family Room
Yes
Kitchens
1
Kitchens Plus
1
Total Kitchens
2
Fireplace Features
Yes
Exterior
Depth
263.0
Front
80.0
Driveway
Private
Lot Size
80 x 263.0 ft
Pool
None
Parking Spaces
7
Total Parking Spaces
8.00
Parking Description
Attached
Garage Spaces
1
Depth
263.0
Front
80.0
Driveway
Private
Lot Size
80 x 263.0 ft
Pool
None
Parking Spaces
7
Total Parking Spaces
8.00
Parking Description
Attached
Garage Spaces
1
Building Description
Style
Bungalow-Raised
Home Type
House
Subtype
Detached
Property Orientation
North
Exterior Finish
Brick
Sewers
Sewers
Water Supply
Municipal
Possession Date
No Data
Style
Bungalow-Raised
Home Type
House
Subtype
Detached
Property Orientation
North
Exterior Finish
Brick
Sewers
Sewers
Water Supply
Municipal
Possession Date
No Data
Community
Community
Stayner
Community
Stayner
Taxes & Fees
Taxes
$3,135 /yr
Tax Year
2026
Occupancy
Owner
Taxes
$3,135 /yr
Tax Year
2026
Occupancy
Owner
Room Types
Bedroom
-
Dimensions 14.01 x 11.09 feet
155.37 sqft
Bedroom 2
-
Dimensions 8.5 x 10.43 feet
88.66 sqft
Bedroom 3
-
Dimensions 7.91 x 9.68 feet
76.57 sqft
Dining Room
-
Dimensions 9.35 x 11.52 feet
107.71 sqft
Kitchen
-
Dimensions 10.66 x 8.01 feet
85.39 sqft
Kitchen
-
Dimensions 5.68 x 12.93 feet
73.44 sqft
Laundry
-
Dimensions 13.91 x 15.68 feet
218.11 sqft
Living Room
-
Dimensions 19.42 x 11.42 feet
221.78 sqft
Primary Bedroom
-
Dimensions 12.07 x 9.68 feet
116.84 sqft
Recreation
-
Dimensions 25.82 x 14.4 feet
371.81 sqft
Similar Properties(No results)
Mortgage Calculator
Calculate your estimated monthly mortgage payment
Price
$749,900
$
%
%
Total cost of mortgage
$0
Monthly payment
By clicking Save, we will calculate your estimated mortgage for all properties using the saved values (down payment percentage, interest rate, and amortization).
The accuracy and applicability of this calculator are not guaranteed.