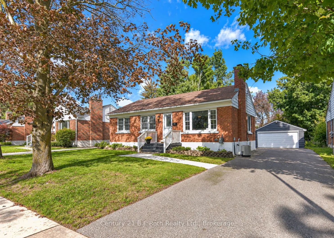
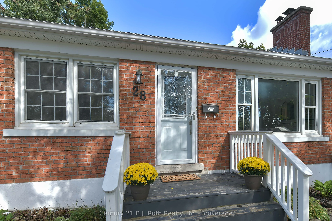
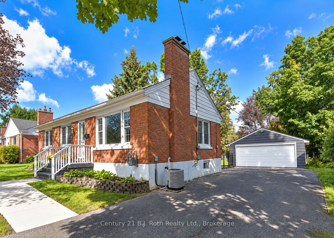
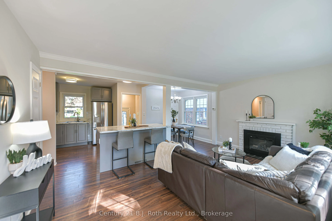
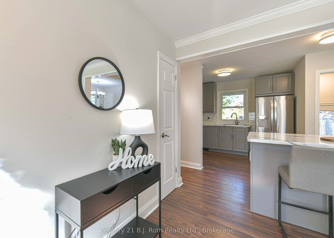
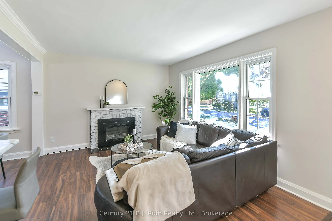
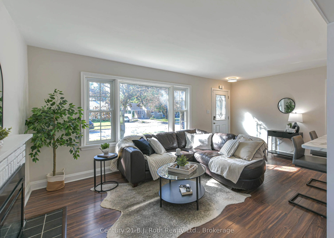
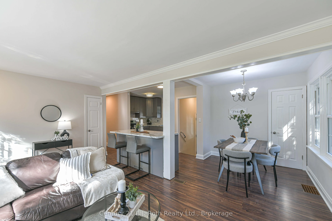
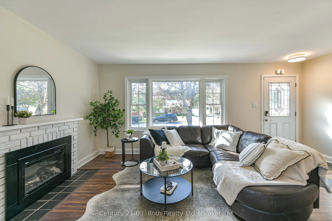
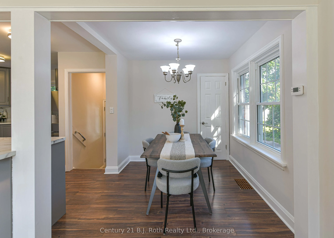
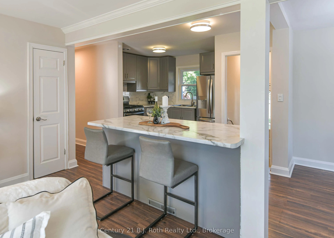
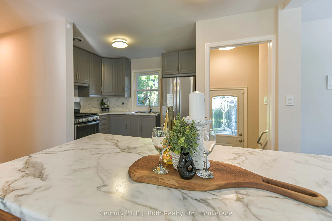
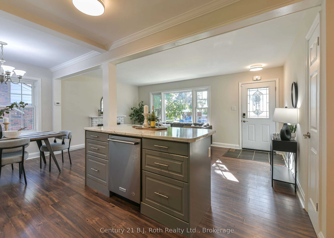
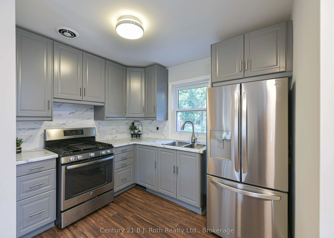
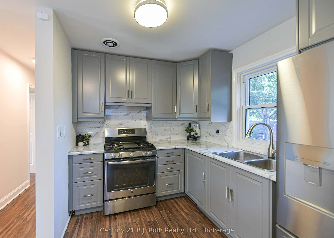
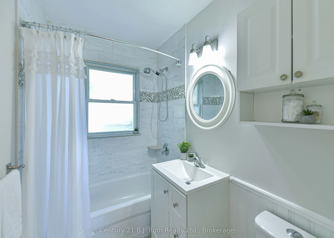
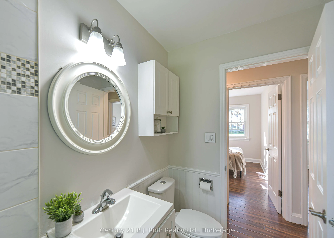
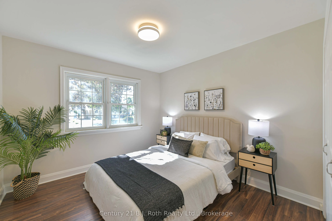
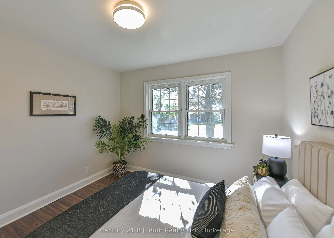
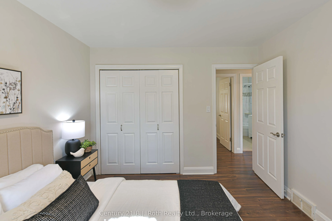
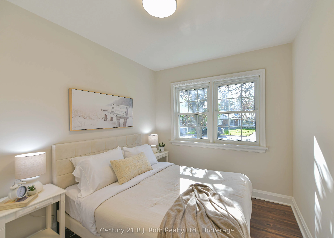
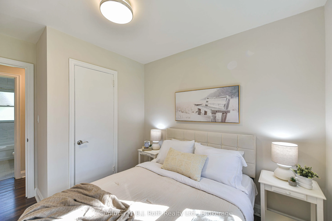
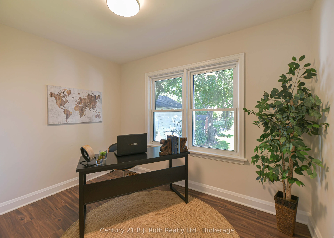
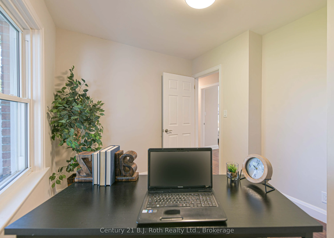
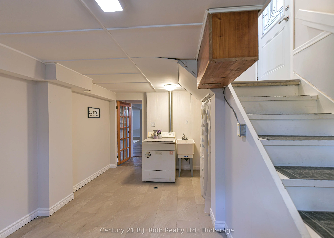
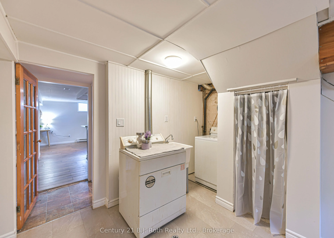
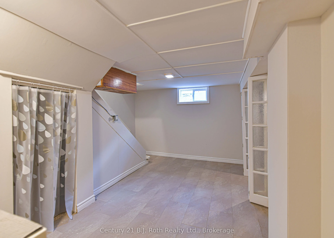
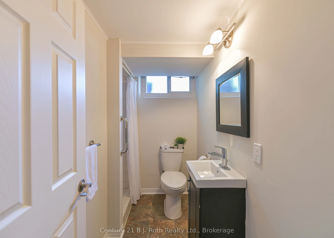
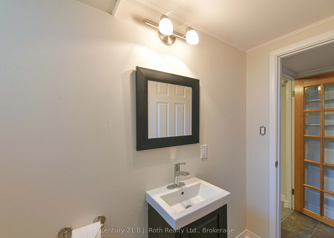
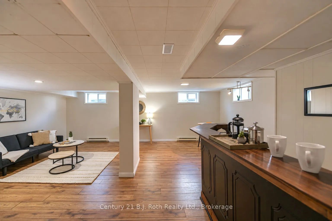
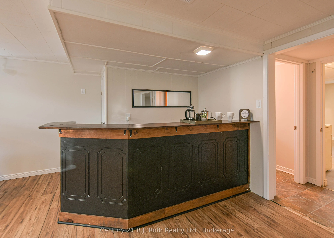
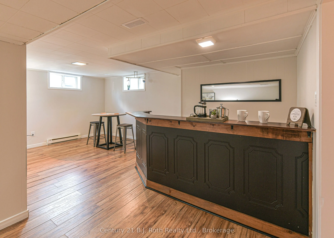
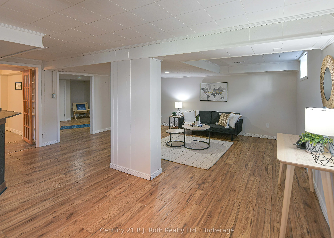
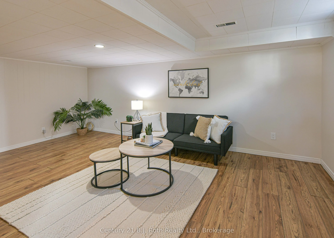
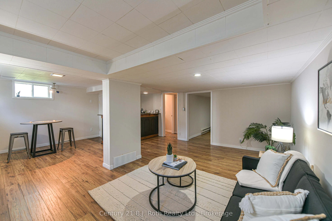
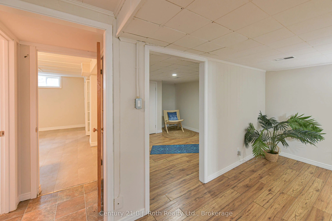
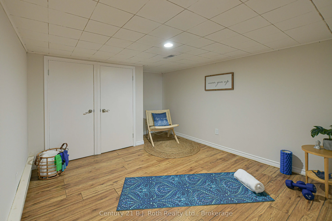
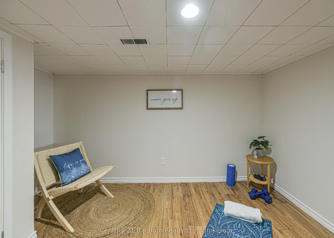
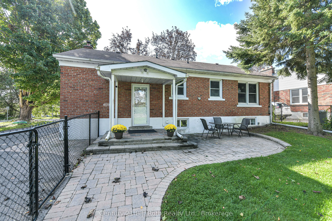
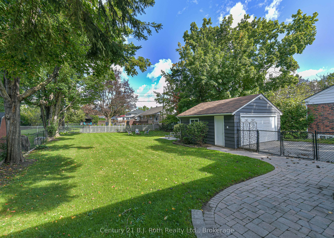
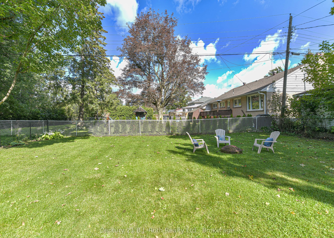
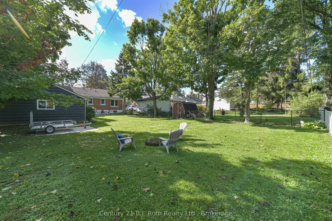
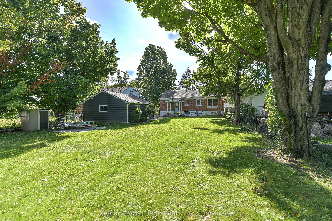
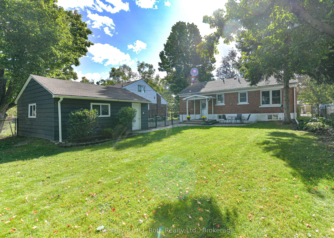
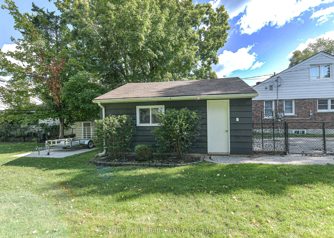
Located in the North Ward of Orillia this brick bungalow sits on a fully fenced lot. Close to schools, downtown, shopping and transit. This charming brick bungalow features 3 bedrooms on the main level, an open concept design with a bright space. The lower level laundry area is separate from the ad...ditional living space which features a bedroom, a 3 piece bathroom, large family room, and a built in bar area. There is plenty of room for parking in the double car garage and private driveway. The fenced yard provides a great area for pets and entertaining. A move-in ready home located in the much sought after north ward is a must see.
Full Property Details
Interior
Bedrooms
3
Bedrooms Plus
1
Total Bedrooms
4
Washrooms
2
Square Footage
700-1100 sqft
Basement
Finished
Heating Source
Gas
Heating Fuel
Baseboard
Air Conditioning
Central Air
Family Room
Yes
Kitchens
1
Total Kitchens
1
Fireplace Features
Yes
Bedrooms
3
Bedrooms Plus
1
Total Bedrooms
4
Washrooms
2
Square Footage
700-1100 sqft
Basement
Finished
Heating Source
Gas
Heating Fuel
Baseboard
Air Conditioning
Central Air
Family Room
Yes
Kitchens
1
Total Kitchens
1
Fireplace Features
Yes
Exterior
Depth
148.0
Front
60.0
Driveway
Private Double
Lot Size
60 x 148.0 ft
Pool
None
Parking Spaces
5
Total Parking Spaces
7.00
Parking Description
Detached
Garage Spaces
2
Depth
148.0
Front
60.0
Driveway
Private Double
Lot Size
60 x 148.0 ft
Pool
None
Parking Spaces
5
Total Parking Spaces
7.00
Parking Description
Detached
Garage Spaces
2
Building Description
Style
Bungalow
Home Type
House
Subtype
Detached
Year Built
51-99
Property Orientation
South
Exterior Finish
Brick
Sewers
Sewers
Water Supply
Municipal
Possession Date
No Data
Style
Bungalow
Home Type
House
Subtype
Detached
Year Built
51-99
Property Orientation
South
Exterior Finish
Brick
Sewers
Sewers
Water Supply
Municipal
Possession Date
No Data
Community
Community
Orillia
Community
Orillia
Taxes & Fees
Taxes
$3,859.86 /yr
Tax Year
2026
Occupancy
Vacant
Taxes
$3,859.86 /yr
Tax Year
2026
Occupancy
Vacant
Room Types
Bathroom
-
Dimensions 7.38 x 3.94 feet
29.08 sqft
Bathroom
4 Pc Bath
Dimensions 7.68 x 4.99 feet
38.32 sqft
Bedroom
-
Dimensions 10.6 x 10.07 feet
106.74 sqft
Bedroom 2
-
Dimensions 10.73 x 7.91 feet
84.87 sqft
Bedroom 3
-
Dimensions 8.96 x 8.56 feet
76.7 sqft
Dining Room
-
Dimensions 8.53 x 8.01 feet
68.33 sqft
Family Room
B/I Bar
Dimensions 22.11 x 18.14 feet
401.08 sqft
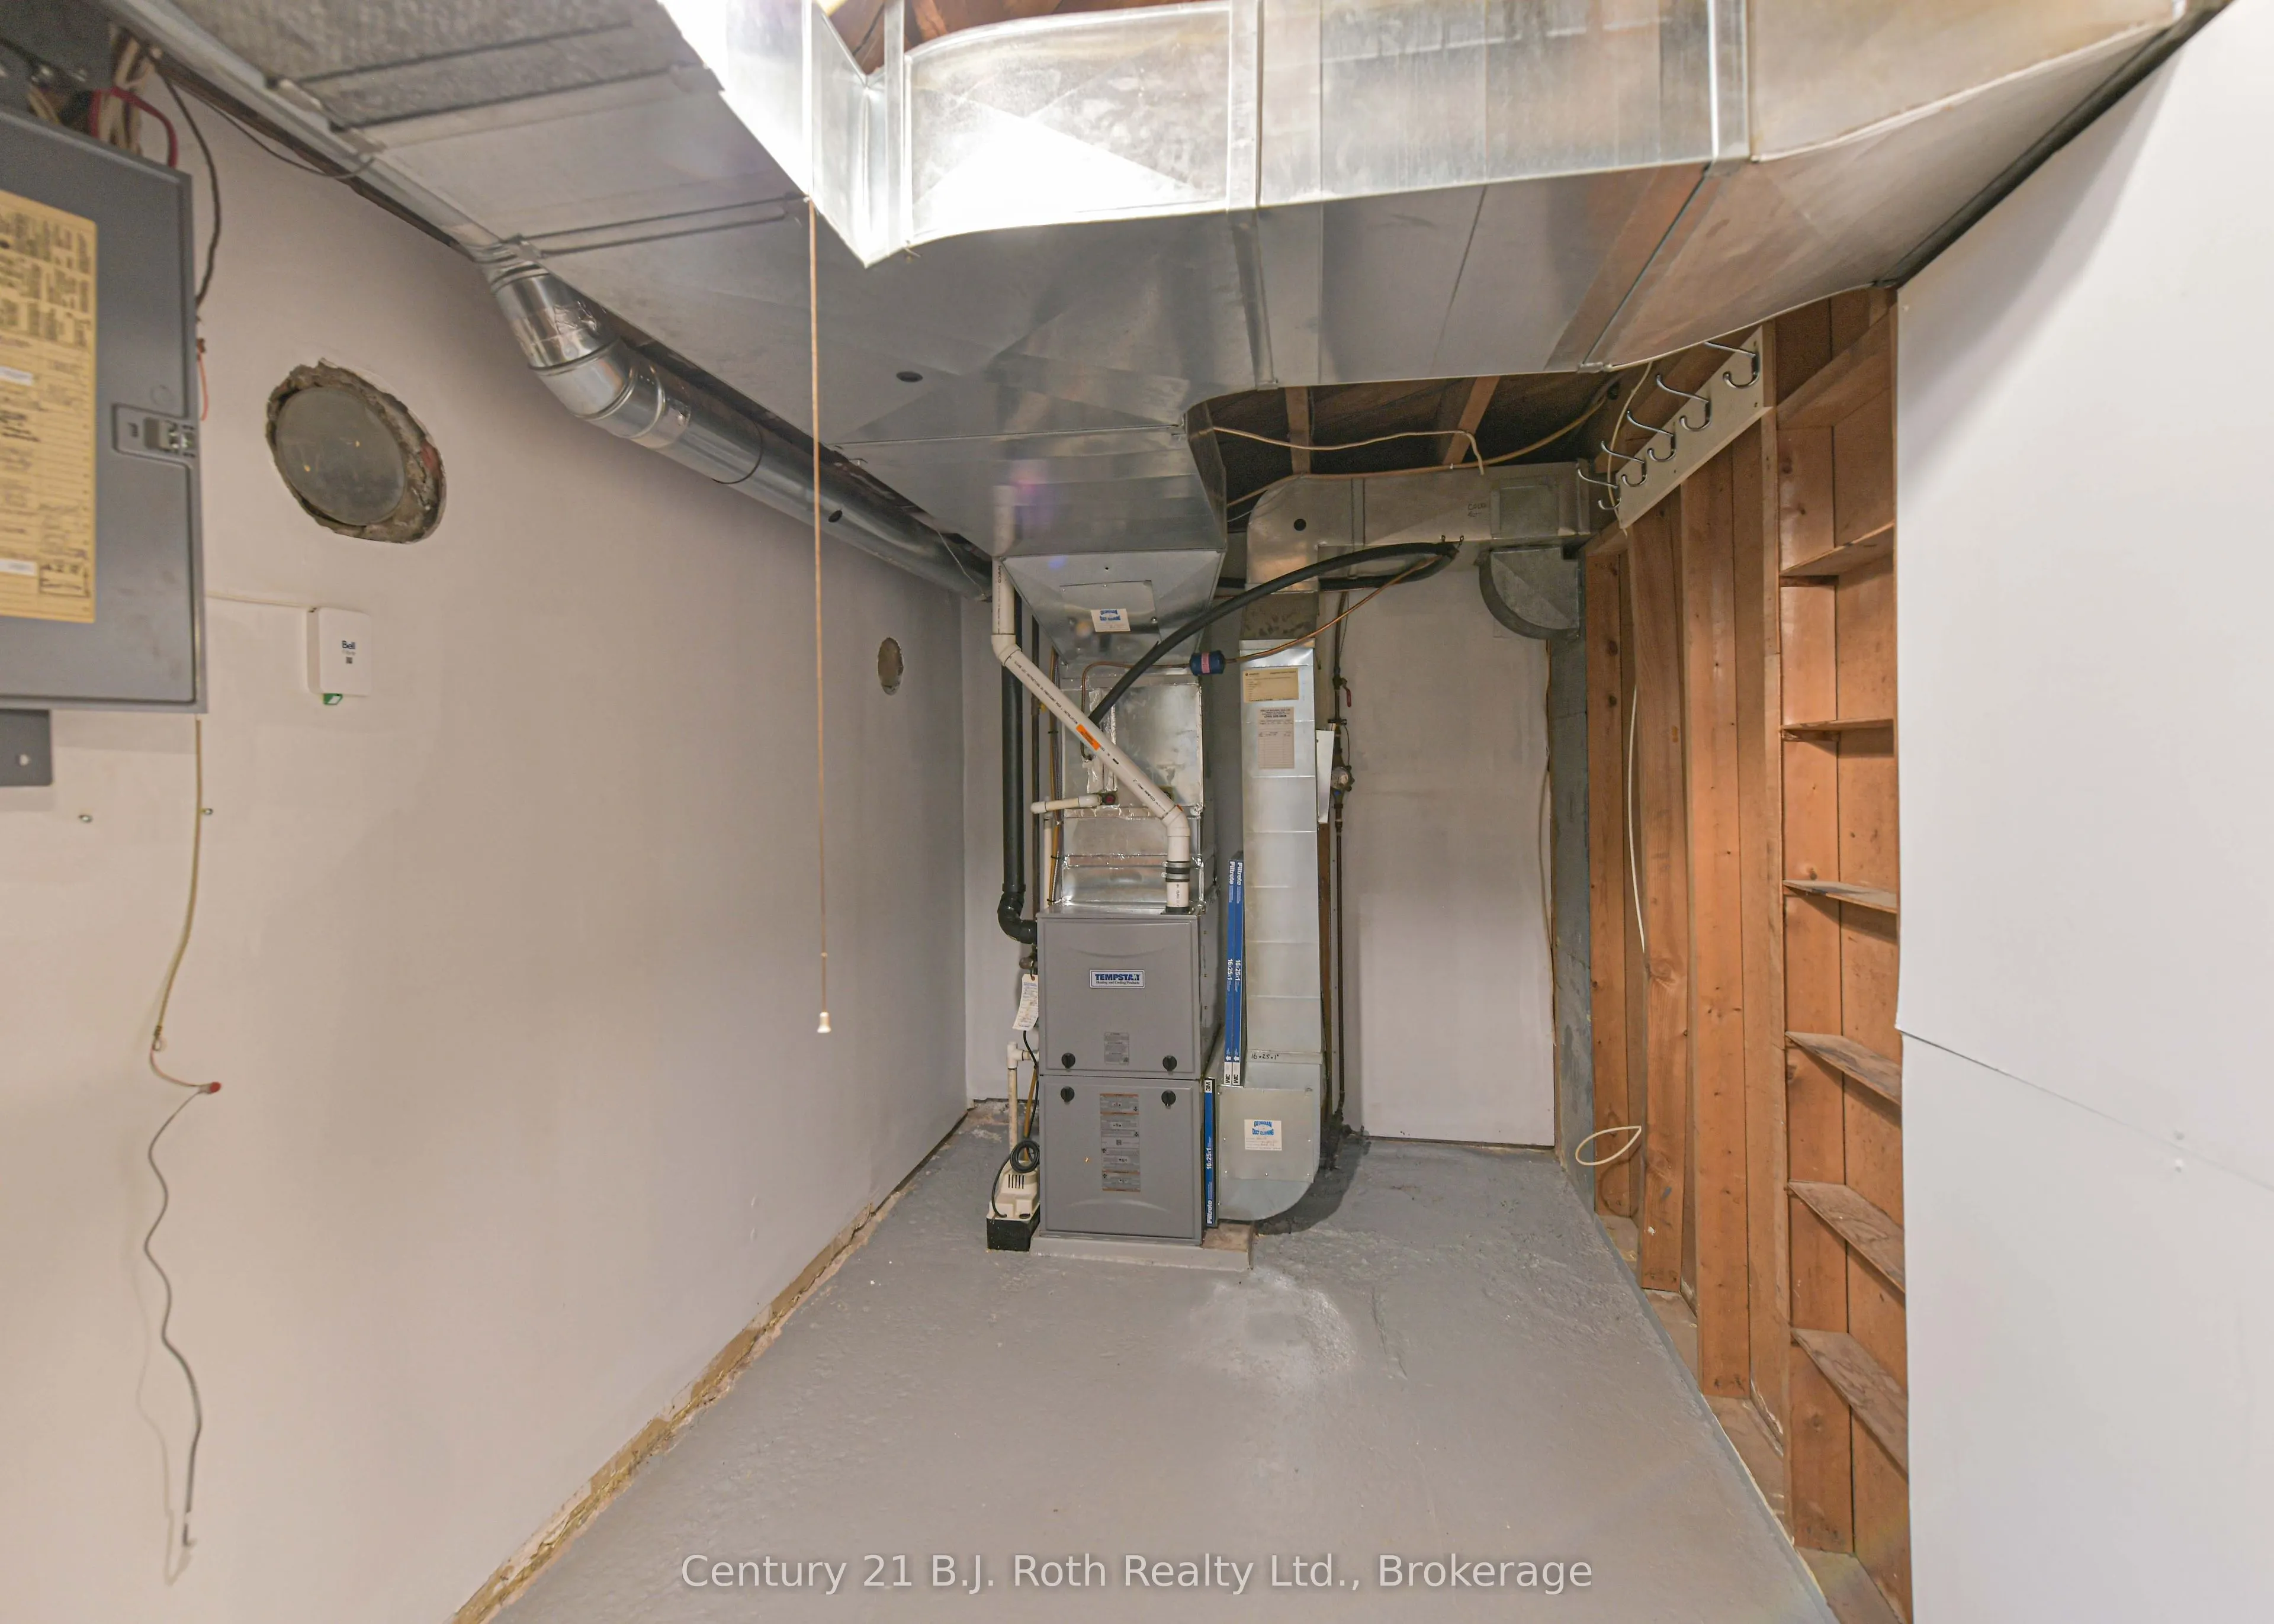
Furnace Room
-
Dimensions 10.86 x 6.73 feet
73.09 sqft
Kitchen
Centre Island
Dimensions 9.61 x 7.68 feet
73.8 sqft
Laundry
-
Dimensions 15.22 x 8.6 feet
130.89 sqft
Living Room
-
Dimensions 18.21 x 10.6 feet
193.03 sqft
Primary Bedroom
-
Dimensions 11.35 x 10.7 feet
121.44 sqft
Similar Properties(No results)
Mortgage Calculator
Calculate your estimated monthly mortgage payment
Price
$639,900
$
%
%
Total cost of mortgage
$0
Monthly payment
By clicking Save, we will calculate your estimated mortgage for all properties using the saved values (down payment percentage, interest rate, and amortization).
The accuracy and applicability of this calculator are not guaranteed.