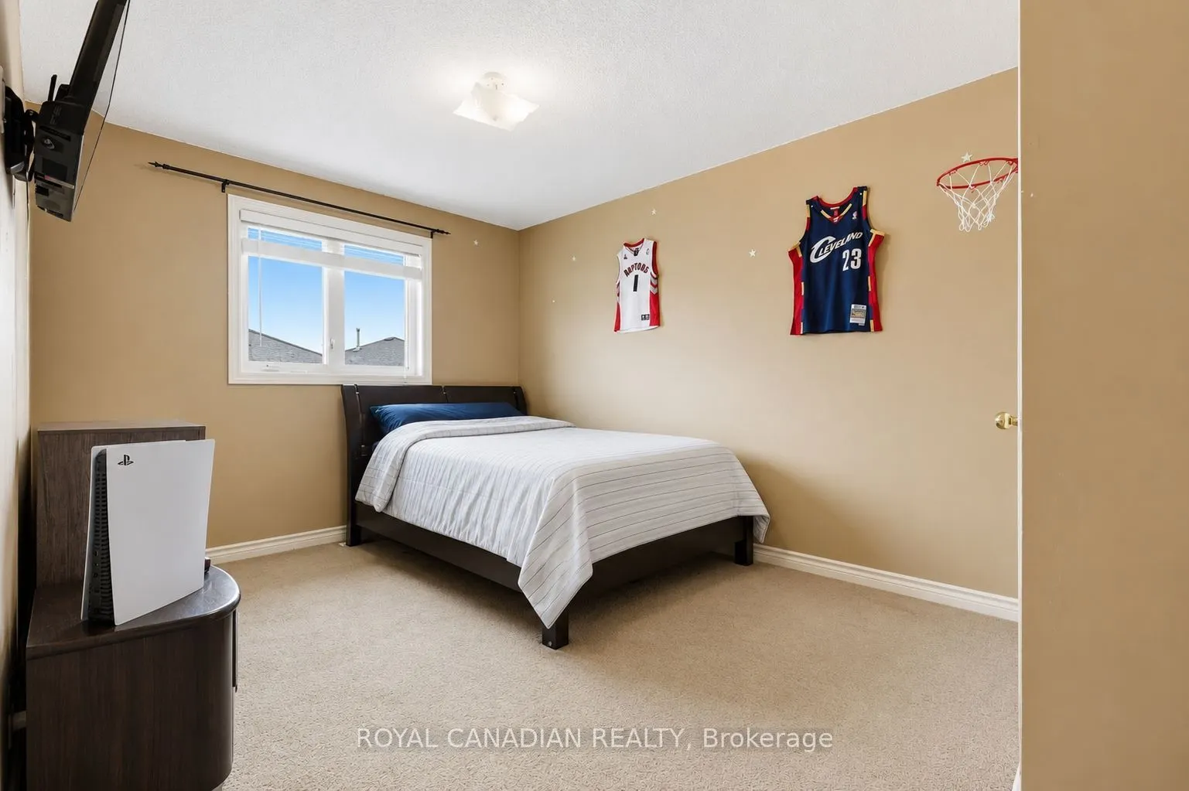
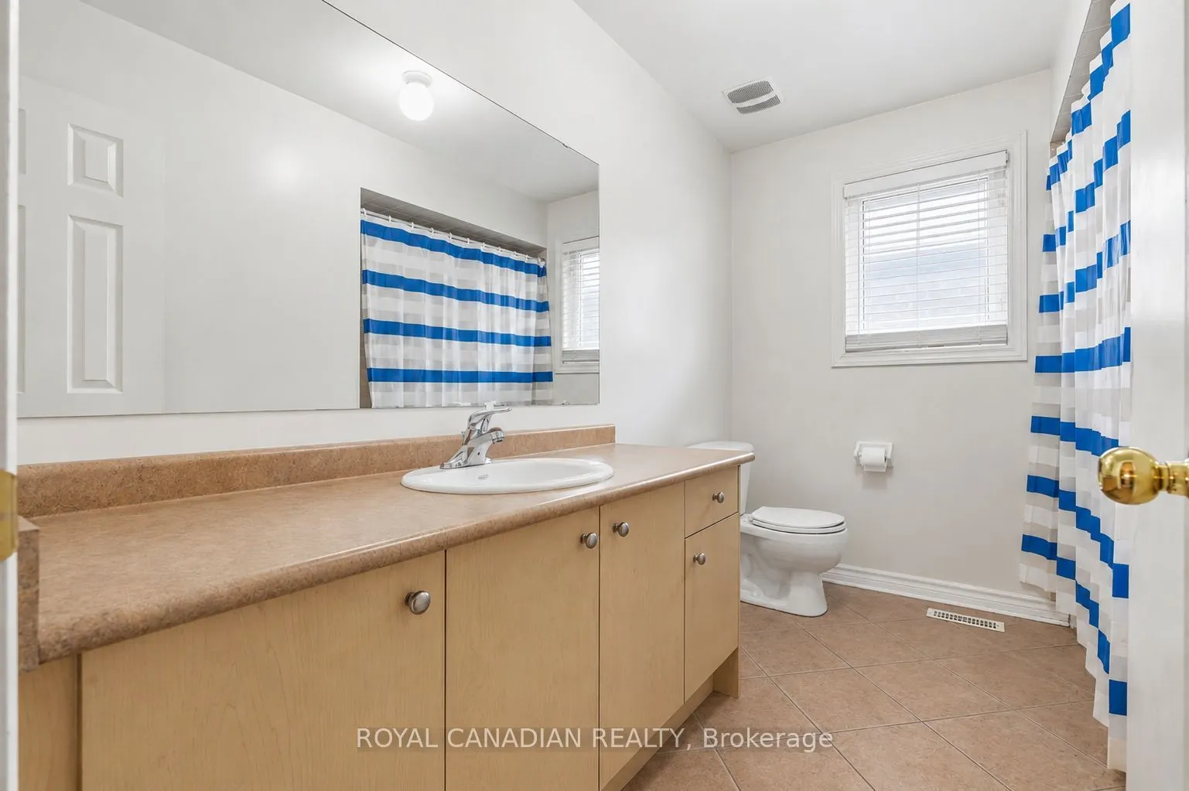
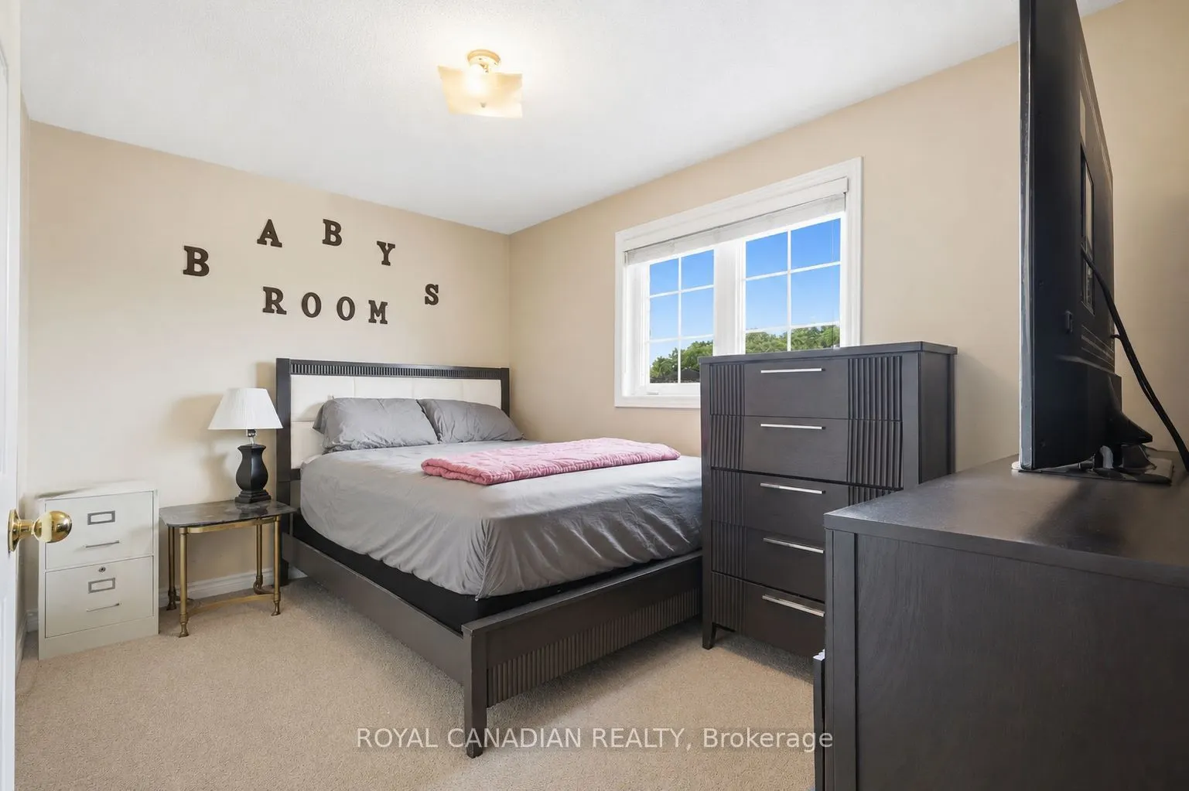
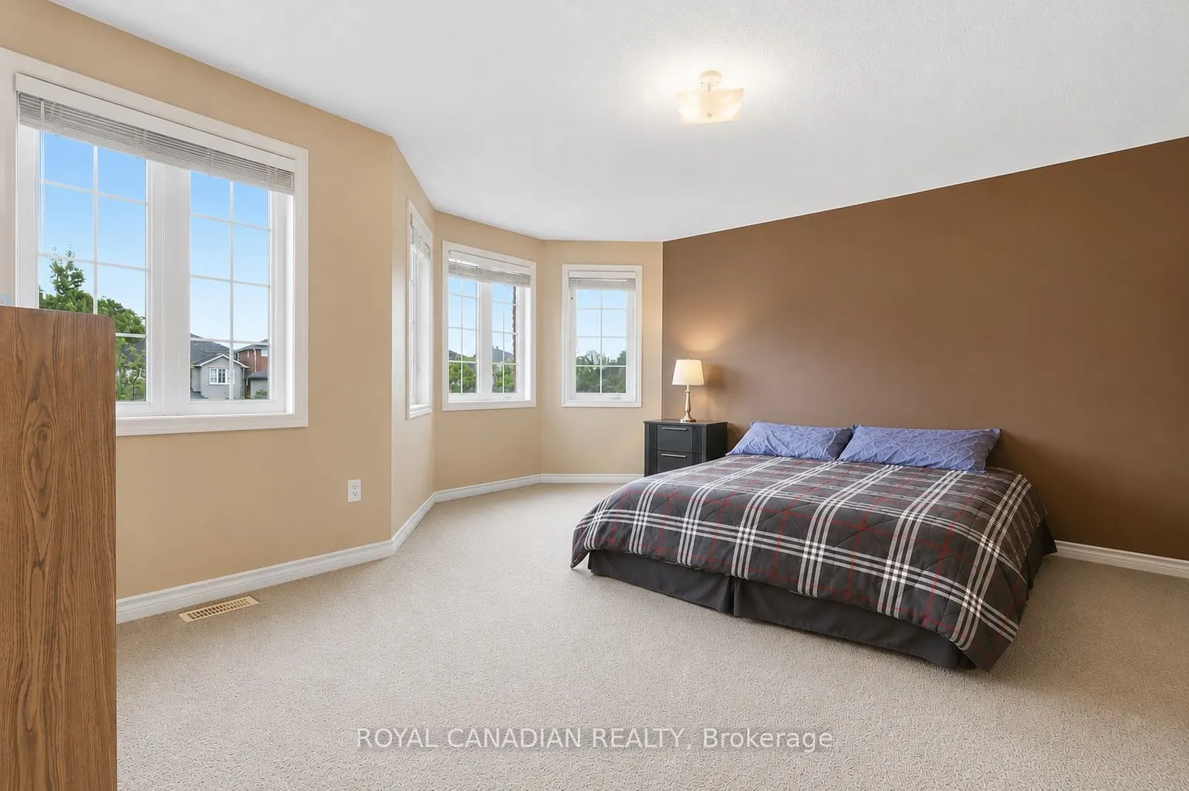
Sign In or Create a Free Account to see full details of this property
Key Facts
Key facts for 264 Country Lane
Property Type
House, 2-Storey
Parking
Attached 2 garage, 4 parking
MLS #
S13828546
Size
2000-2500 sqft
Basement
Finished
Listed on
2026-09-25
Lot size
43 x 111.47
Tax
$5,899.37 /yr
Days on Market
18
Approximate Age
-
Maintenance Fee
-
Description
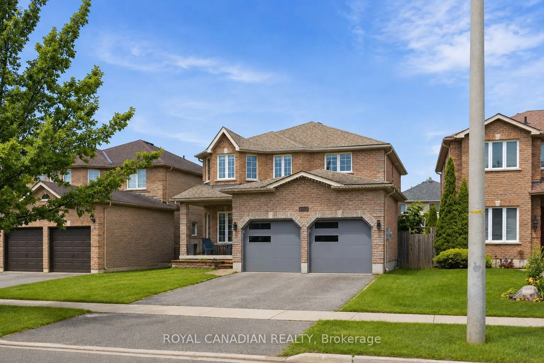
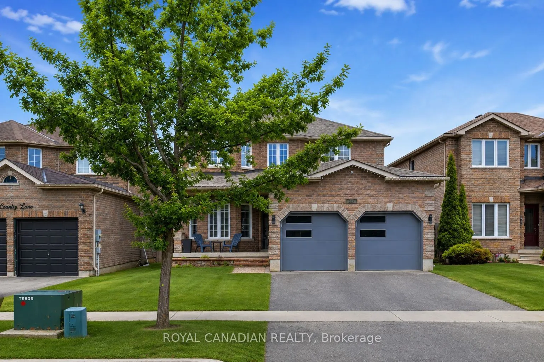
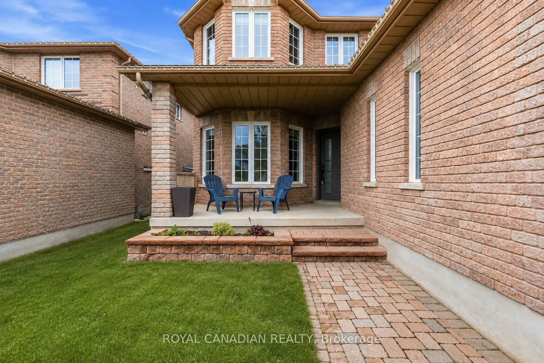
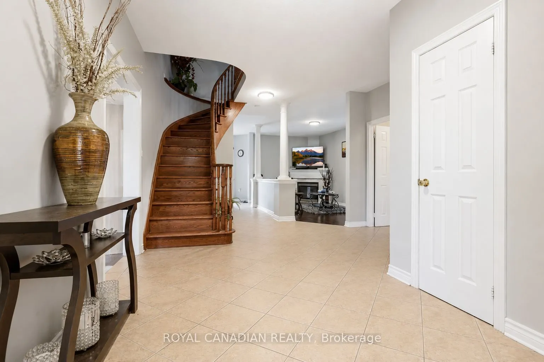
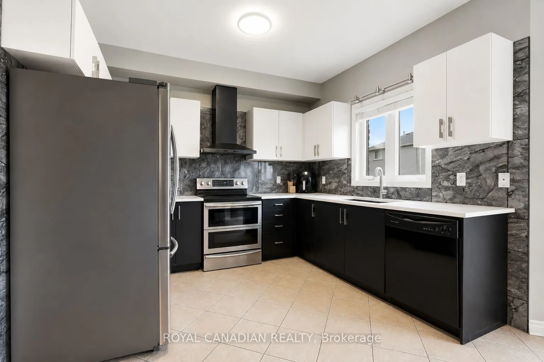
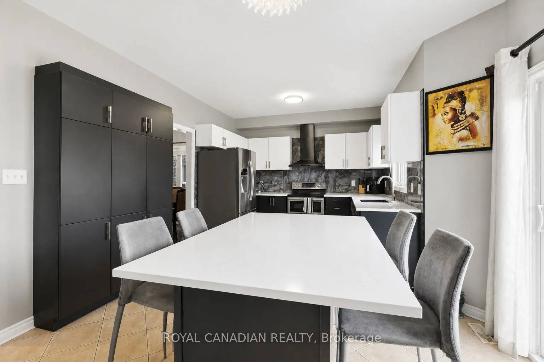
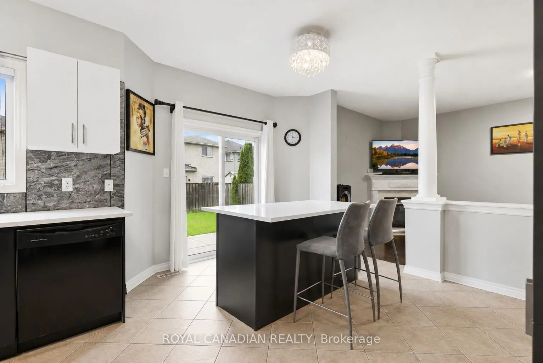
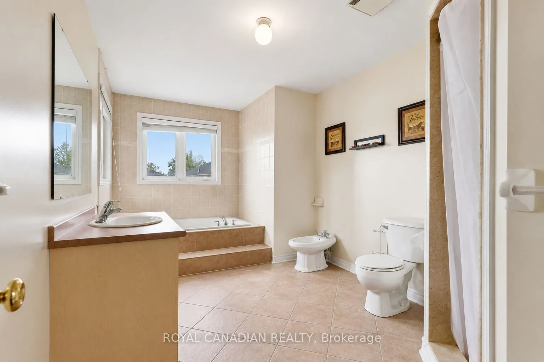
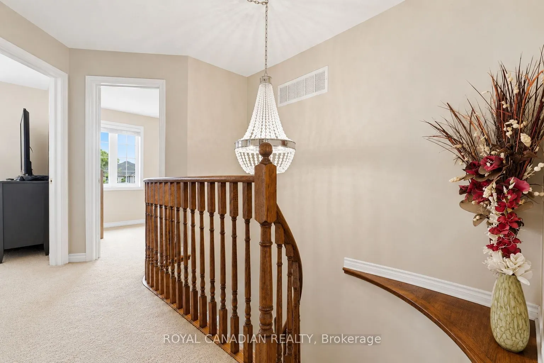
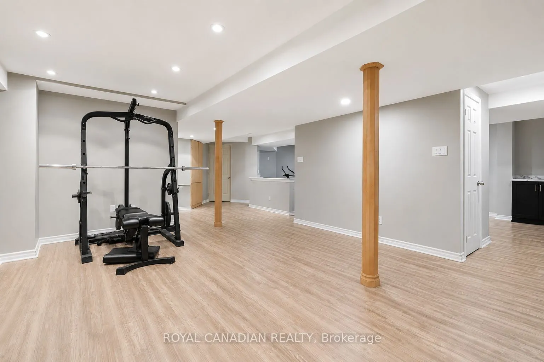
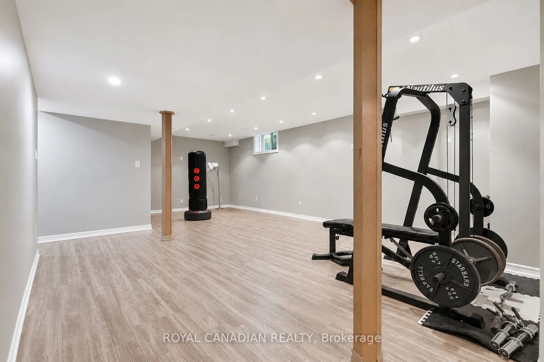
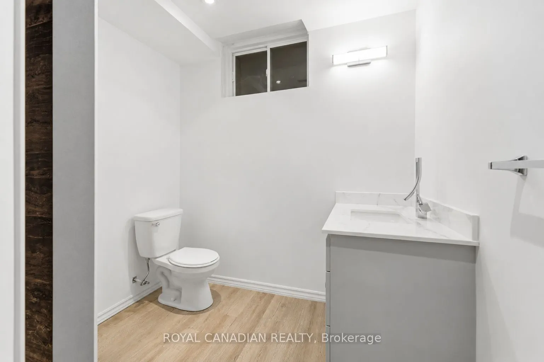
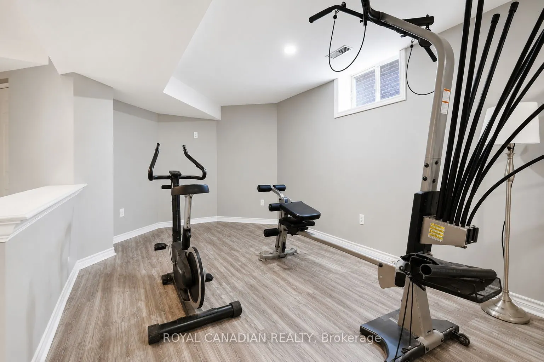
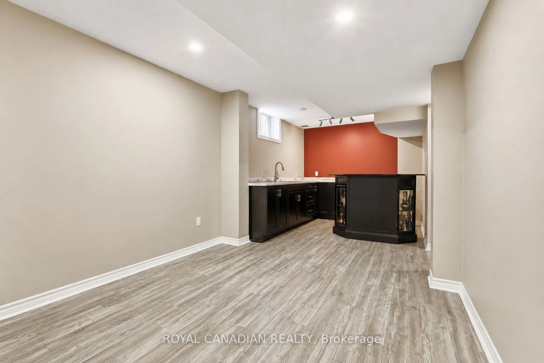
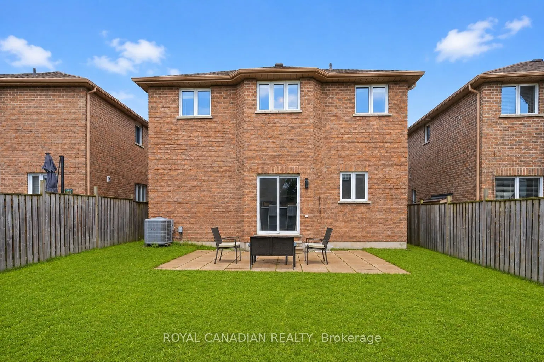
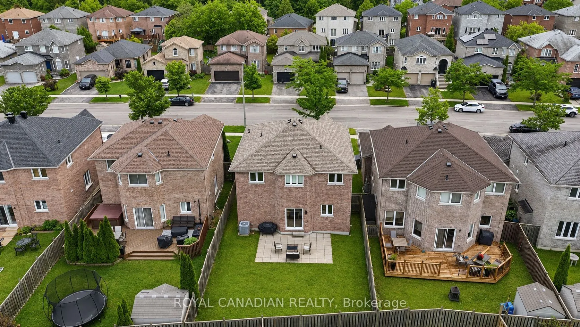
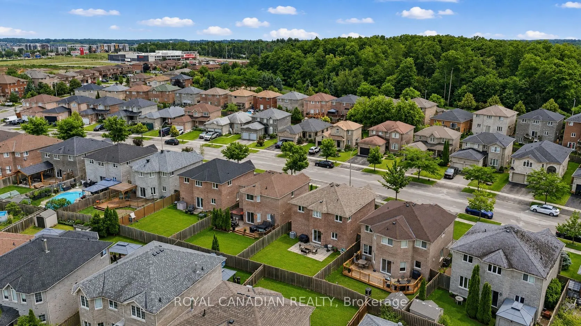
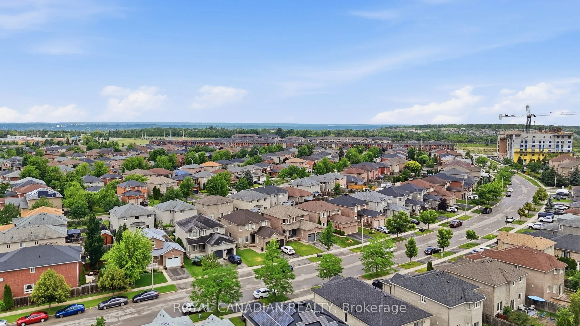
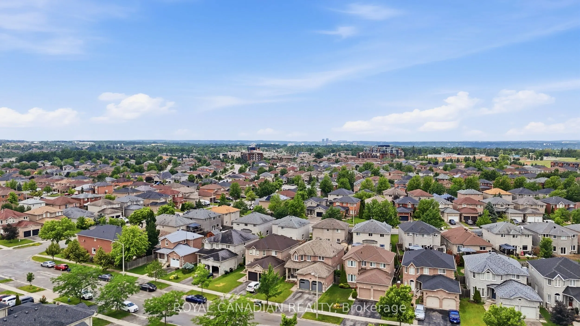
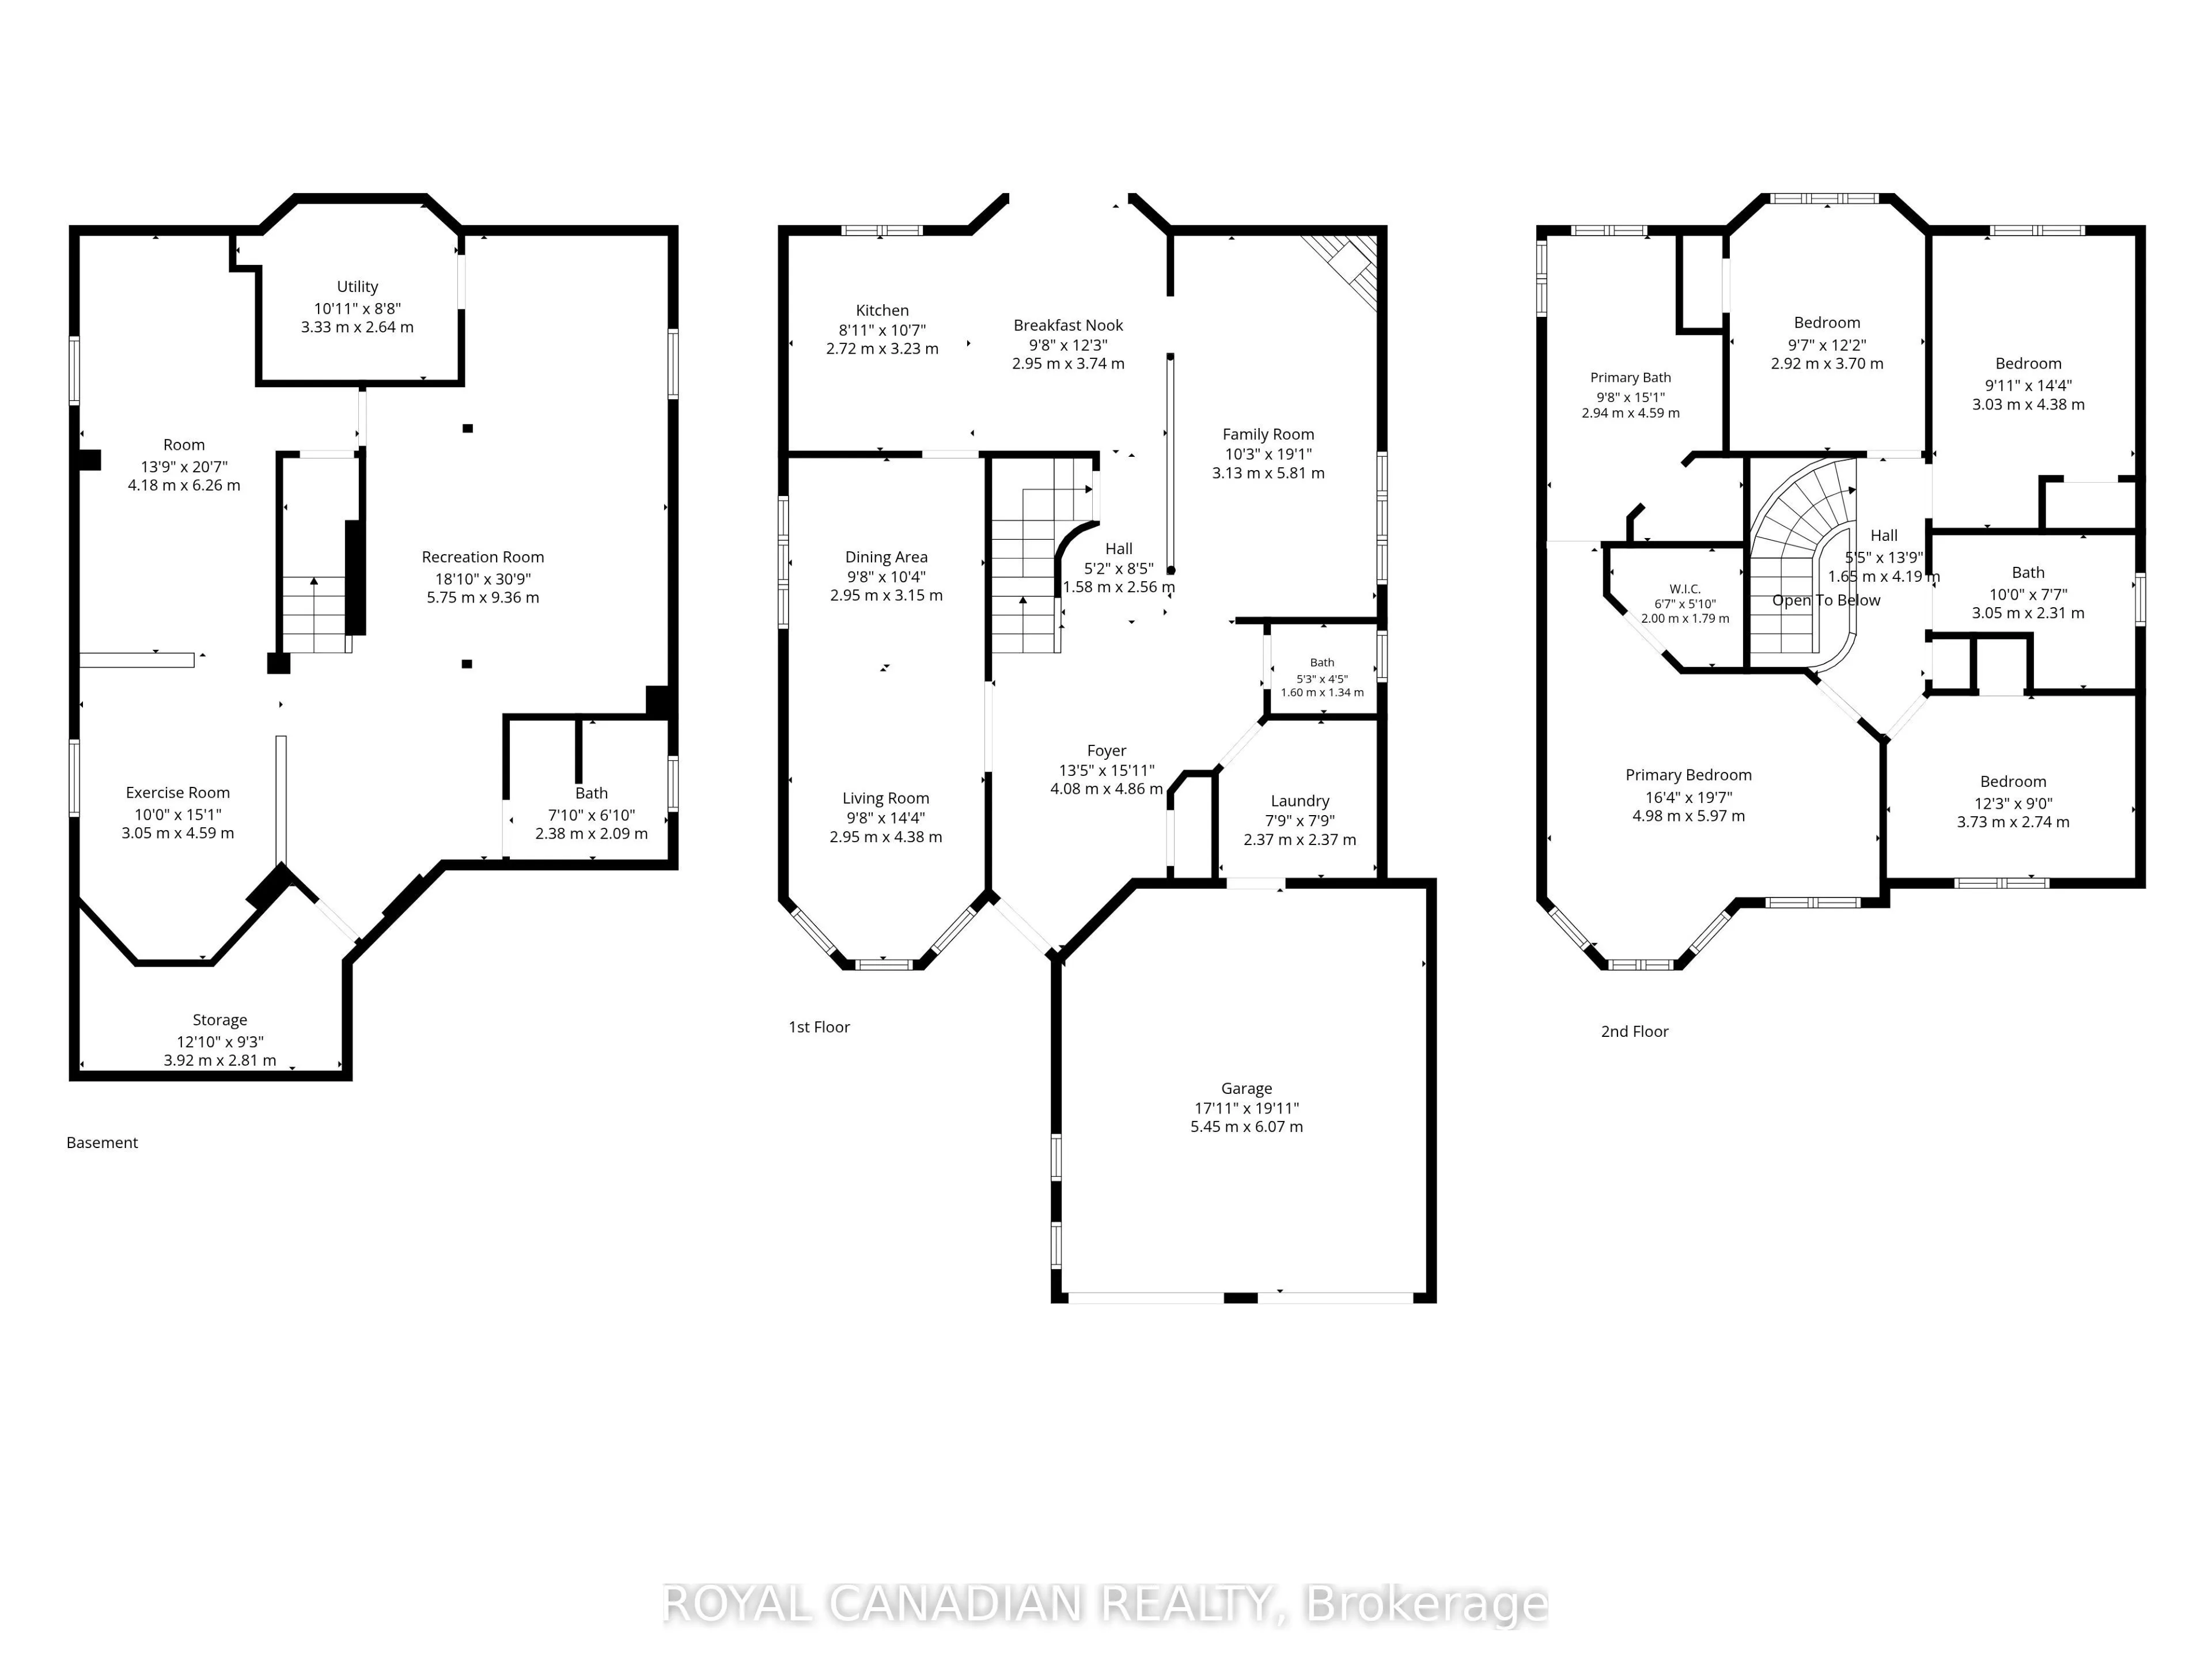
Welcome To 264 Country Lane, Where Space, Style And Everyday Convenience Come Together In The Heart Of South Barrie's Desirable Painswick South Community. This Beautifully Updated Detached Home Provides Plenty Of Room For A Growing Family To Live, Work And Entertain. The Bright And Functional Layout... Features 4 Spacious Bedrooms, 4 Bathrooms, 9' Ceilings, Hardwood Flooring, Upgraded Ceramic Floors, Main Floor Laundry And A Double Car Garage. At The Heart Of The Home Is The Beautifully Renovated Kitchen, Complete With Quartz Countertops, Updated Cabinetry And Modern Finishes, Creating An Inviting Space For Family Meals And Entertaining. Downstairs, The Recently Renovated Finished Basement Expands Your Living Space Even Further And Features A Newly Added Bathroom Completed In 2026, Making It Ideal For A Recreation Room, Home Office, Gym, Guests Or Extended Family. Step Outside To A Fully Fenced Backyard With Plenty Of Space To Relax, Entertain And Enjoy The Outdoors. All Of This In A Convenient South Barrie Location Just Minutes From Barrie South GO Station, Highway 400, Mapleview Drive Shopping And Restaurants, Parks, Schools, Everyday Amenities And Lake Simcoe. Updated, Spacious And Move In Ready, 264 Country Lane Is A Home Your Family Can Grow Into And Enjoy For Years To Come.
Combined w/Kitchen, Centre Island, Overlooks Backyard
Dimensions 9.68 x 12.27 feet
118.77 sqft
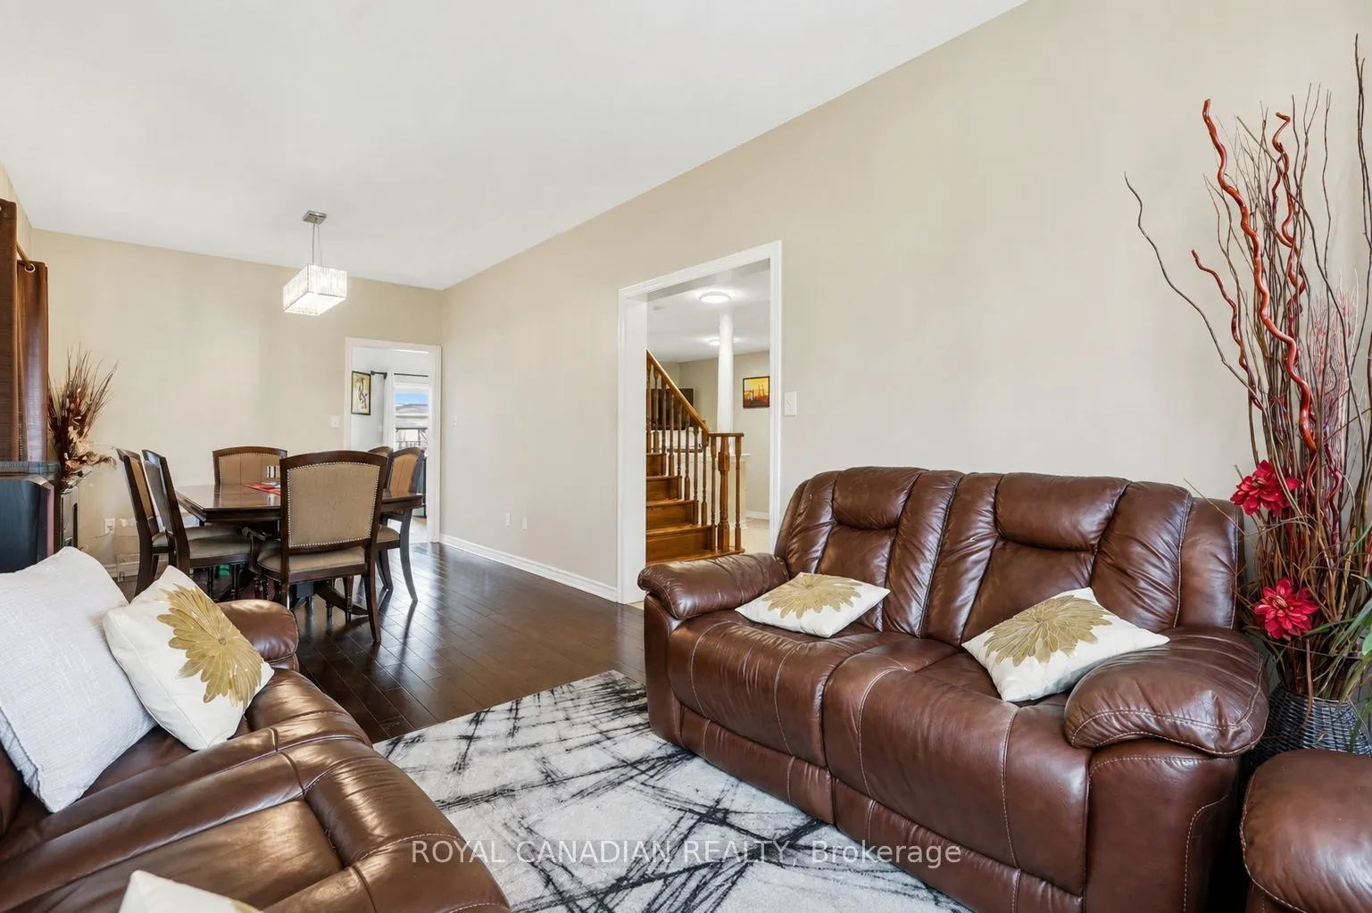
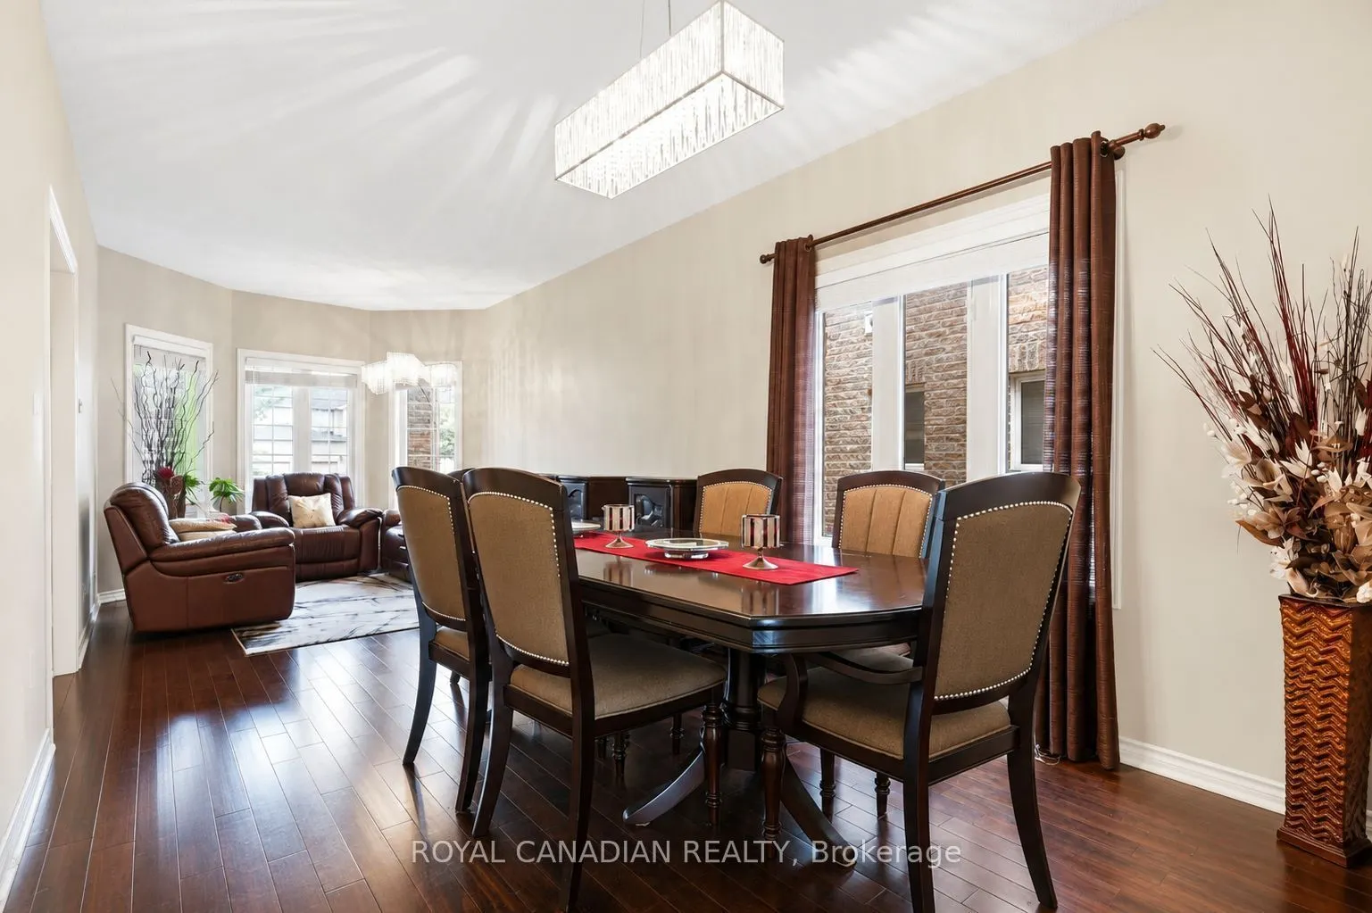
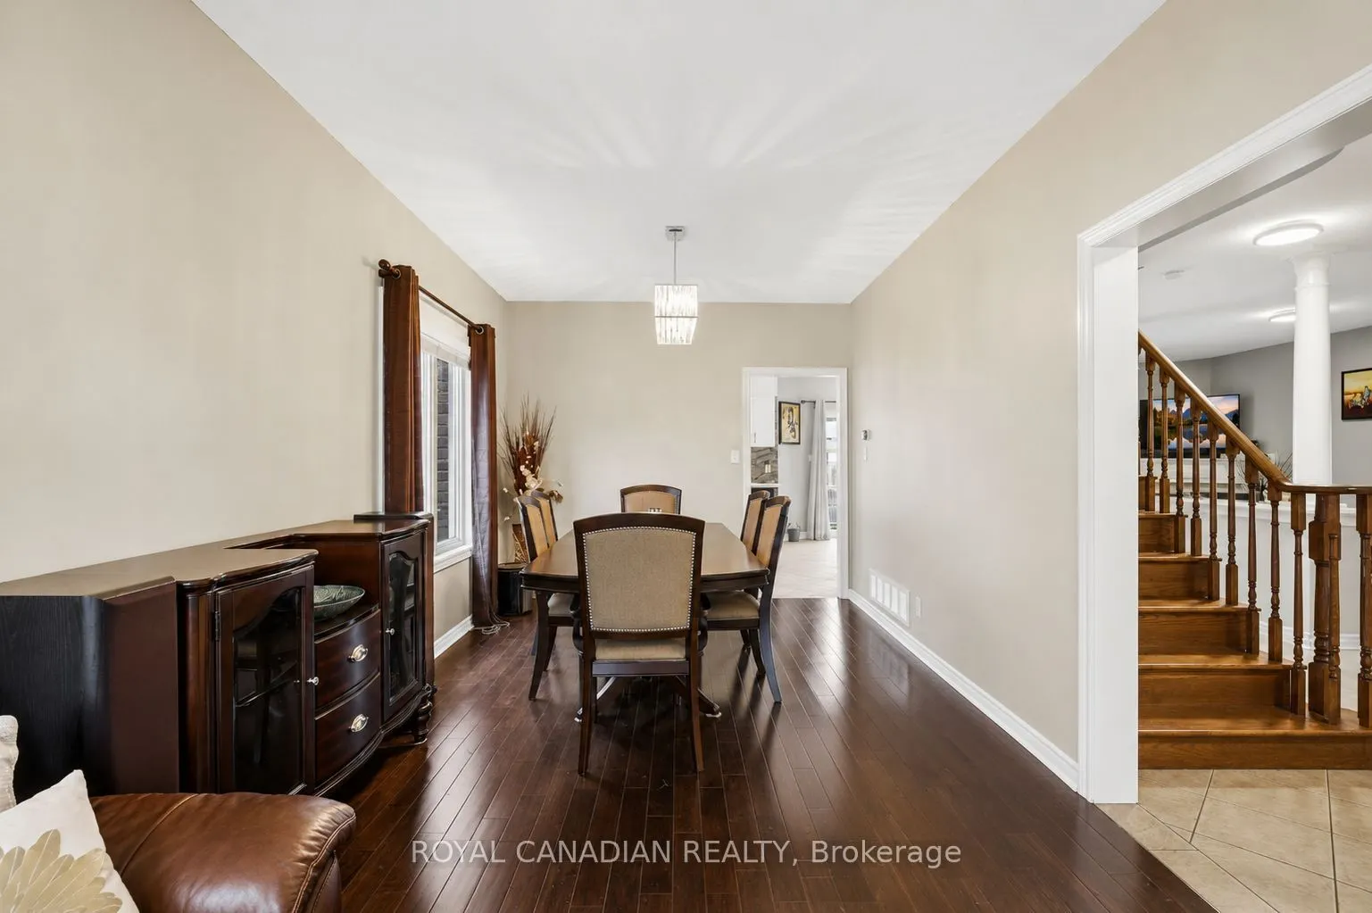
Dining Room
Combined w/Living, Hardwood Floor, Large Window
Dimensions 9.68 x 10.33 feet
99.99 sqft
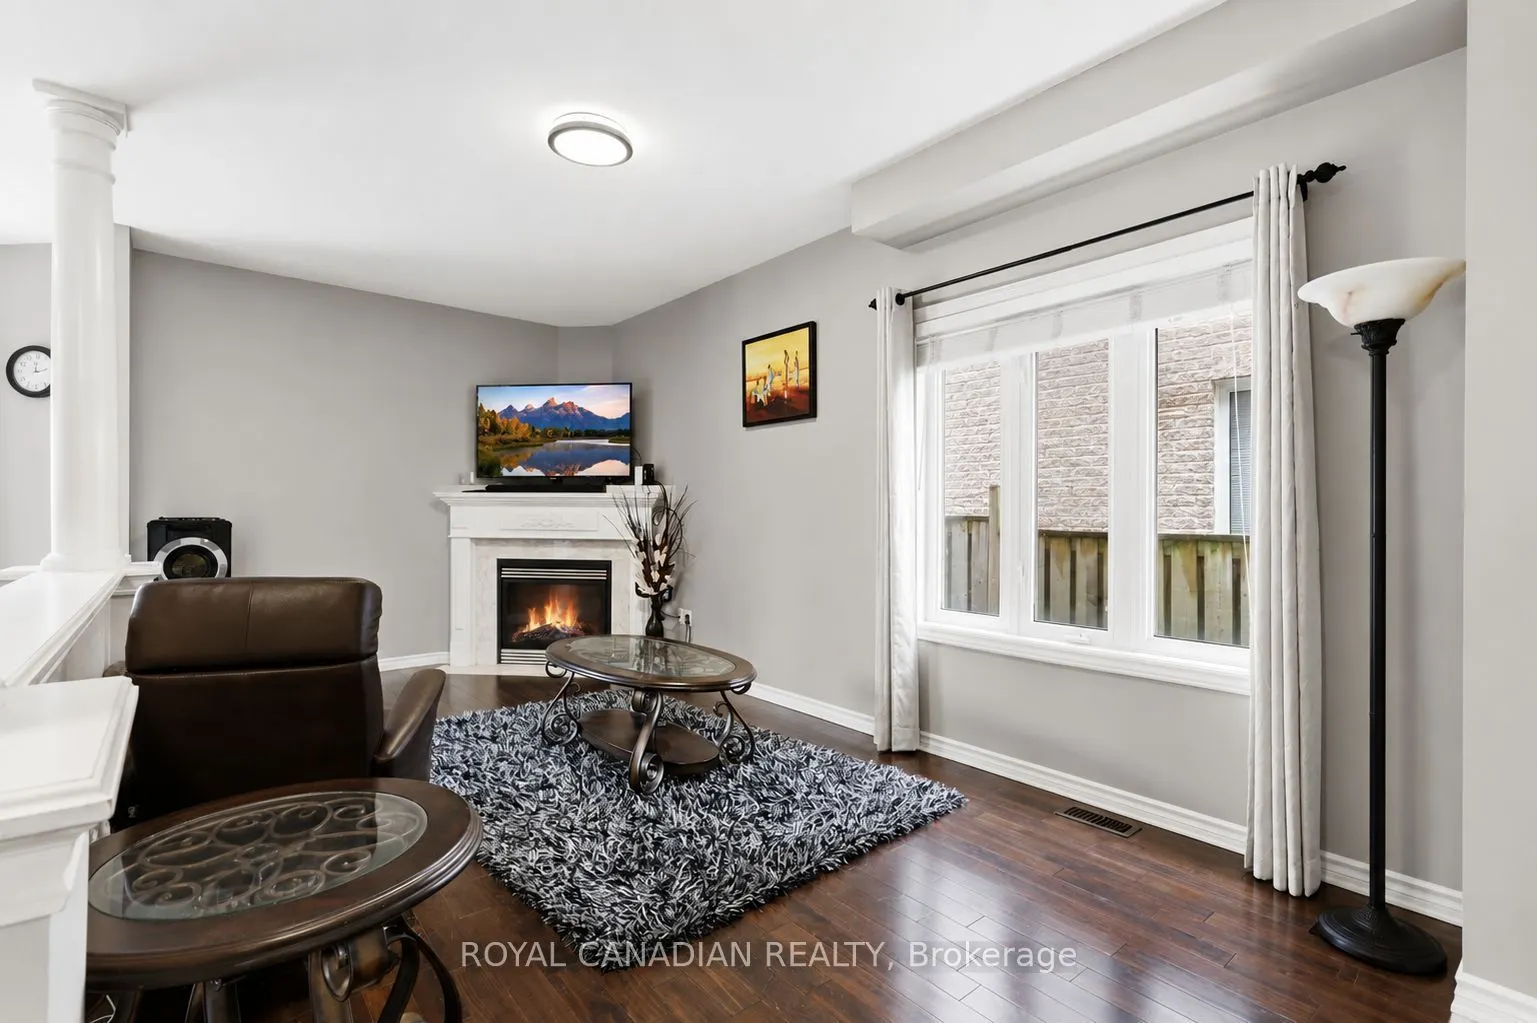
Family Room
Gas Fireplace, Hardwood Floor, Large Window
Dimensions 10.27 x 19.06 feet
195.75 sqft
Kitchen
Updated, Window, Overlooks Backyard
Dimensions 8.92 x 10.6 feet
94.55 sqft
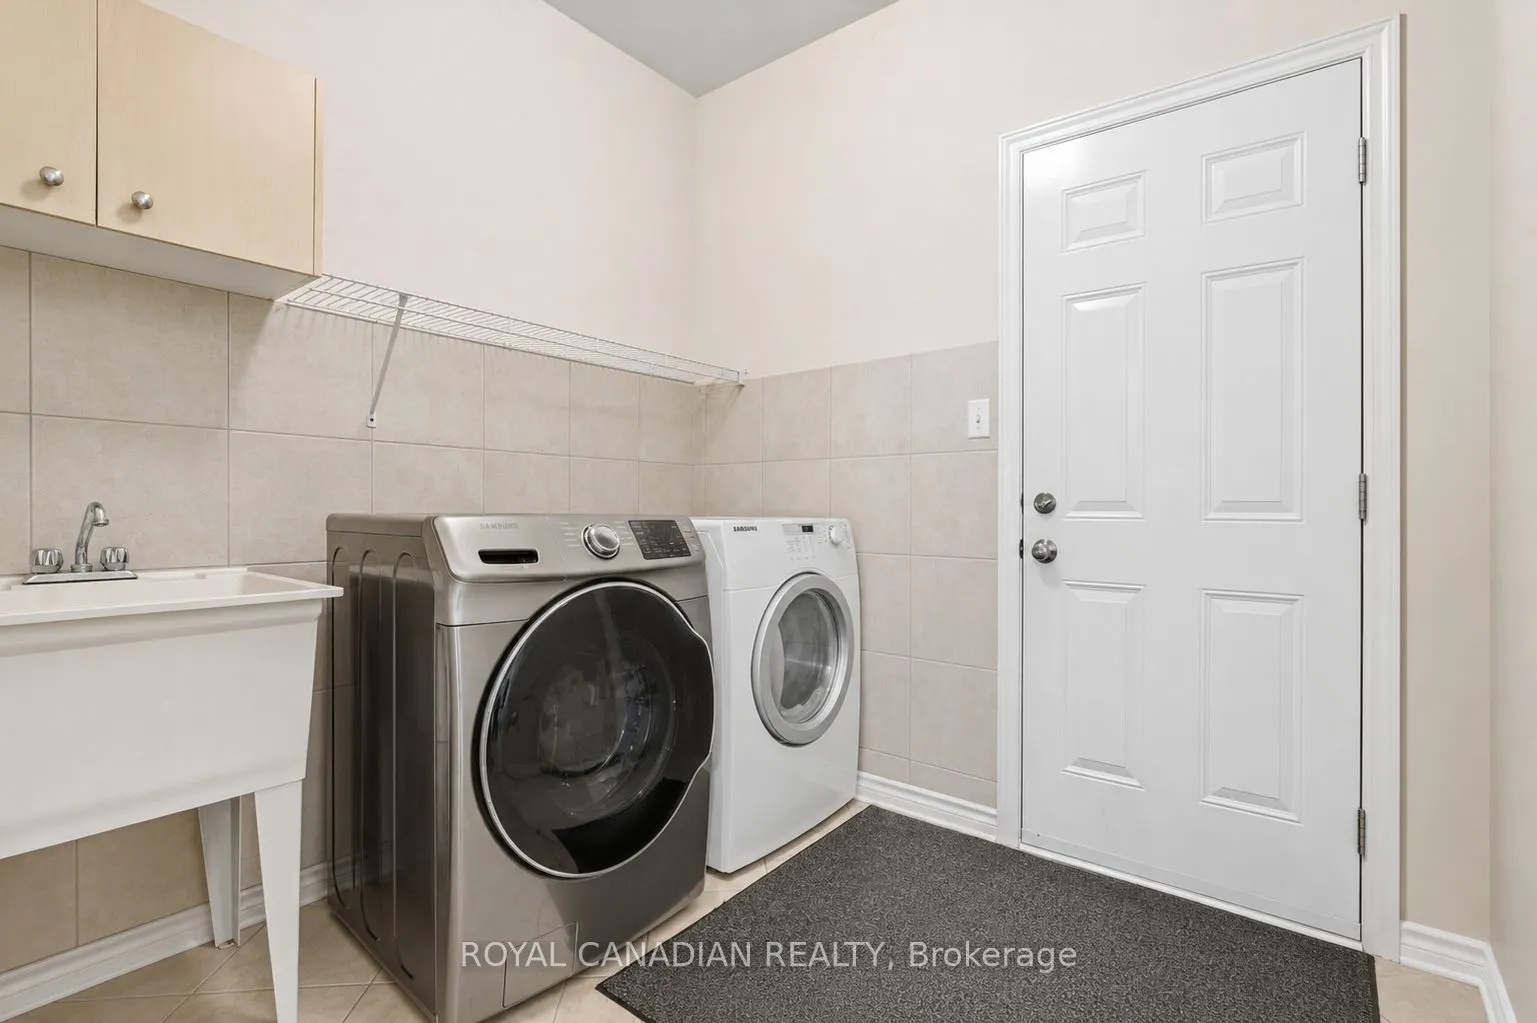
Laundry
Access To Garage, Ceramic Floor, Laundry Sink
Dimensions 7.78 x 7.78 feet
60.53 sqft
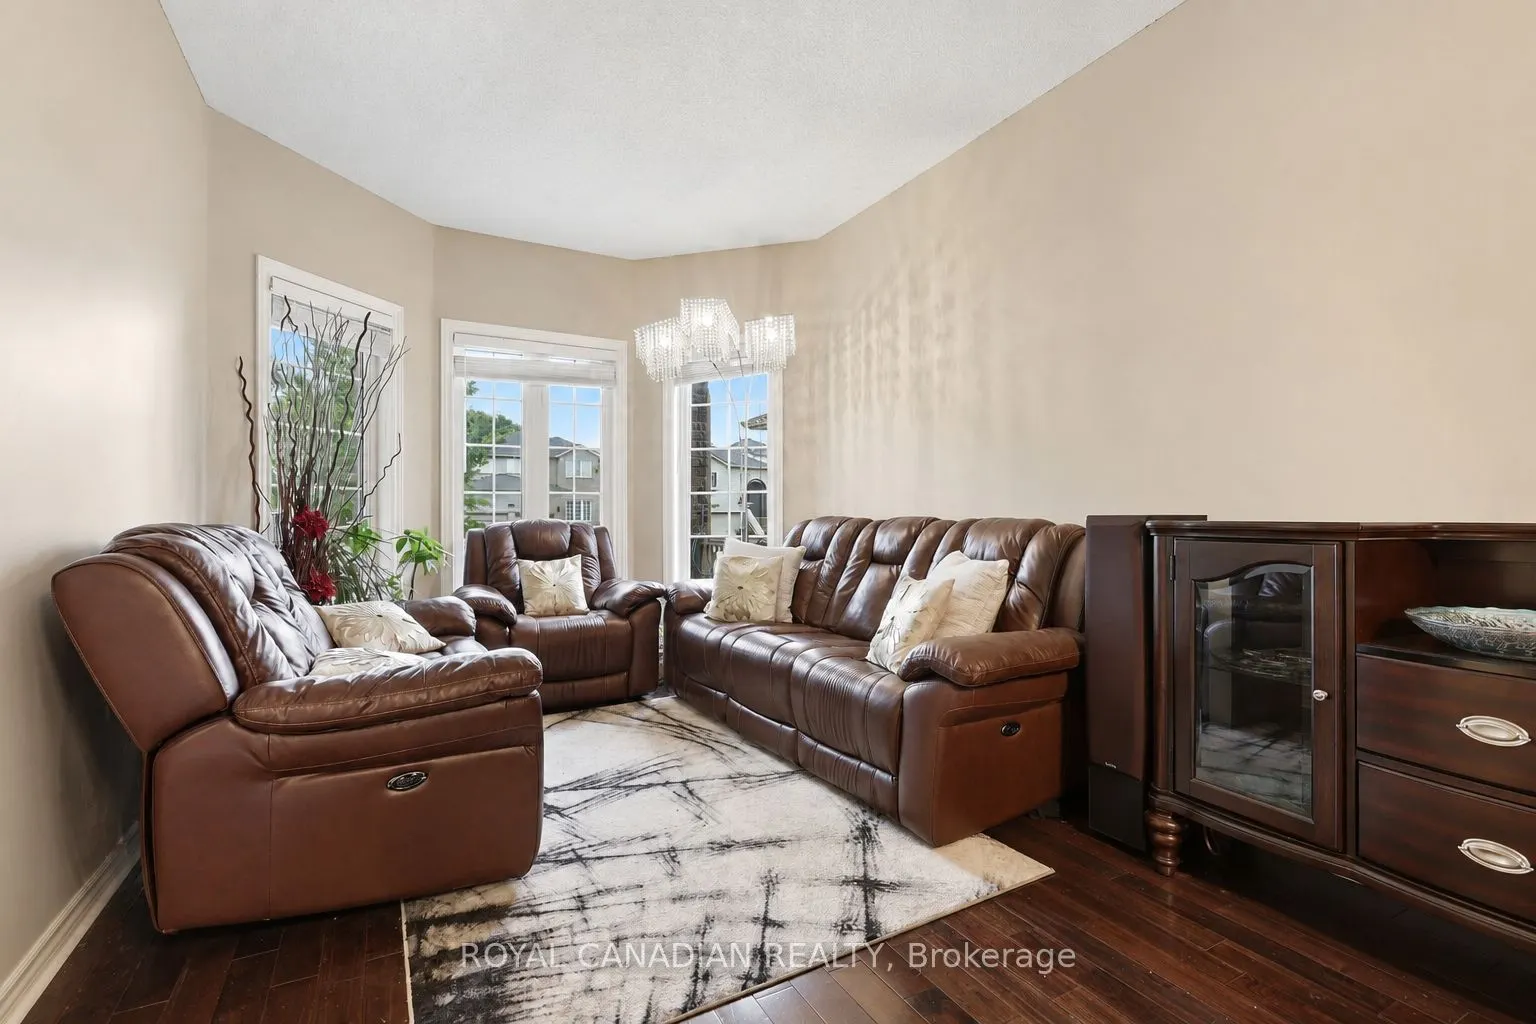
Living Room
Combined w/Dining, Hardwood Floor, Bay Window
Dimensions 9.68 x 14.37 feet
139.1 sqft
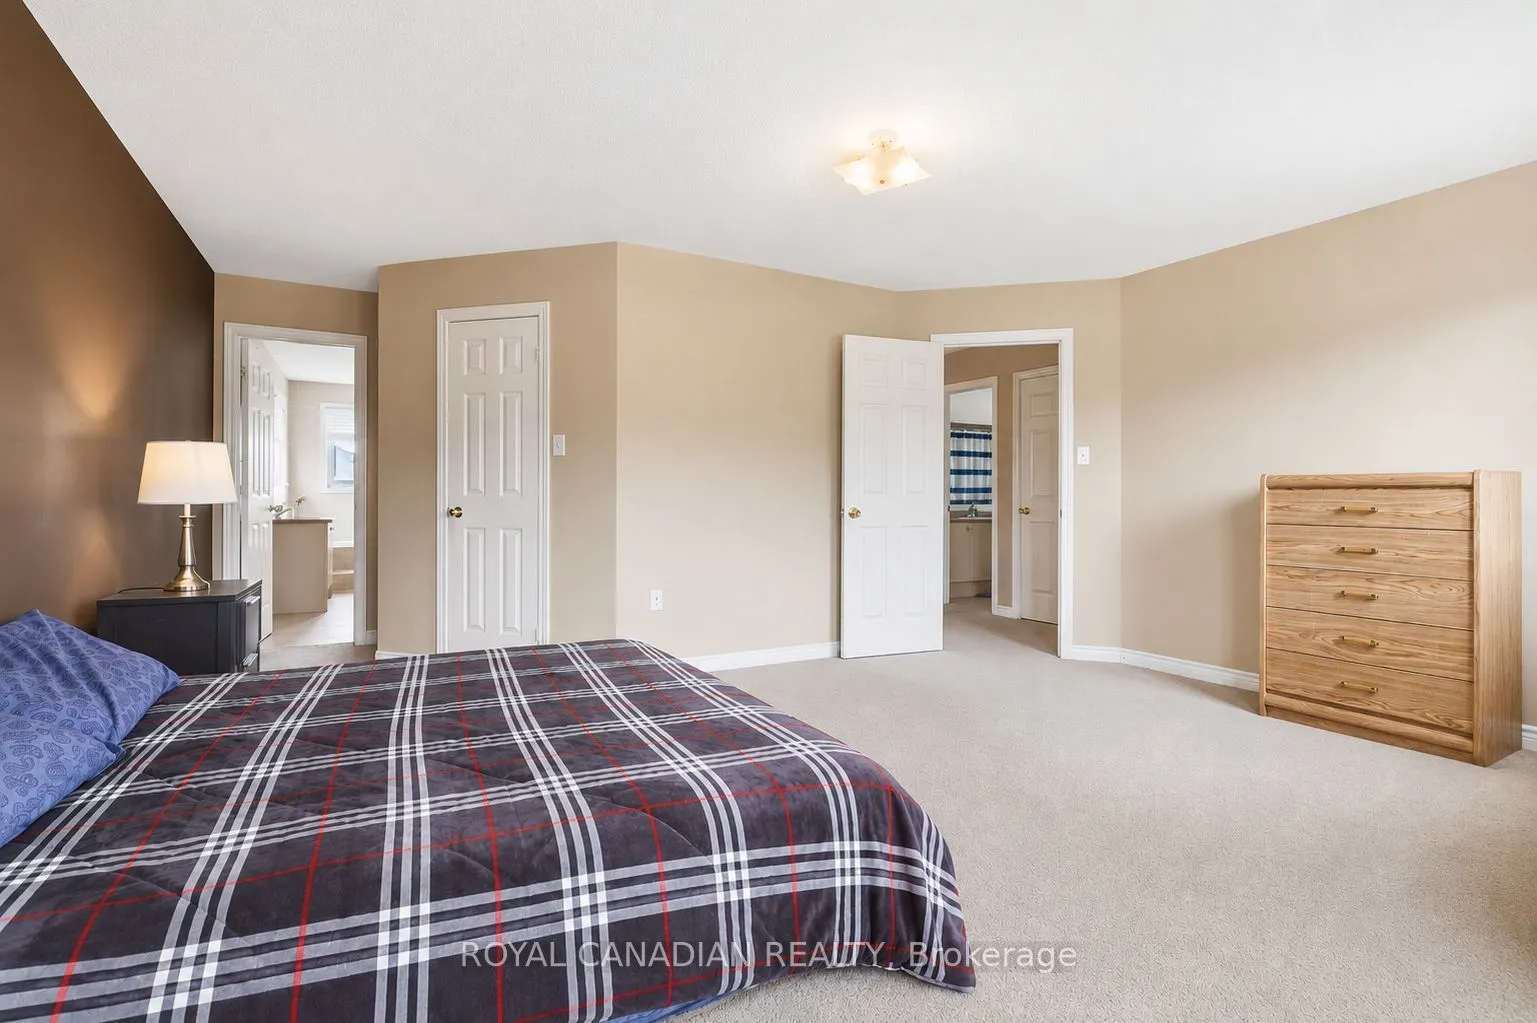
Primary Bedroom
5 Pc Ensuite, Walk-In Closet(s), Large Window
Dimensions 16.34 x 19.59 feet
320.1 sqft
Similar Properties(No results)
Mortgage Calculator
Calculate your estimated monthly mortgage payment
Price
$799,900
$
%
%
Total cost of mortgage
$0
Monthly payment
By clicking Save, we will calculate your estimated mortgage for all properties using the saved values (down payment percentage, interest rate, and amortization).
The accuracy and applicability of this calculator are not guaranteed.