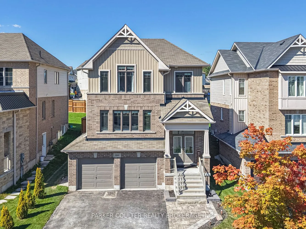
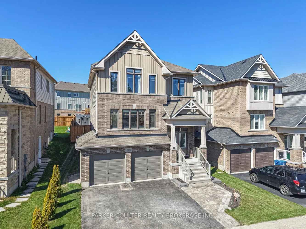
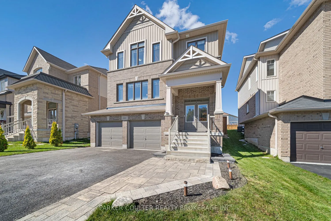
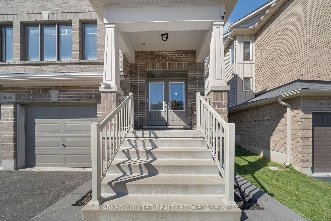
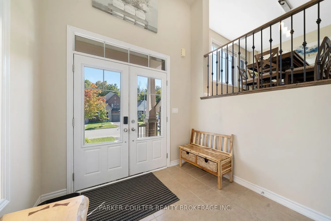
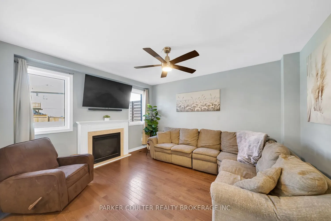
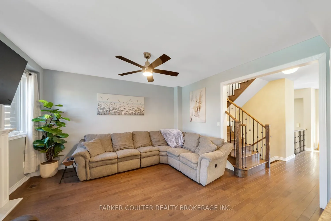
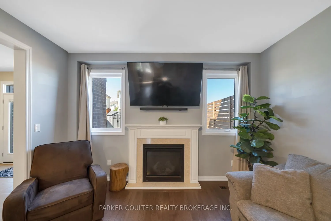
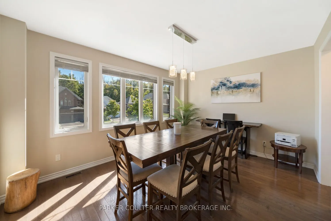
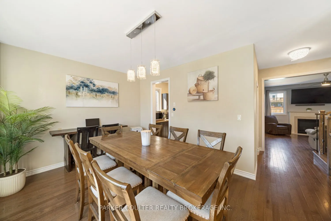
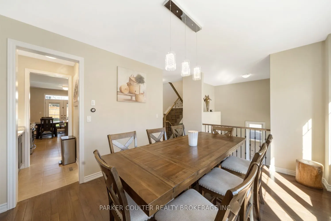
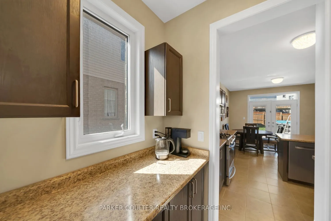
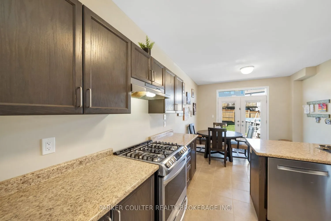
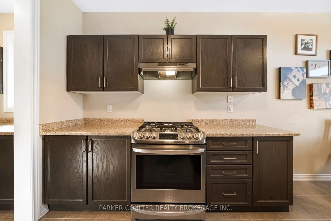
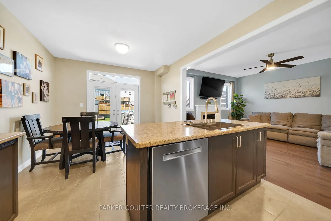
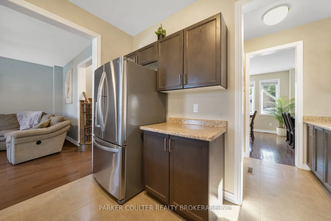
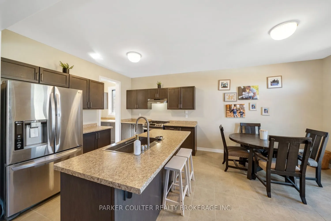
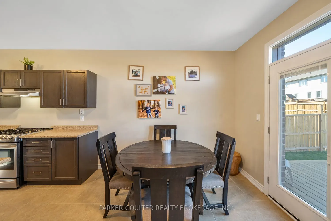
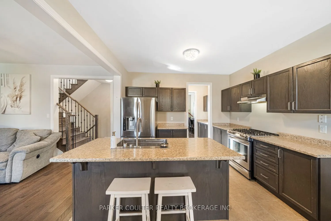
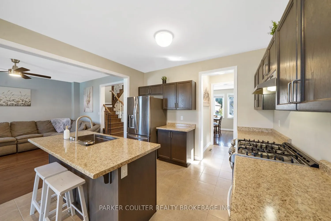
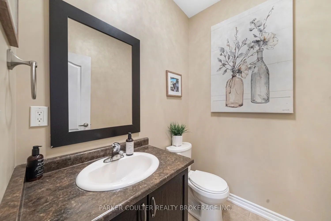
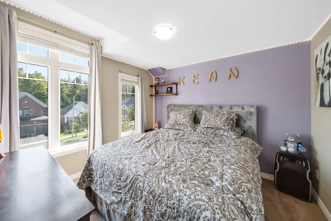
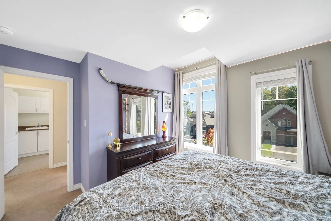
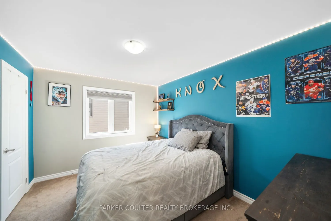
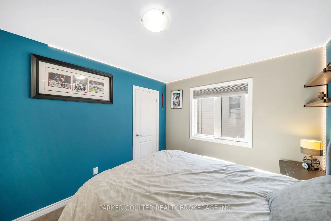
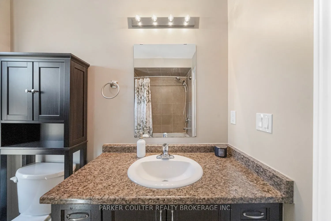
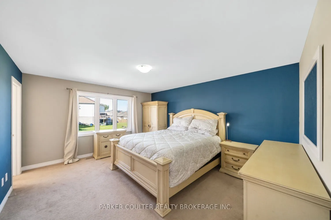
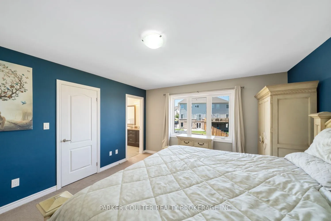
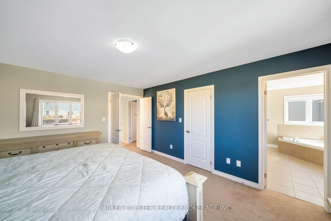
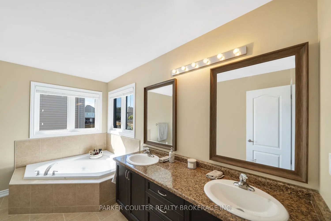
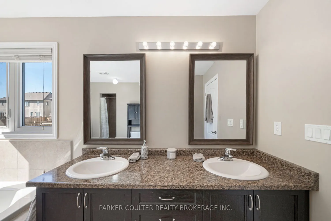
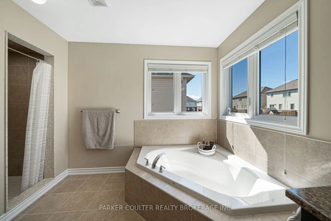
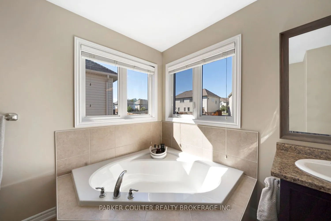
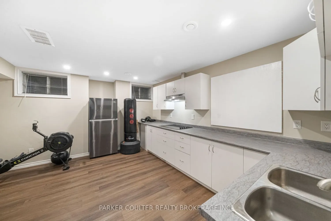
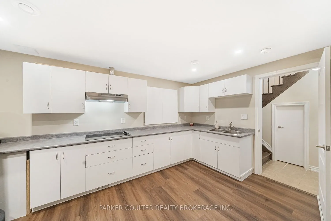
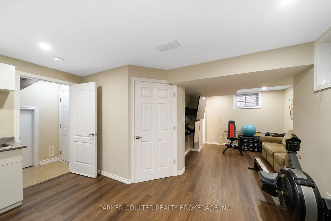
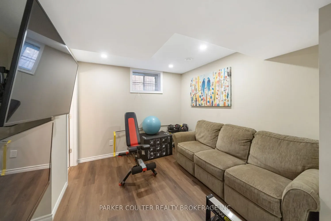
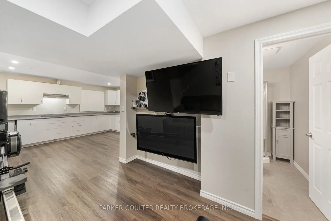
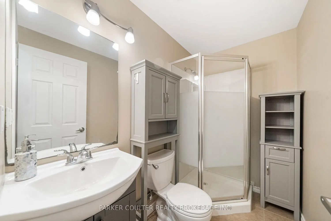
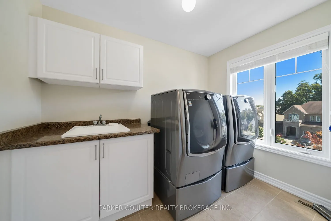
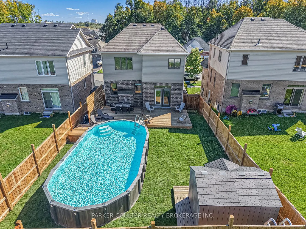
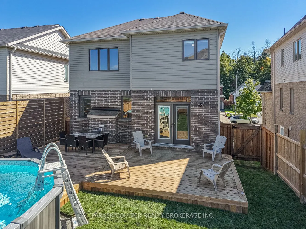
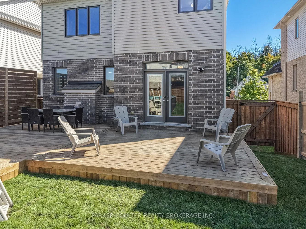
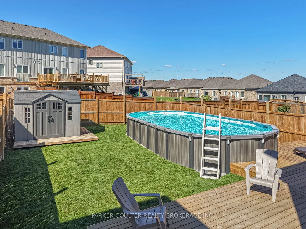
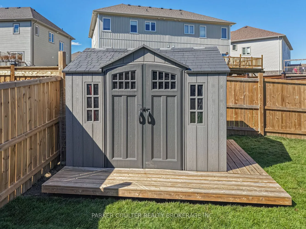
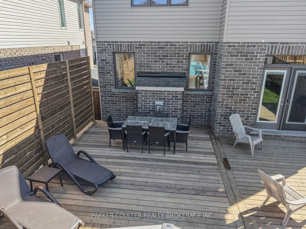
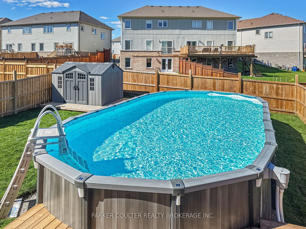
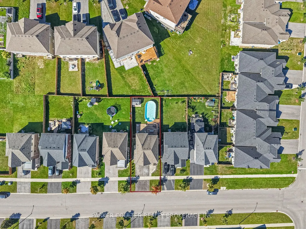
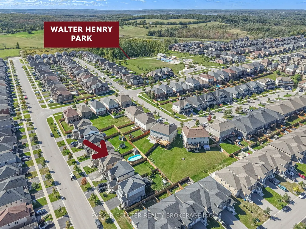
Welcome to this beautifully maintained home in Orillia's West Ridge community. This property offers over 2,500 sq. ft. of finished living space, 9-foot ceilings, three bedrooms, 3.5 bathrooms, two-car garage, 4 driveway spaces, and a versatile finished basement with a second kitchen, ideal for a gro...wing family, guests, or in-law suite. The main level offers an open-concept layout, with hardwood flooring throughout the living area and continuing up the staircase. The kitchen features stainless steel appliances, a gas stove, centre island, and workspace. Upstairs, the primary suite offers a walk-in closet and private ensuite. Two additional bedrooms, a full bathroom, and the convenience of an upper-level laundry room with top of the line washer and dryer, a second washing machine for small loads under washer. The finished basement adds living space with a bonus room and kitchen that has a stove top and fridge already installed. Step outside to a beautifully landscaped backyard. A large deck, added in 2026, provides plenty of room for outdoor dining and entertaining, while the heated above-ground pool (2026), creates the perfect retreat for warm summer days. A dedicated BBQ gas line (2026) makes outdoor hosting even easier. Recent improvements provide added comfort and peace of mind, including a new furnace and basement flooring (2024), insulated garage doors and walls (2025), and a backwater valve installed (2025). This home is close to parks, schools, restaurants, coffee shops, and everyday amenities, with Costco and Orillia's waterfront just a short drive away. Enjoy easy access to Lake Simcoe and Lake Couchiching, while nearby parks and trails provide plenty of opportunities to enjoy the outdoors. Offering generous living space, thoughtful updates, a beautifully landscaped backyard, and a convenient family-friendly location, this home is ready to welcome its next owners.
Full Property Details
Interior
Bedrooms
3
Total Bedrooms
3
Washrooms
4
Square Footage
2000-2500 sqft
Basement
Finished
Heating Source
Gas
Heating Fuel
Forced Air
Air Conditioning
Central Air
Family Room
No
Kitchens
1
Total Kitchens
1
Fireplace Features
Yes
Bedrooms
3
Total Bedrooms
3
Washrooms
4
Square Footage
2000-2500 sqft
Basement
Finished
Heating Source
Gas
Heating Fuel
Forced Air
Air Conditioning
Central Air
Family Room
No
Kitchens
1
Total Kitchens
1
Fireplace Features
Yes
Exterior
Depth
111.71
Front
39.37
Driveway
Private Double
Lot Size
39 x 111.71 ft
Pool
Above Ground
Parking Spaces
4
Total Parking Spaces
6.00
Parking Description
Attached
Garage Spaces
2
Depth
111.71
Front
39.37
Driveway
Private Double
Lot Size
39 x 111.71 ft
Pool
Above Ground
Parking Spaces
4
Total Parking Spaces
6.00
Parking Description
Attached
Garage Spaces
2
Building Description
Style
2-Storey
Home Type
House
Subtype
Detached
Year Built
6-15
Property Orientation
North
Exterior Finish
Brick,Vinyl Siding
Sewers
Sewers
Water Supply
Municipal
Possession Date
No Data
Style
2-Storey
Home Type
House
Subtype
Detached
Year Built
6-15
Property Orientation
North
Exterior Finish
Brick,Vinyl Siding
Sewers
Sewers
Water Supply
Municipal
Possession Date
No Data
Community
Community
Orillia
Community
Orillia
Taxes & Fees
Taxes
$6,218.67 /yr
Tax Year
2026
Occupancy
Owner
Taxes
$6,218.67 /yr
Tax Year
2026
Occupancy
Owner
Room Types
Bathroom
2 Pc Bath
Dimensions 1.02 x 1.02 feet
1.04 sqft
Bathroom
5 Pc Bath
Dimensions 13.88 x 12.47 feet
173.08 sqft
Bedroom 2
-
Dimensions 12.43 x 10.14 feet
126.04 sqft
Bedroom 3
-
Dimensions 12.43 x 11.02 feet
136.98 sqft
Dining Room
-
Dimensions 16.27 x 12.14 feet
197.52 sqft
Foyer
-
Dimensions 16.93 x 8.76 feet
148.31 sqft
Kitchen
-
Dimensions 19.78 x 11.91 feet
235.58 sqft
Laundry
-
Dimensions 9.84 x 7.68 feet
75.57 sqft
Living Room
-
Dimensions 15.49 x 13.22 feet
204.78 sqft
Other
-
Dimensions 9.74 x 16.4 feet
159.74 sqft
Primary Bedroom
-
Dimensions 15.75 x 13.39 feet
210.89 sqft
Similar Properties(No results)
Mortgage Calculator
Calculate your estimated monthly mortgage payment
Price
$825,000
$
%
%
Total cost of mortgage
$0
Monthly payment
By clicking Save, we will calculate your estimated mortgage for all properties using the saved values (down payment percentage, interest rate, and amortization).
The accuracy and applicability of this calculator are not guaranteed.